9825 Hyacinth Way
9825 Hyacinth Way
9825 Hyacinth Way
9825 Hyacinth Way
9825 Hyacinth Way
9825 Hyacinth Way
9825 Hyacinth Way
9825 Hyacinth Way
9825 Hyacinth Way
9825 Hyacinth Way
9825 Hyacinth Way
9825 Hyacinth Way
9825 Hyacinth Way
9825 Hyacinth Way
9825 Hyacinth Way
9825 Hyacinth Way
9825 Hyacinth Way
9825 Hyacinth Way
9825 Hyacinth Way
9825 Hyacinth Way
9825 Hyacinth Way
9825 Hyacinth Way
9825 Hyacinth Way
9825 Hyacinth Way
SEE ALL PHOTOS
9825 Hyacinth Way
9825 Hyacinth Way
9825 Hyacinth Way
9825 Hyacinth Way
9825 Hyacinth Way
9825 Hyacinth Way
9825 Hyacinth Way
9825 Hyacinth Way
9825 Hyacinth Way
9825 Hyacinth Way
9825 Hyacinth Way
9825 Hyacinth Way
9825 Hyacinth Way
9825 Hyacinth Way
9825 Hyacinth Way
9825 Hyacinth Way
9825 Hyacinth Way
9825 Hyacinth Way
9825 Hyacinth Way
9825 Hyacinth Way
9825 Hyacinth Way
9825 Hyacinth Way
9825 Hyacinth Way
9825 Hyacinth Way
Courtesy of Nextgen Real Estate Properties
For Sale

9825 Hyacinth Way

9825 Hyacinth Way, Conroe, TX 77385

$266,000
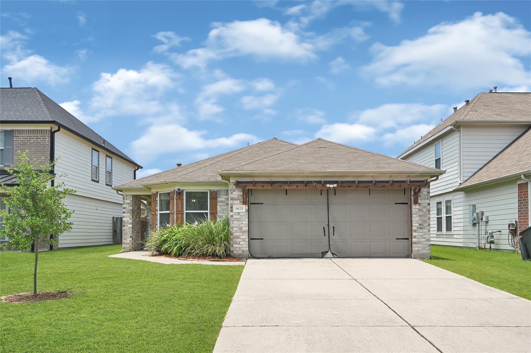
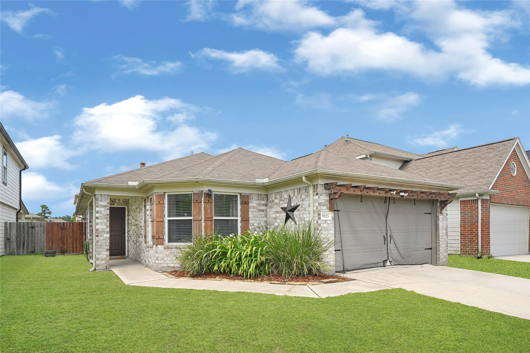
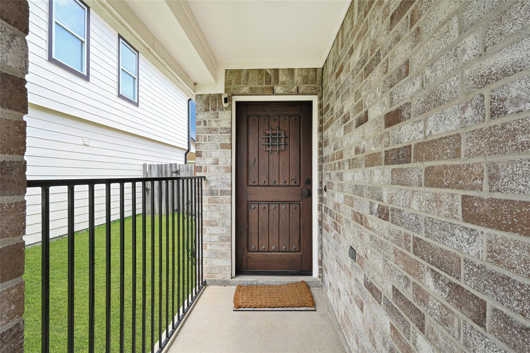
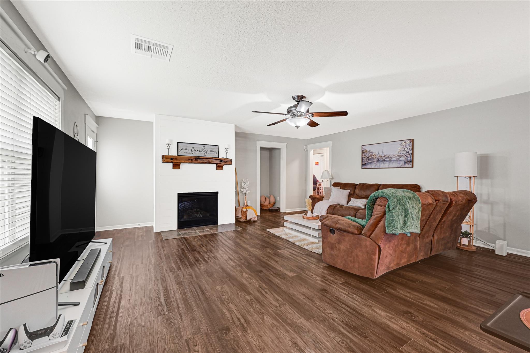
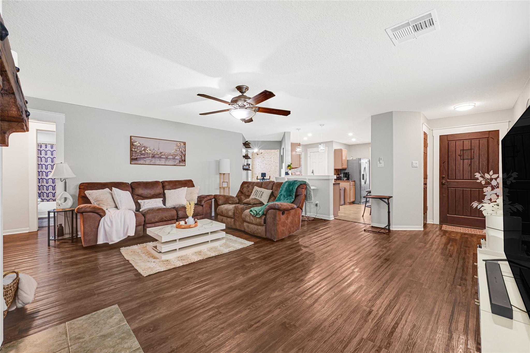
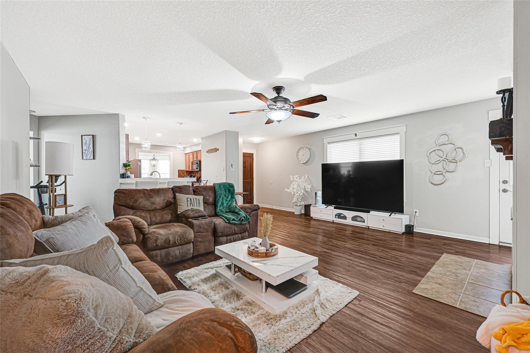
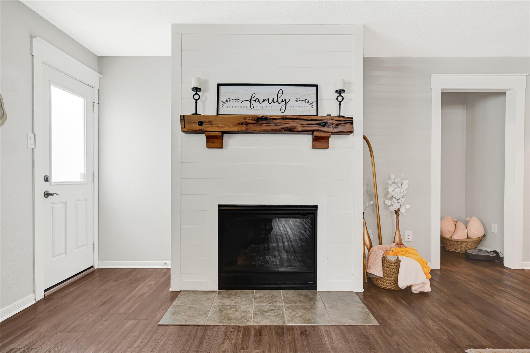
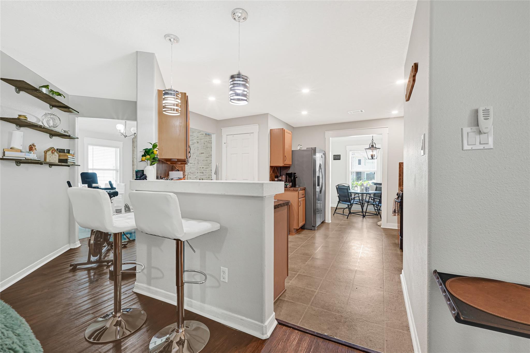
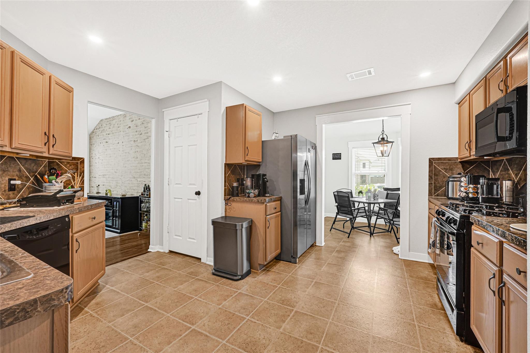
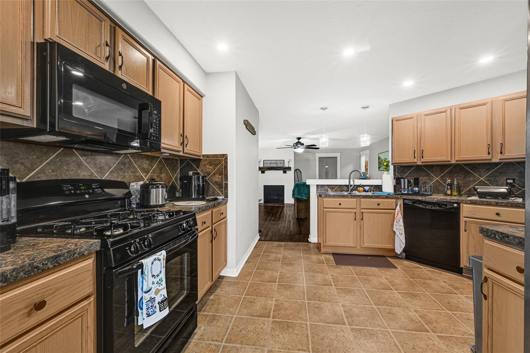
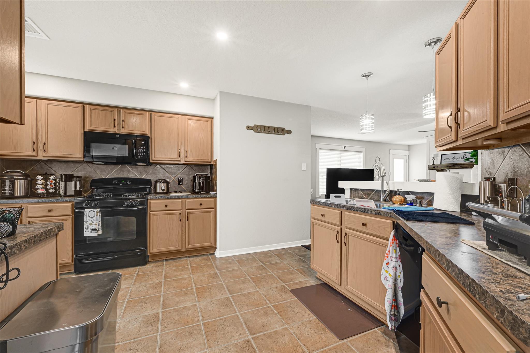
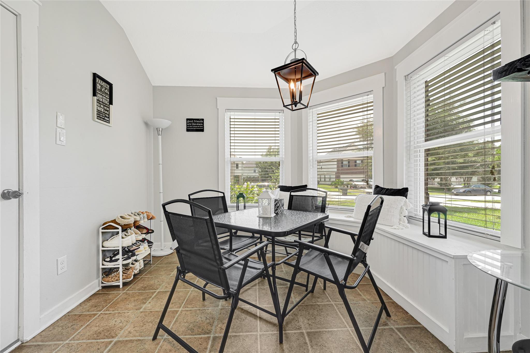
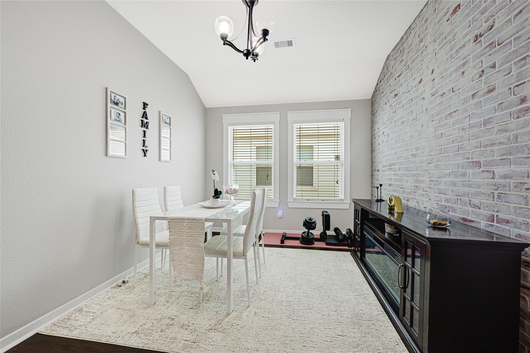
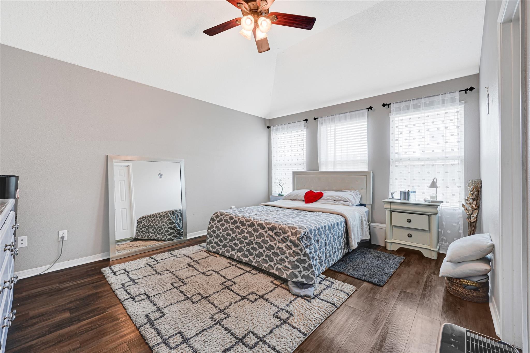
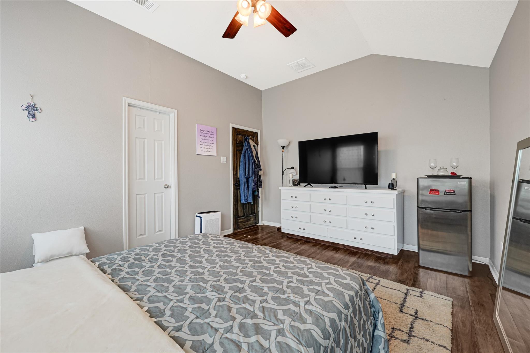
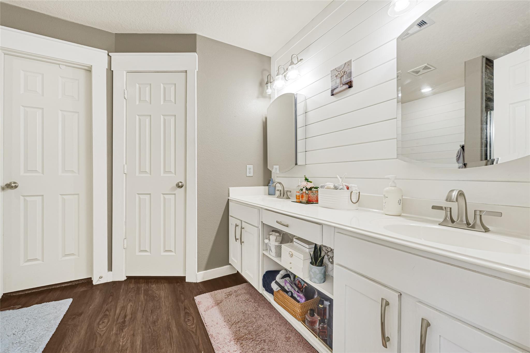
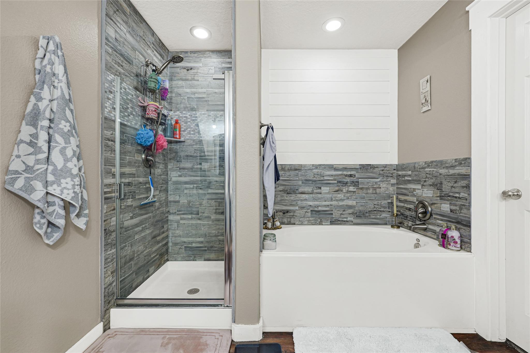
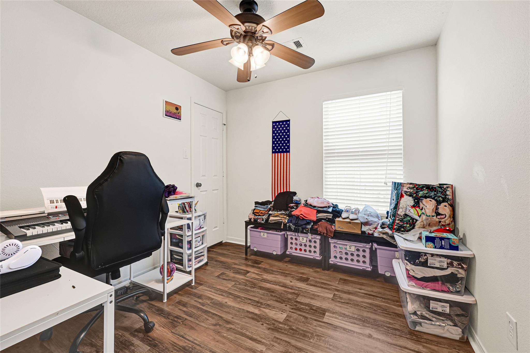
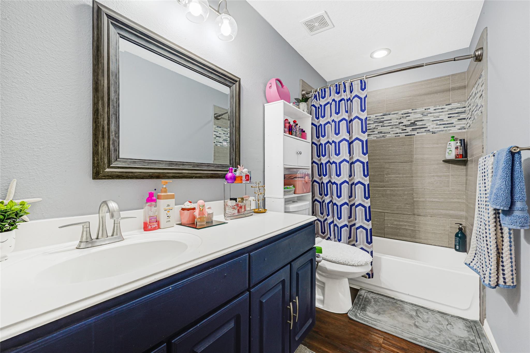
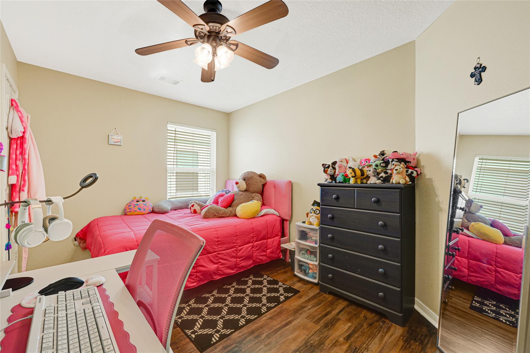
Welcome to a home offering style, comfort, and investment potential. Tenant occupied, making it ideal as an income-producing property or future family home. The living room showcases a gas log fireplace with a shiplap feature wall and solid oak mantel. The kitchen offers a gas range, breakfast bar, and opens to a bright breakfast room with a bay window and custom built-in bench seating with storage. A separate formal dining room features a brick accent wall. The primary suite features abundant light and a spa-like bath with a shiplap feature wall behind the double vanity, mosaic tile accents, recessed lighting, a soaking tub, and separate walk-in shower. The secondary bath includes a tub/shower combination with mosaic tile accents. Craftsman trim throughout, cedar shutters, a cedar pergola over the garage, and neighborhood pool and playground complete this beautifully updated home. Updates include HVAC, interior paint, garage door opener, appliances, ceiling fans and light fixtures.

3
beds

2
baths

1,640 Sq.Ft. LIVING AREA

5,005.04 Sq.Ft. lot

Lacey Walker

Lacey Walker

Features & Amenities

Interior

  • total bedrooms3
  • Total bathrooms2
  • full bathrooms2
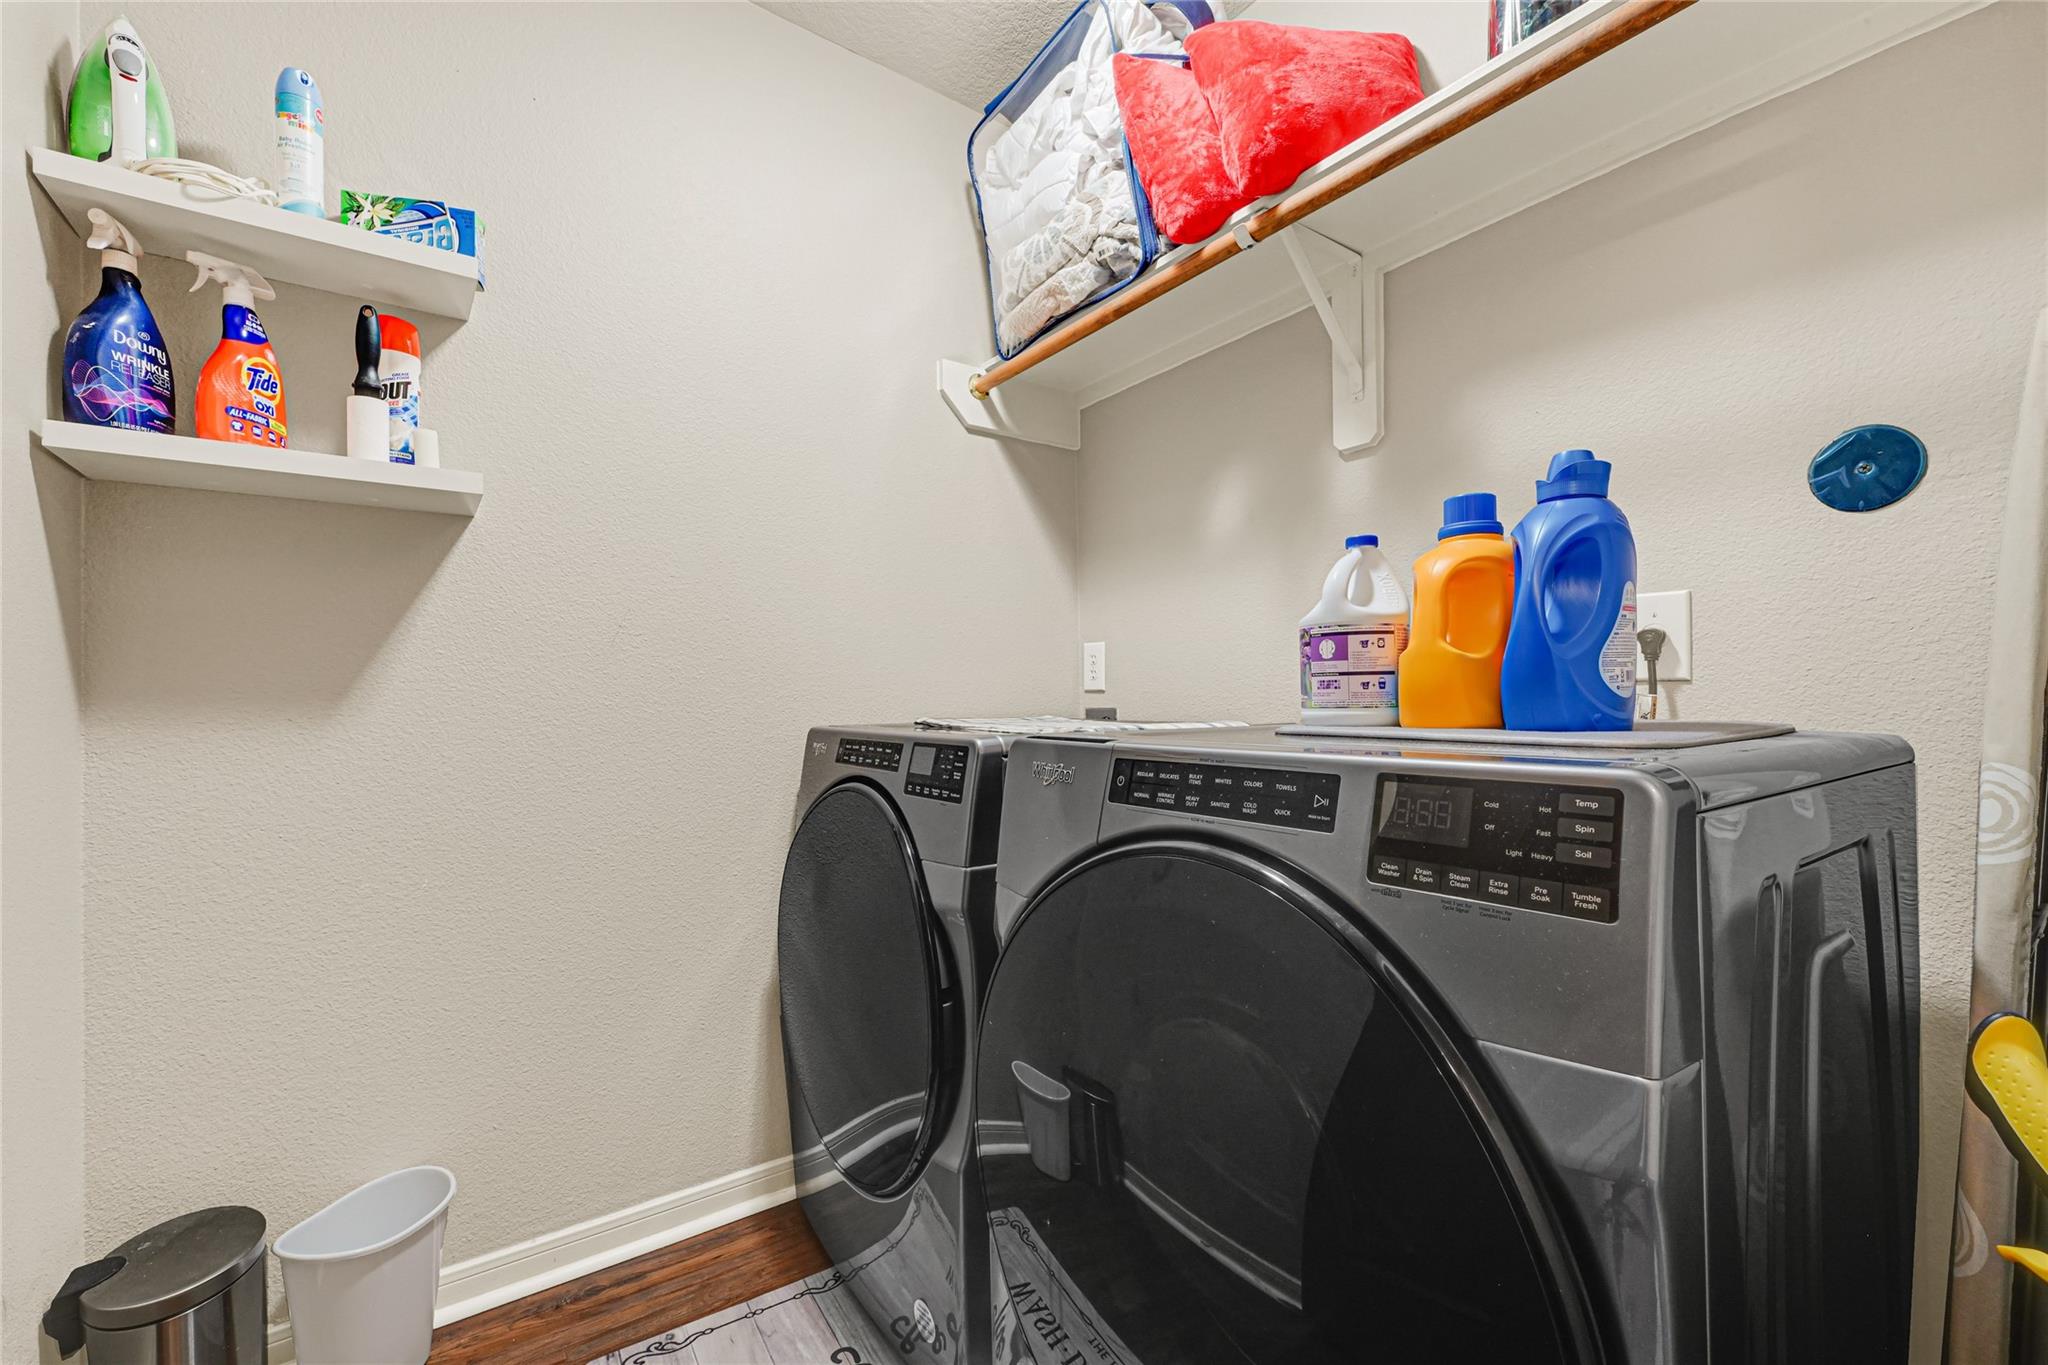
  • Laundry room Electric Dryer Hookup, Gas Dryer Hookup, Washer Hookup
  • Flooring Vinyl Plank
  • Fireplace Gas Log
  • APPLIANCES Disposal, Refrigerator Included, Microwave, Dishwasher
  • other interior Features All Bedrooms Down, En-Suite Bath

Area & Lot

  • Status For Sale
  • Living Area1,640 Sq.Ft.
  • Total Area1,640 Sq.Ft.
  • Lot Area5,005.04 Sq.Ft.
  • MLS® ID62685718
  • TypeResidential
  • YEAR BUILT2008
  • Architecture StylesFarmhouse
  • Elementary SchoolCampbell Elementary
  • Middle SchoolIrons Junior High School
  • High SchoolOak Ridge High School
  • School District11 - Conroe

Exterior

  • STORIES1
  • Garage Space2.0
  • water SourceWater District
  • roofComposition
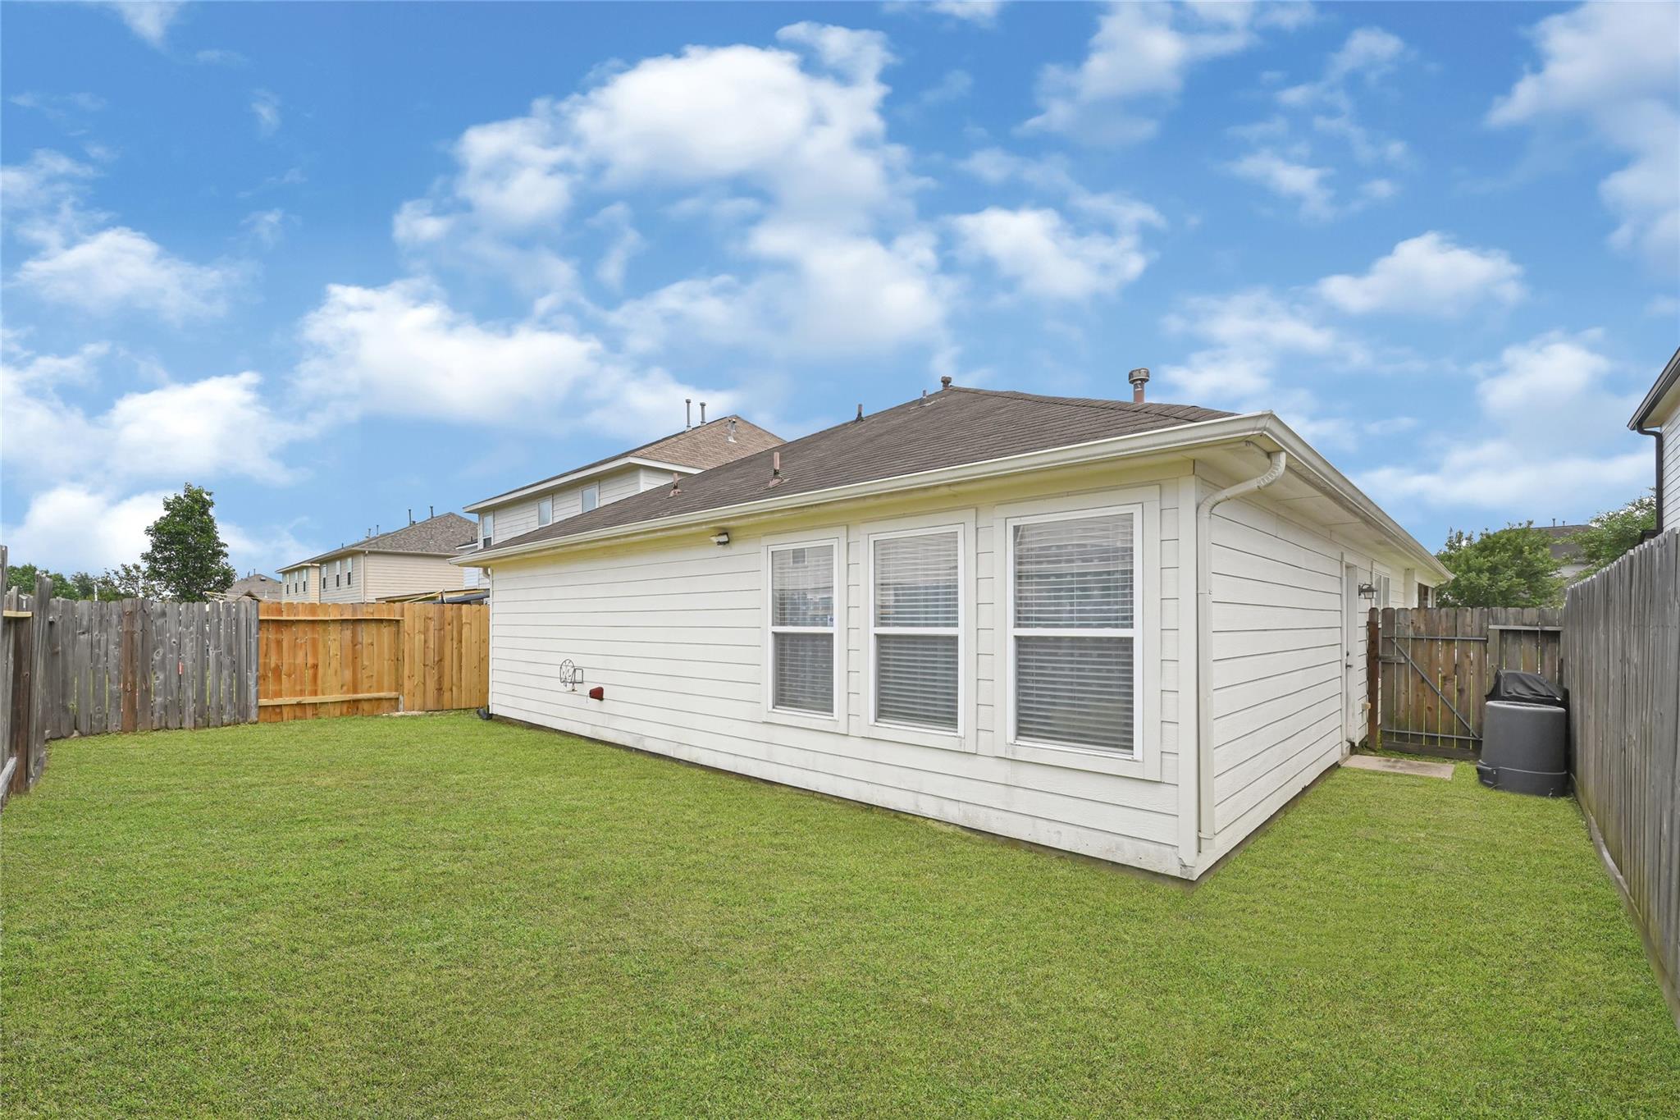
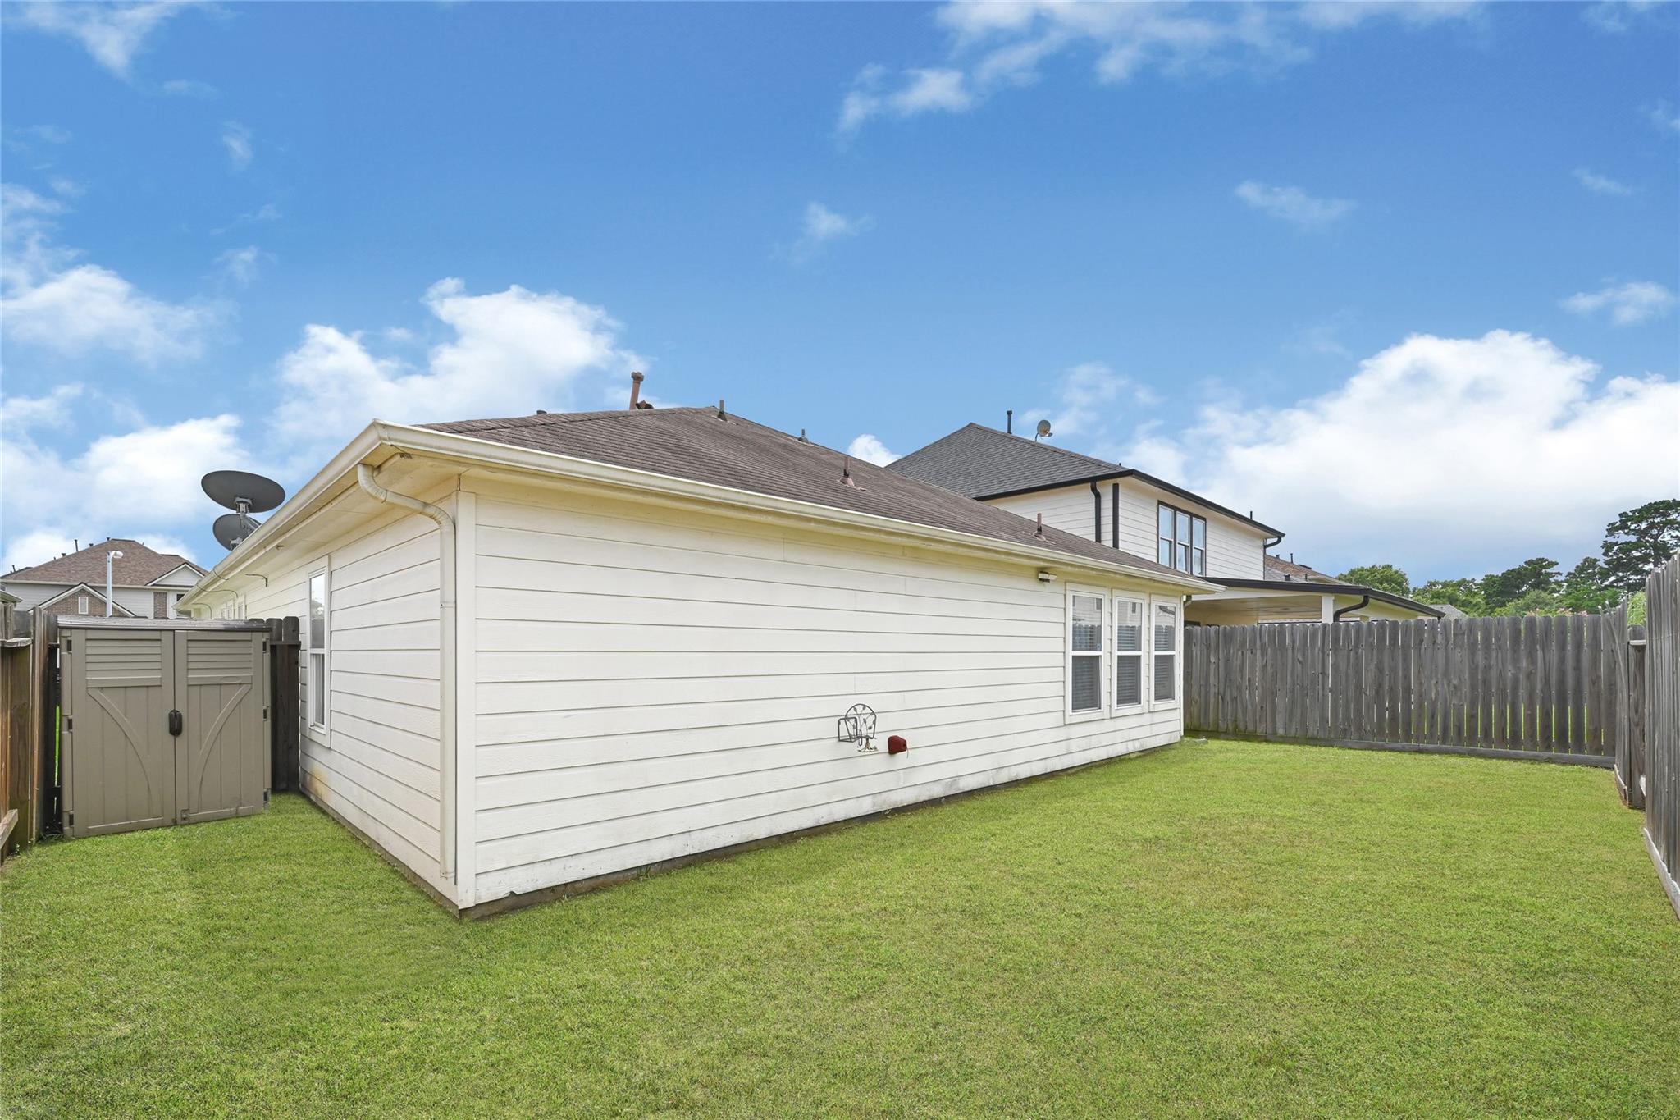
  • lot featuresPatio Lot, 0 Up To 1/4 Acre
  • parkingAttached, Garage Door Opener
  • HEAT TYPENatural Gas
  • AIR CONDITIONINGCeiling Fan(s), Electric
  • SubstructureSlab
  • other exterior FeaturesSprinkler System

Financial

  • Sales Price$266,000
  • Real Estate Tax $5,411/yr
image

Schedule a Showing

We would love to show you our beautiful property. Please select your preferred date and time below. An agent will be in touch shortly to confirm your appointment.

Schedule a Showing

We would love to show you our beautiful property. Please select your preferred date and time below. An agent will be in touch shortly to confirm your appointment.

Thank you for your interest in 9825 Hyacinth Way, Conroe, TX 77385. We are reviewing your request and will be in touch shortly!

Mortgage Calculator

Estimate your monthly mortgage payment, including the principal and interest, property taxes, and HOA. Adjust the values to generate a more accurate rate.

All estimates are provided for informational purposes only. Actual amounts may vary.
$0,000 Your Payment 20 15 65
$0,000 Your Payment

Work With Us

NextGen anticipates the real estate needs of tomorrow by utilizing all aspects of technology, especially online and social media platforms.

Follow Us on Instagram