923 Byrne Street
923 Byrne Street
923 Byrne Street
923 Byrne Street
923 Byrne Street
923 Byrne Street
923 Byrne Street
923 Byrne Street
923 Byrne Street
923 Byrne Street
923 Byrne Street
923 Byrne Street
923 Byrne Street
923 Byrne Street
923 Byrne Street
923 Byrne Street
923 Byrne Street
923 Byrne Street
923 Byrne Street
923 Byrne Street
923 Byrne Street
923 Byrne Street
923 Byrne Street
923 Byrne Street
923 Byrne Street
923 Byrne Street
923 Byrne Street
923 Byrne Street
923 Byrne Street
923 Byrne Street
923 Byrne Street
SEE ALL PHOTOS
923 Byrne Street
923 Byrne Street
923 Byrne Street
923 Byrne Street
923 Byrne Street
923 Byrne Street
923 Byrne Street
923 Byrne Street
923 Byrne Street
923 Byrne Street
923 Byrne Street
923 Byrne Street
923 Byrne Street
923 Byrne Street
923 Byrne Street
923 Byrne Street
923 Byrne Street
923 Byrne Street
923 Byrne Street
923 Byrne Street
923 Byrne Street
923 Byrne Street
923 Byrne Street
923 Byrne Street
923 Byrne Street
923 Byrne Street
923 Byrne Street
923 Byrne Street
923 Byrne Street
923 Byrne Street
923 Byrne Street
Courtesy of Nextgen Real Estate Properties
For Sale

923 Byrne Street

923 Byrne Street, Houston, TX 77009

$750,000
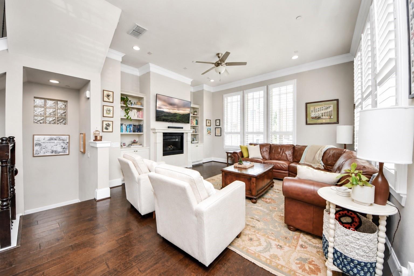
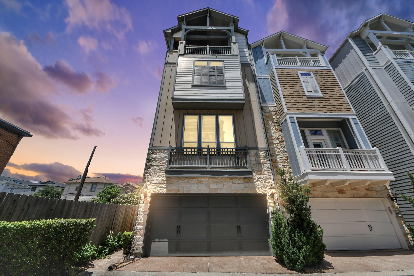
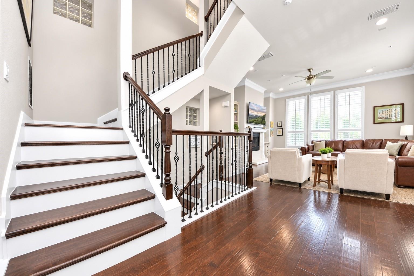
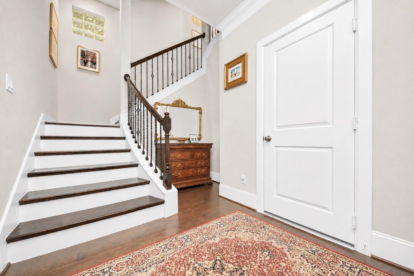
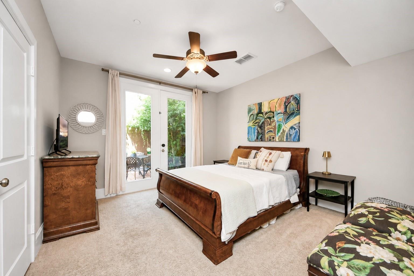
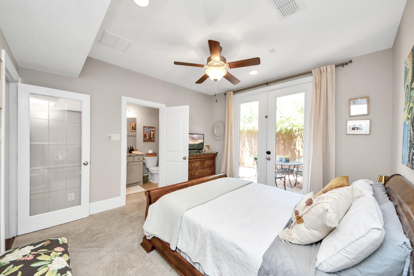
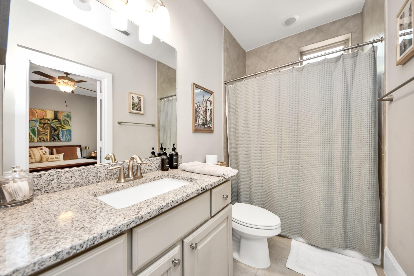
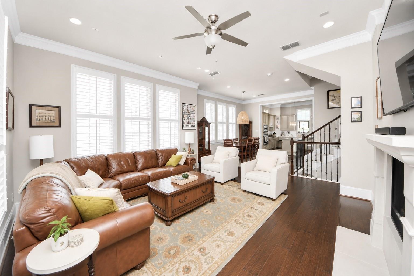
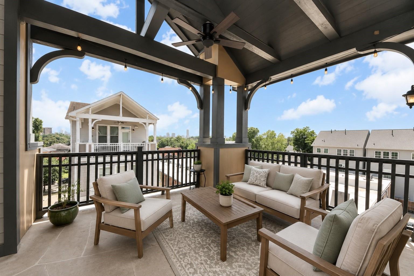
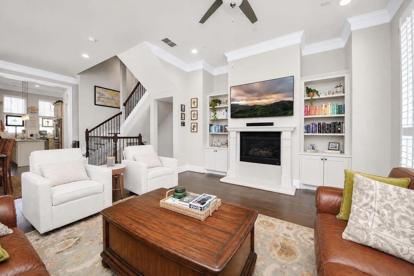
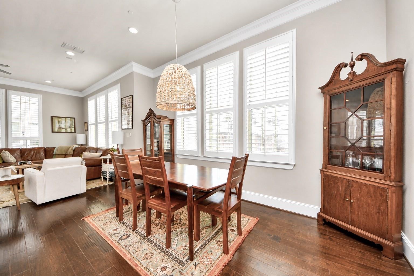
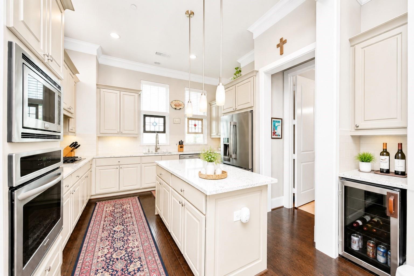
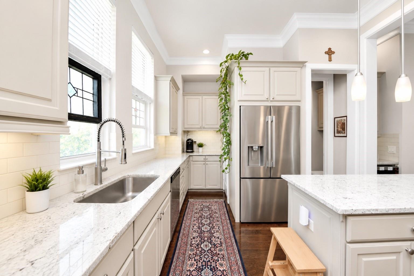
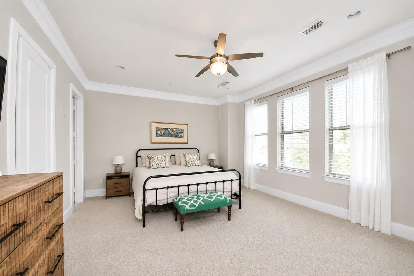
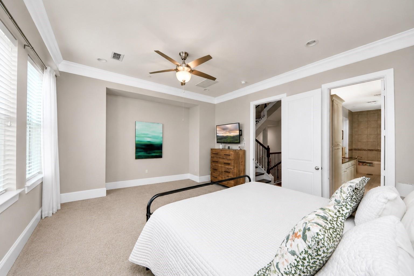
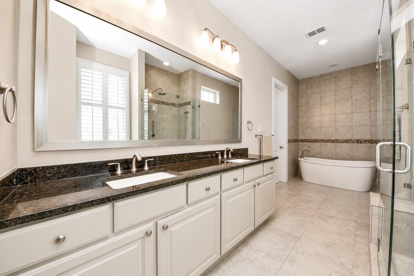
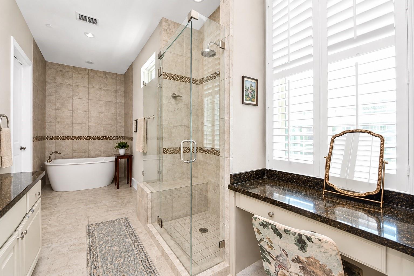
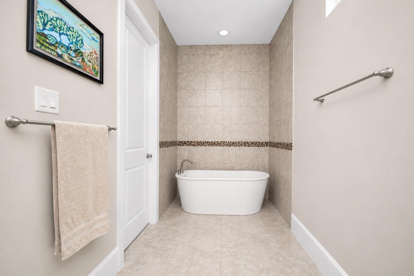
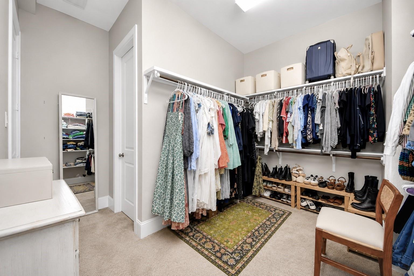
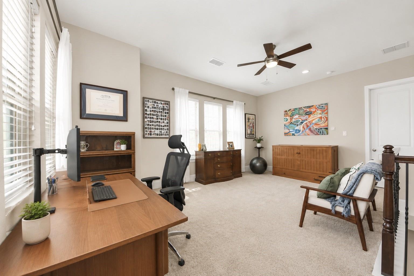
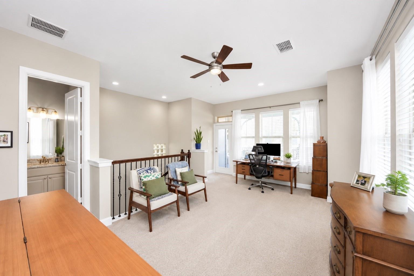
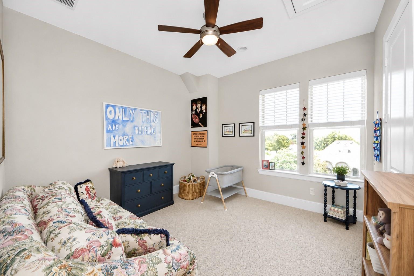
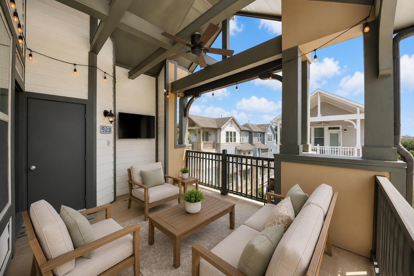
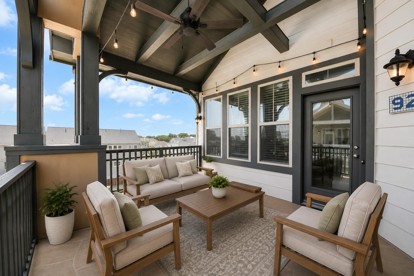
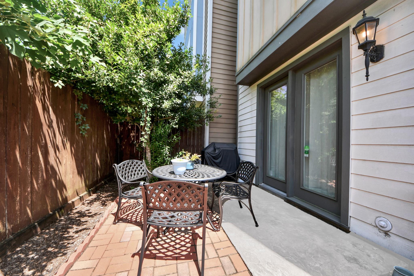
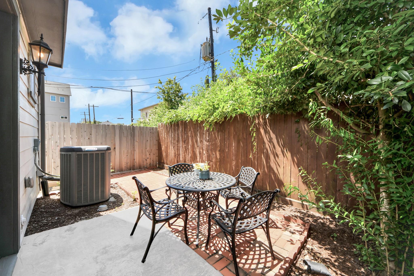
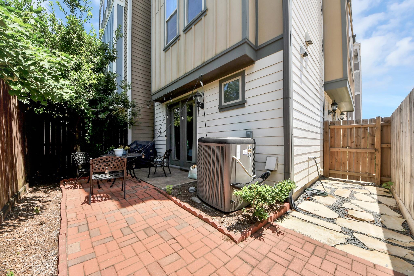
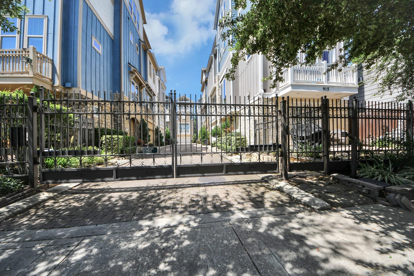
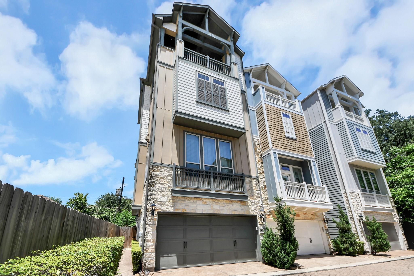
Located on one of the most desirable streets in the gated community of Woodland Heights, this former David Weekley model home offers 3 bedrooms, 3.5 baths, soaring ceilings, abundant natural light, hardwood floors, and an open-concept second-floor living area with a gas log fireplace and custom built-in bookshelves. The kitchen features granite countertops, stainless steel appliances, abundant cabinetry, a walk-in pantry, oversized island, and built-in bar with wine fridge. The third-floor primary suite includes a spa-like bath with dual vanities, soaking tub, separate shower, oversized walk-in closet, and direct access to the utility room. Enjoy a covered rooftop terrace with city views, private yard, elevator capability, plantation shutters, generator plug, and walkability to White Oak restaurants, shops, Norhill, and the hike & bike trail. Zoned to Travis Elementary with quick access to Downtown, I-10, I-45, and 610.

3
beds

4
baths

2,726 Sq.Ft. LIVING AREA

1,872 Sq.Ft. lot

Karishma Naidu

Features & Amenities

Interior

  • total bedrooms3
  • Total bathrooms4
  • full bathrooms3
  • half bathroom1
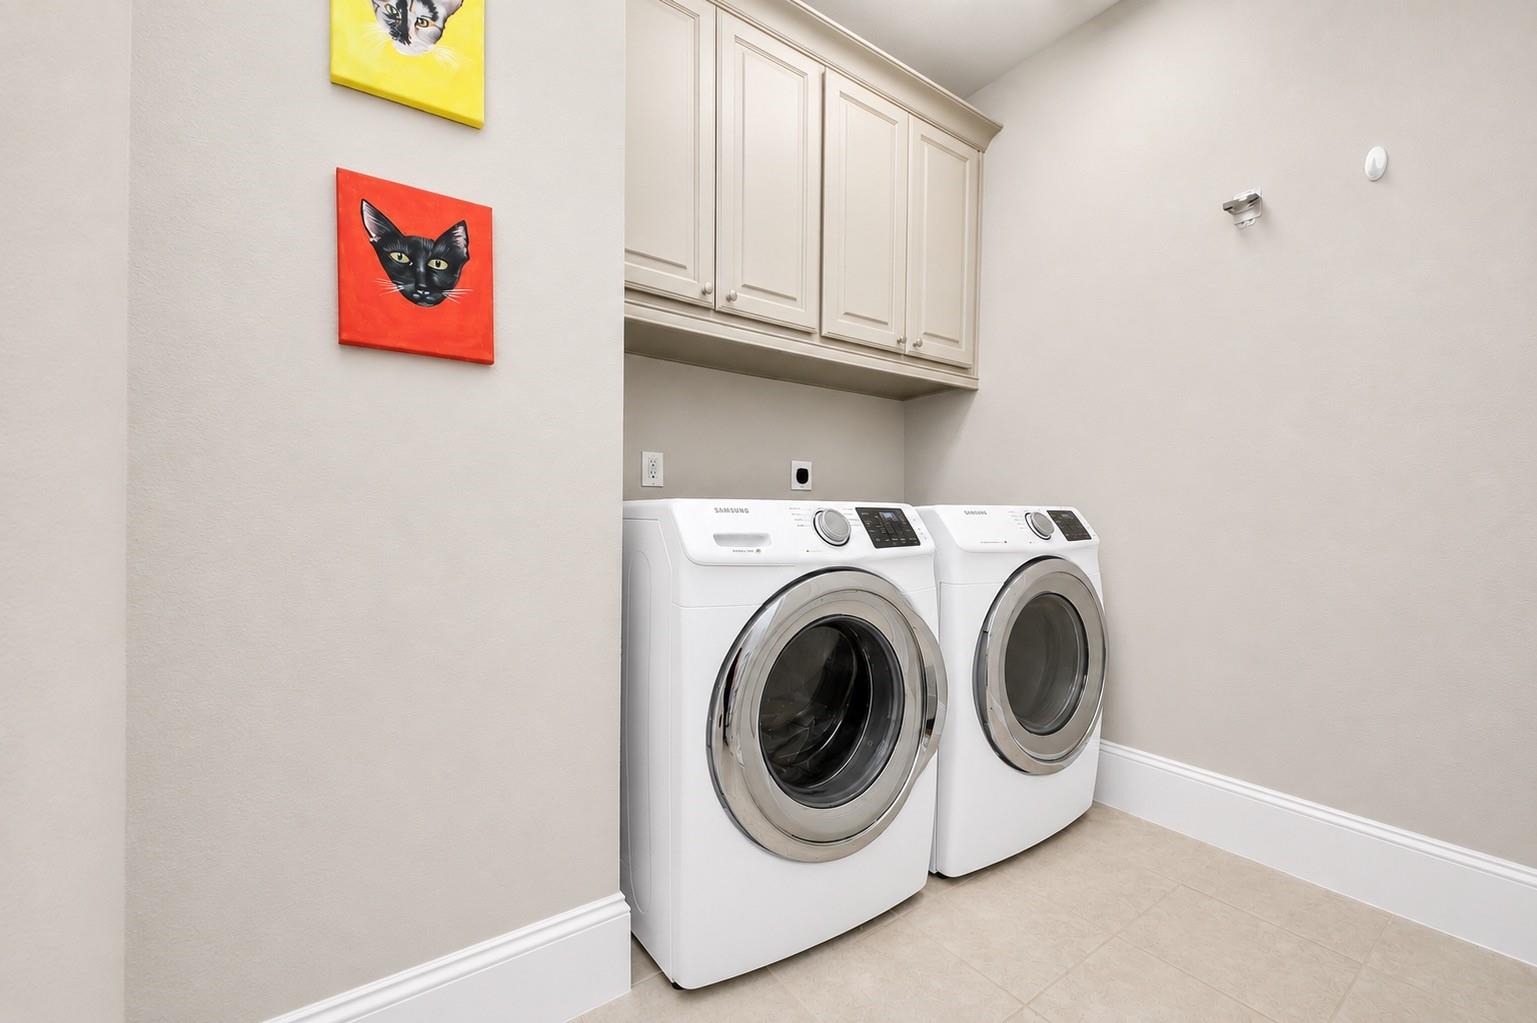
  • Laundry room Electric Dryer Hookup, Washer Hookup
  • Flooring Carpet, Tile, Wood
  • Fireplace Gas Log
  • APPLIANCES Water Heater, Disposal, Wine Refrigerator, Electric Oven, Microwave, Gas Cooktop, Gas Range, Dishwasher
  • other interior Features Balcony, Crown Molding, Dry Bar, Formal Entry/Foyer, High Ceilings, Vaulted Ceiling, 1 Bedroom Down - Not Primary BR, En-Suite Bath, Primary Bed - 3rd Floor, Walk-In Closet(s)

Area & Lot

  • Status For Sale
  • Living Area2,726 Sq.Ft.
  • Total Area2,726 Sq.Ft.
  • Lot Area1,872 Sq.Ft.
  • MLS® ID83942317
  • TypeResidential
  • YEAR BUILT2014
  • NeighborhoodThe Heights
  • Architecture StylesTraditional
  • Elementary SchoolTravis Elementary School (Houston)
  • Middle SchoolHogg Middle School (Houston)
  • High SchoolHeights High School
  • School District27 - Houston

Exterior

  • STORIES4
  • Garage Space2.0
  • water SourcePublic
  • roofComposition
  • lot featuresBack Yard, Other, 0 Up To 1/4 Acre
  • parkingAutomatic Gate, Driveway Gate, Attached
  • HEAT TYPENatural Gas
  • AIR CONDITIONINGCeiling Fan(s), Electric
  • sewerPublic Sewer
  • SubstructureSlab
  • other exterior FeaturesSprinkler System

Financial

  • Sales Price$750,000
  • Real Estate Tax $14,740/yr
  • HOA $2,500/yr
image

Schedule a Showing

We would love to show you our beautiful property. Please select your preferred date and time below. An agent will be in touch shortly to confirm your appointment.

Schedule a Showing

We would love to show you our beautiful property. Please select your preferred date and time below. An agent will be in touch shortly to confirm your appointment.

Thank you for your interest in 923 Byrne Street, Houston, TX 77009. We are reviewing your request and will be in touch shortly!

Mortgage Calculator

Estimate your monthly mortgage payment, including the principal and interest, property taxes, and HOA. Adjust the values to generate a more accurate rate.

All estimates are provided for informational purposes only. Actual amounts may vary.
$0,000 Your Payment 20 15 65
$0,000 Your Payment

The Heights

Explore

Work With Us

NextGen anticipates the real estate needs of tomorrow by utilizing all aspects of technology, especially online and social media platforms.

Follow Us on Instagram