915 Lehman Street # G
SEE ALL PHOTOS
915 Lehman Street # G
Courtesy of Compass RE Texas, LLC - The Heights
For Sale

915 Lehman Street # G

915 Lehman Street # G, Houston, TX 77018

$439,900
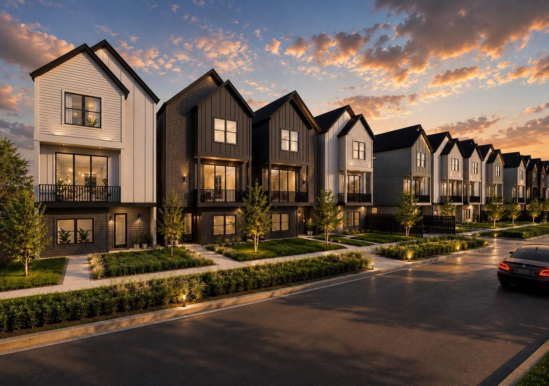
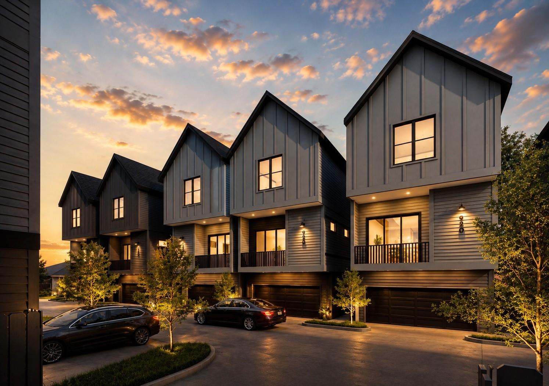
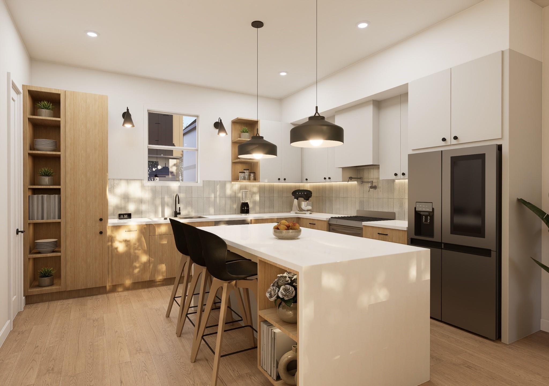
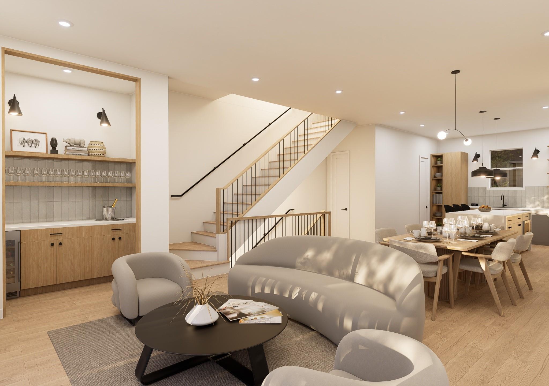
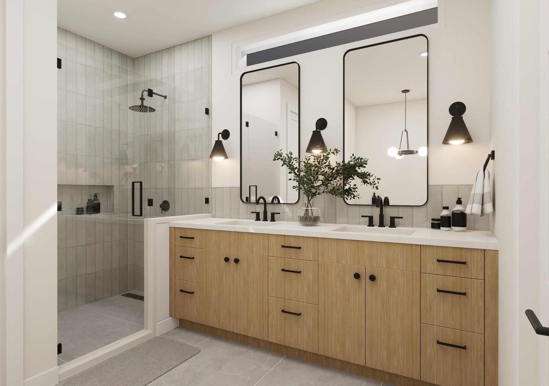
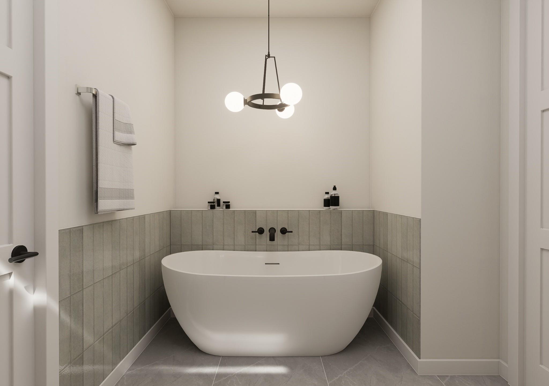
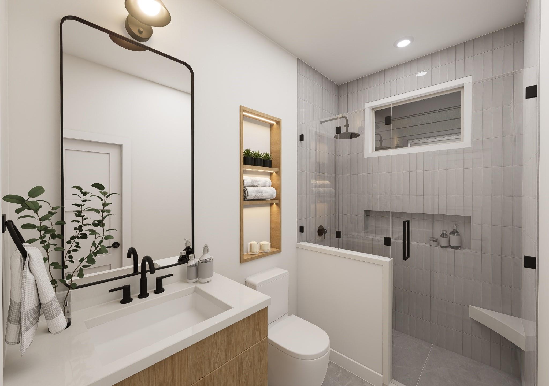
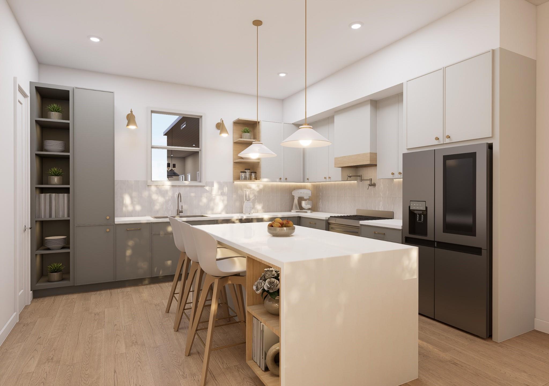
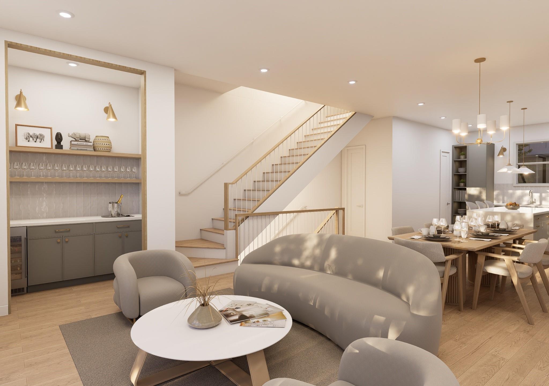
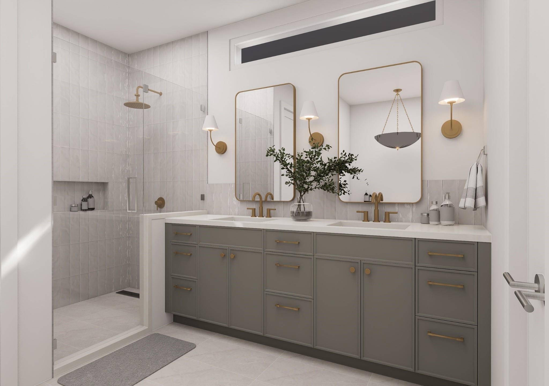
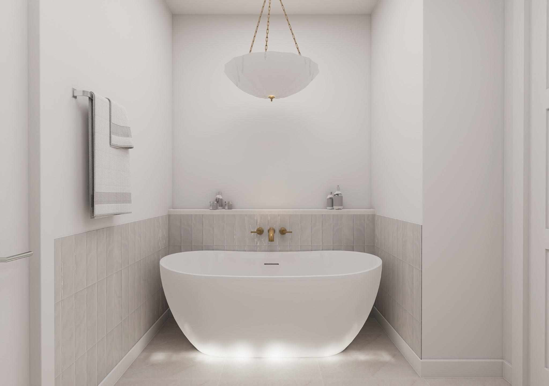
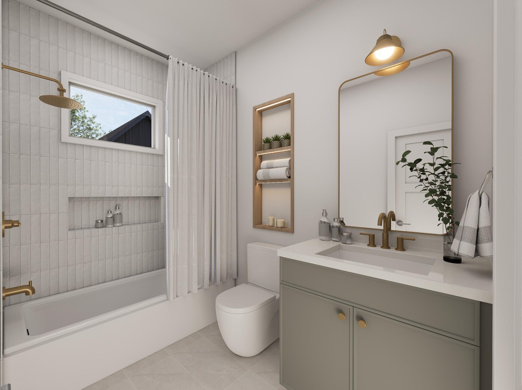
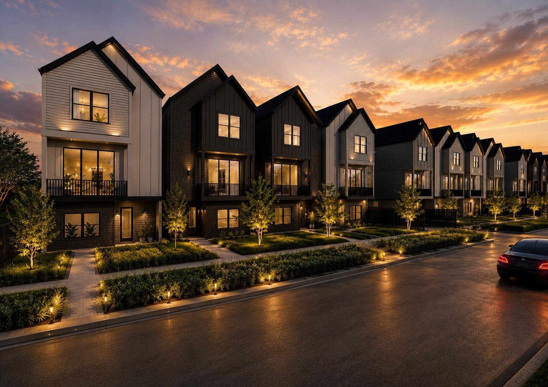
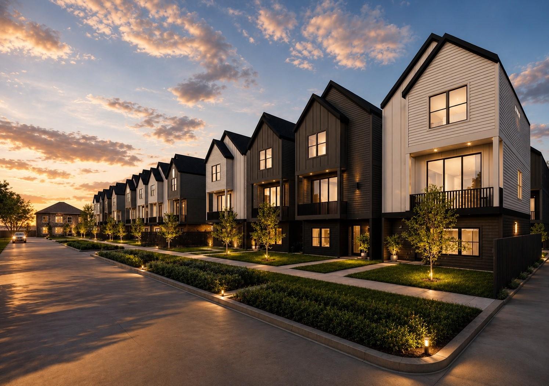
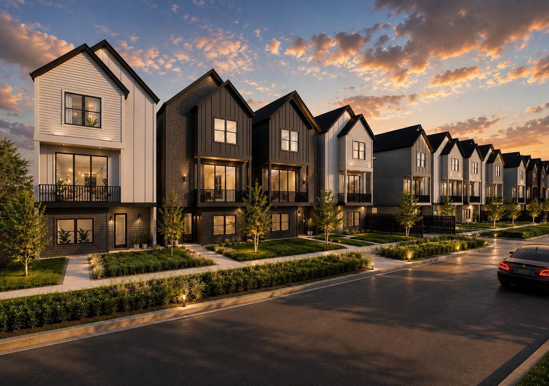
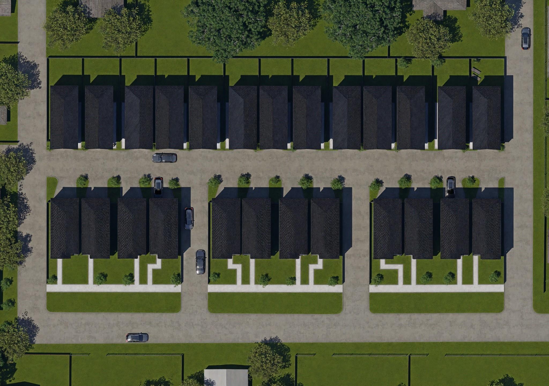
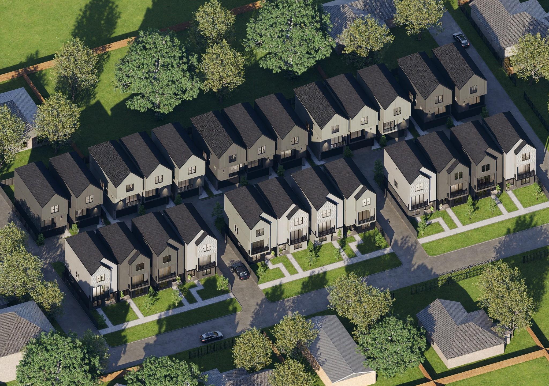
*Limited Pre-Sale Opportunities Available* Lehman Place is an exclusive gated community of just 25 freestanding homes in the sought-after Shepherd Park Plaza area, blending sophisticated architecture with modern design. Thoughtfully crafted for today's lifestyle, each residence features open-concept living, soaring ceilings, abundant natural light, and private backyards that create a seamless indoor-outdoor experience. Designer kitchens include quartz countertops, custom cabinetry, oversized islands, under-cabinet lighting, and premium stainless steel appliances. The spacious primary suites feature spa-inspired baths with dual vanities, freestanding soaking tubs, oversized walk-in showers, and designer finishes. Ideally located just minutes from Garden Oaks, The Heights, Downtown Houston, premier dining, the future Target on N. Shepherd, and the anticipated H-E-B on Pinemont, Lehman Place offers a rare combination of boutique luxury, exceptional craftsmanship, and everyday convenience.

3
beds

4
baths

1,858 Sq.Ft. LIVING AREA

2,125.73 Sq.Ft. lot

Features & Amenities

Interior

  • total bedrooms3
  • Total bathrooms4
  • full bathrooms3
  • half bathroom1
  • Laundry room Electric Dryer Hookup, Gas Dryer Hookup, Washer Hookup
  • Flooring Tile, Vinyl Plank
  • APPLIANCES ENERGY STAR Qualified Appliances, Disposal, Wine Refrigerator, Gas Oven, Microwave, Gas Range, Dishwasher
  • other interior Features Balcony, Dry Bar, Formal Entry/Foyer, High Ceilings, 1 Bedroom Down - Not Primary BR, 2 Bedrooms Up, En-Suite Bath, Primary Bed - 3rd Floor, Walk-In Closet(s)

Area & Lot

  • Status For Sale
  • Living Area1,858 Sq.Ft.
  • Total Area1,858 Sq.Ft.
  • Lot Area2,125.73 Sq.Ft.
  • MLS® ID20616032
  • TypeResidential
  • YEAR BUILT2026
  • Architecture StylesContemporary/Modern
  • Elementary SchoolDurham Elementary School
  • Middle SchoolBlack Middle School
  • High SchoolWaltrip High School
  • School District27 - Houston

Exterior

  • STORIES3
  • Garage Space2.0
  • water SourcePublic
  • roofComposition
  • lot featuresSubdivided, 0 Up To 1/4 Acre
  • parkingAttached
  • HEAT TYPENatural Gas, Zoned
  • AIR CONDITIONINGElectric, Zoned
  • sewerPublic Sewer
  • SubstructureSlab
  • other exterior FeaturesBalcony

Financial

  • Sales Price$439,900
  • Real Estate Tax $2,142/yr
  • HOA $1,100/yr
image

Schedule a Showing

We would love to show you our beautiful property. Please select your preferred date and time below. An agent will be in touch shortly to confirm your appointment.

Schedule a Showing

We would love to show you our beautiful property. Please select your preferred date and time below. An agent will be in touch shortly to confirm your appointment.

Thank you for your interest in 915 Lehman Street # G, Houston, TX 77018. We are reviewing your request and will be in touch shortly!

Mortgage Calculator

Estimate your monthly mortgage payment, including the principal and interest, property taxes, and HOA. Adjust the values to generate a more accurate rate.

All estimates are provided for informational purposes only. Actual amounts may vary.
$0,000 Your Payment 20 15 65
$0,000 Your Payment

Work With Us

NextGen anticipates the real estate needs of tomorrow by utilizing all aspects of technology, especially online and social media platforms.

Follow Us on Instagram