8028 Penrod Street Unit: A/B
SEE ALL PHOTOS
8028 Penrod Street Unit: A/B
For Sale

8028 Penrod Street Unit: A/B

8028 Penrod Street Unit: A/B, Houston, TX 77028

$575,000
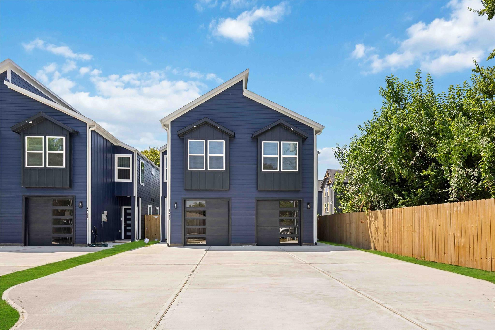
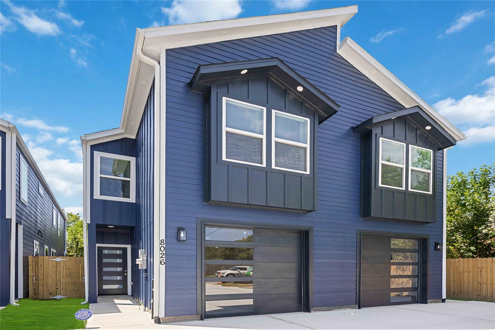
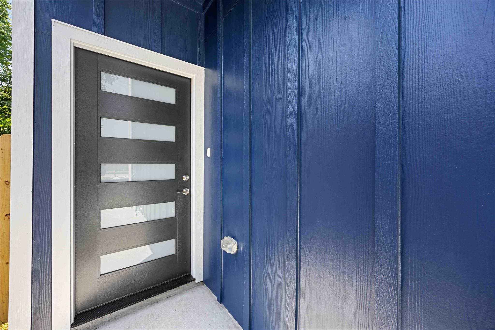
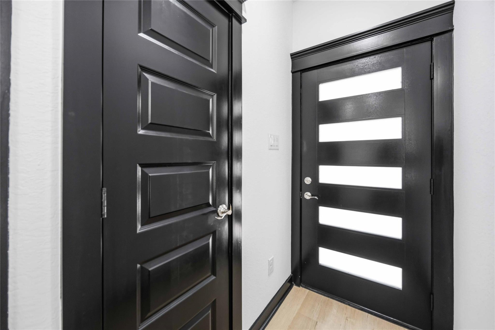
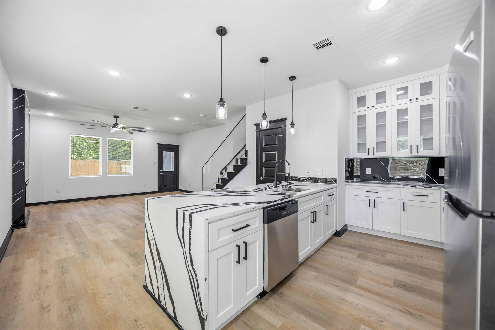
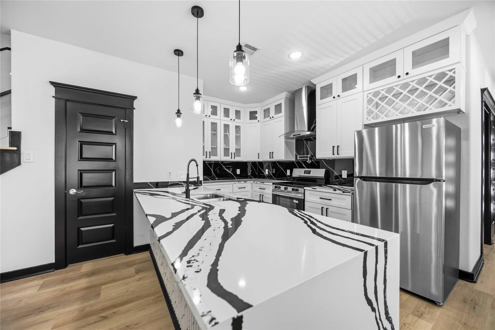
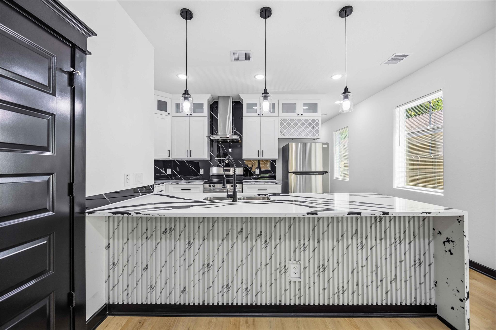
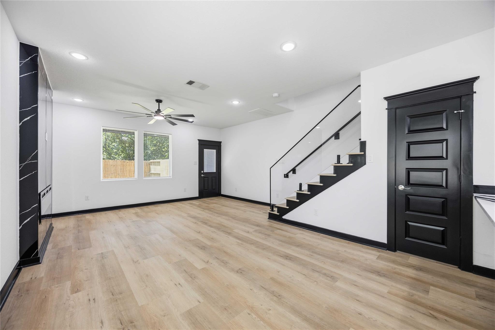
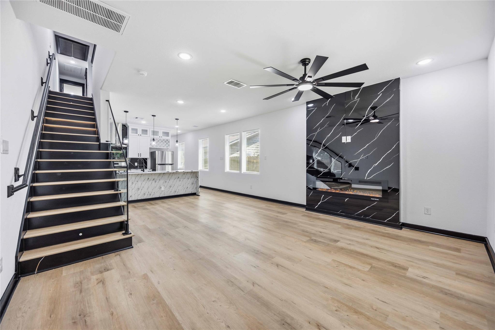
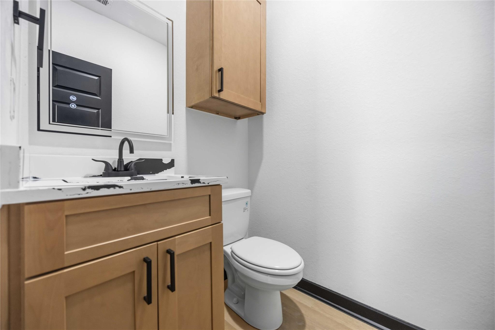
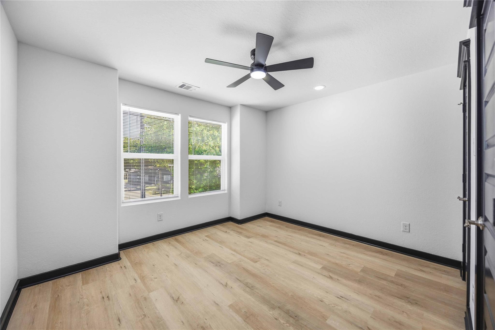
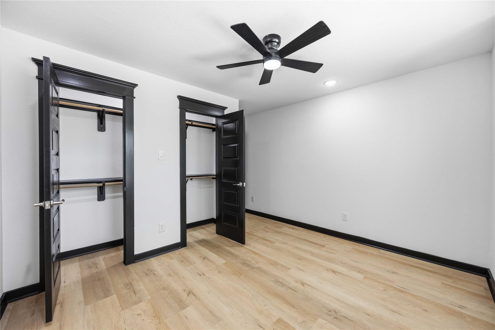
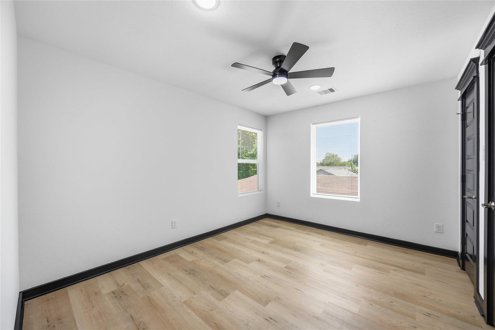
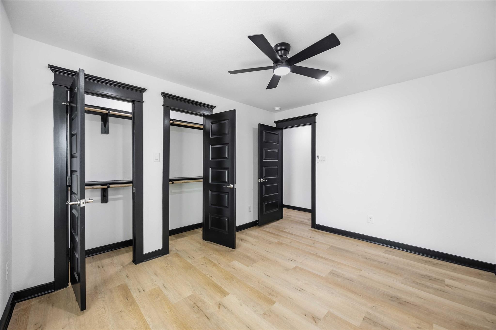
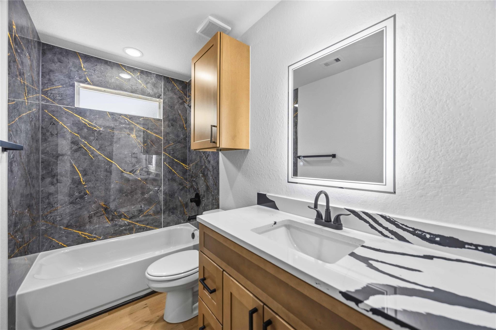
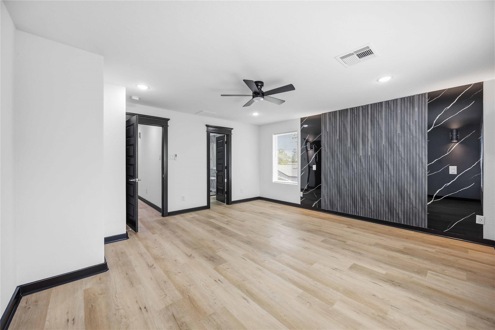
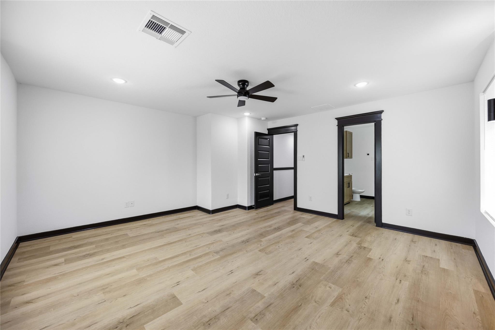
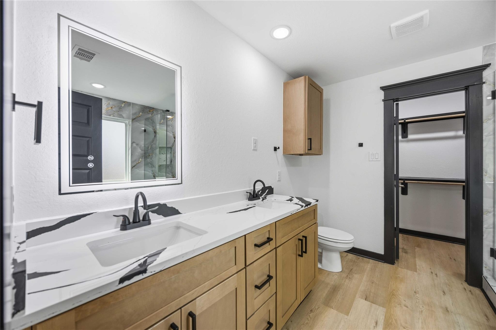
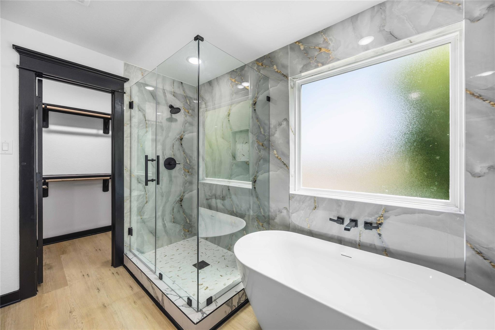
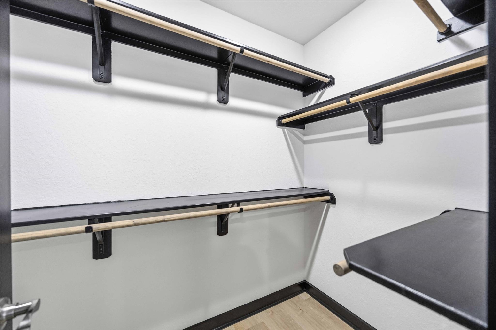
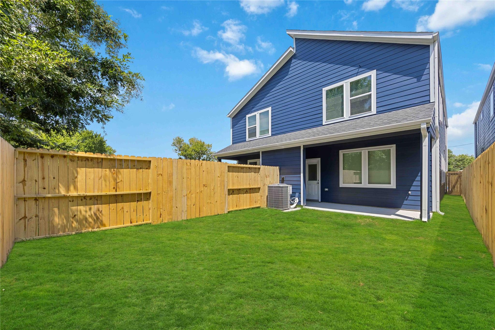
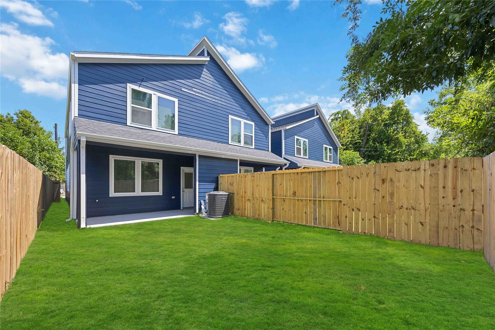
Not your average duplex! This 3,321-square-foot new construction property delivers style and functionality across two spacious units, each offering approximately 1,660 square feet, 3 bedrooms, and 2.5 bathrooms. Inside, bold black-and-white finishes complement an open-concept layout, waterfall-edge kitchen peninsula, sleek fireplace, glass staircase railing, and motion-sensor illuminated stairs. The primary suite stands out with a backlit accent wall, walk-in closet, dual-sink vanity, freestanding soaking tub, and separate glass-enclosed shower. Each unit also includes a one-car garage with honeycomb lighting, an oversized driveway, and a large, privately fenced backyard.

3
beds

3,321 Sq.Ft. LIVING AREA

Features & Amenities

Interior

  • total bedrooms3
  • APPLIANCES ENERGY STAR Qualified Appliances, Refrigerator

Area & Lot

  • Status For Sale
  • Living Area3,321 Sq.Ft.
  • Total Area3,321 Sq.Ft.
  • MLS® ID93833788
  • TypeMulti-Family
  • YEAR BUILT2026
  • Elementary SchoolElmore Elementary School
  • Middle SchoolKey Middle School
  • High SchoolKashmere High School
  • School District27 - Houston

Exterior

  • STORIES2
  • roofComposition
  • parkingGarage
  • HEAT TYPEElectric
  • AIR CONDITIONINGAttic Fan, Ceiling Fan(s), Electric

Financial

  • Sales Price$575,000
image

Schedule a Showing

We would love to show you our beautiful property. Please select your preferred date and time below. An agent will be in touch shortly to confirm your appointment.

Schedule a Showing

We would love to show you our beautiful property. Please select your preferred date and time below. An agent will be in touch shortly to confirm your appointment.

Thank you for your interest in 8028 Penrod Street Unit: A/B, Houston, TX 77028. We are reviewing your request and will be in touch shortly!

Mortgage Calculator

Estimate your monthly mortgage payment, including the principal and interest, property taxes, and HOA. Adjust the values to generate a more accurate rate.

All estimates are provided for informational purposes only. Actual amounts may vary.
$0,000 Your Payment 20 15 65
$0,000 Your Payment

Work With Us

NextGen anticipates the real estate needs of tomorrow by utilizing all aspects of technology, especially online and social media platforms.

Follow Us on Instagram