8021 Turquoise Lane
8021 Turquoise Lane
8021 Turquoise Lane
8021 Turquoise Lane
8021 Turquoise Lane
8021 Turquoise Lane
8021 Turquoise Lane
8021 Turquoise Lane
8021 Turquoise Lane
8021 Turquoise Lane
8021 Turquoise Lane
8021 Turquoise Lane
8021 Turquoise Lane
8021 Turquoise Lane
8021 Turquoise Lane
8021 Turquoise Lane
8021 Turquoise Lane
8021 Turquoise Lane
8021 Turquoise Lane
8021 Turquoise Lane
8021 Turquoise Lane
8021 Turquoise Lane
8021 Turquoise Lane
8021 Turquoise Lane
8021 Turquoise Lane
8021 Turquoise Lane
8021 Turquoise Lane
8021 Turquoise Lane
8021 Turquoise Lane
8021 Turquoise Lane
8021 Turquoise Lane
8021 Turquoise Lane
8021 Turquoise Lane
8021 Turquoise Lane
8021 Turquoise Lane
8021 Turquoise Lane
8021 Turquoise Lane
8021 Turquoise Lane
8021 Turquoise Lane
8021 Turquoise Lane
8021 Turquoise Lane
8021 Turquoise Lane
8021 Turquoise Lane
8021 Turquoise Lane
8021 Turquoise Lane
8021 Turquoise Lane
SEE ALL PHOTOS
8021 Turquoise Lane
8021 Turquoise Lane
8021 Turquoise Lane
8021 Turquoise Lane
8021 Turquoise Lane
8021 Turquoise Lane
8021 Turquoise Lane
8021 Turquoise Lane
8021 Turquoise Lane
8021 Turquoise Lane
8021 Turquoise Lane
8021 Turquoise Lane
8021 Turquoise Lane
8021 Turquoise Lane
8021 Turquoise Lane
8021 Turquoise Lane
8021 Turquoise Lane
8021 Turquoise Lane
8021 Turquoise Lane
8021 Turquoise Lane
8021 Turquoise Lane
8021 Turquoise Lane
8021 Turquoise Lane
8021 Turquoise Lane
8021 Turquoise Lane
8021 Turquoise Lane
8021 Turquoise Lane
8021 Turquoise Lane
8021 Turquoise Lane
8021 Turquoise Lane
8021 Turquoise Lane
8021 Turquoise Lane
8021 Turquoise Lane
8021 Turquoise Lane
8021 Turquoise Lane
8021 Turquoise Lane
8021 Turquoise Lane
8021 Turquoise Lane
8021 Turquoise Lane
8021 Turquoise Lane
8021 Turquoise Lane
8021 Turquoise Lane
8021 Turquoise Lane
8021 Turquoise Lane
8021 Turquoise Lane
8021 Turquoise Lane
Courtesy of Compass RE Texas, LLC - Houston
For Sale

8021 Turquoise Lane

8021 Turquoise Lane, Houston, TX 77055

$1,274,999
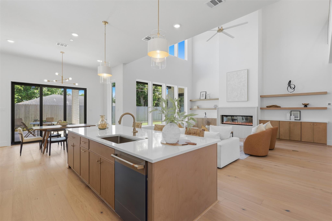
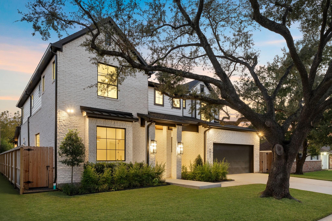
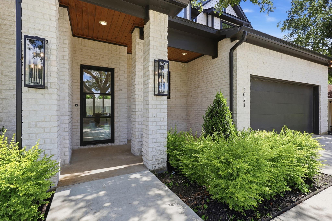
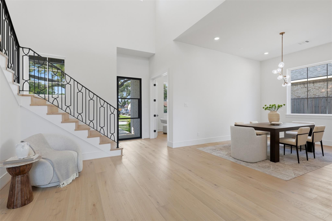
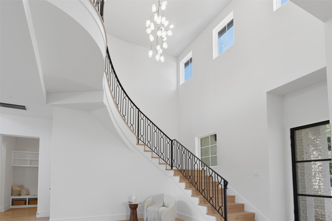
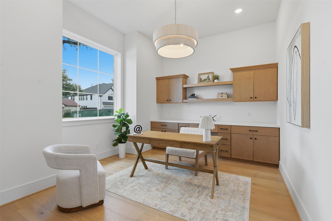
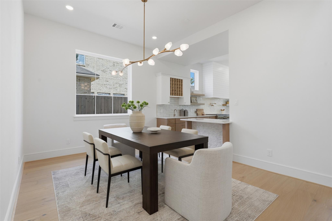
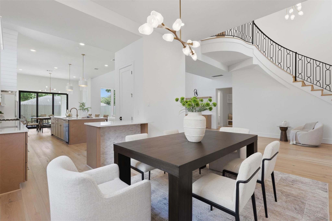
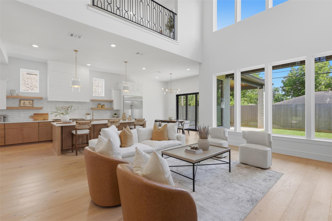
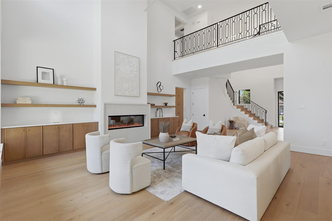
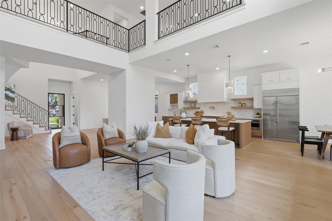
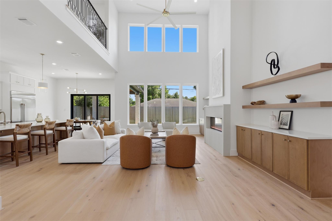
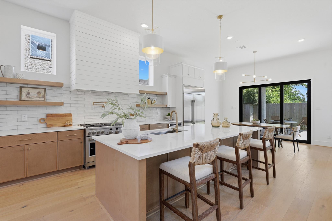
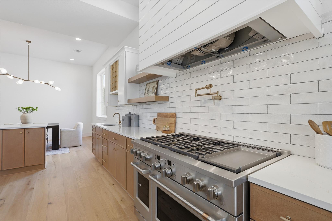
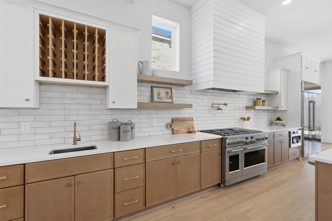
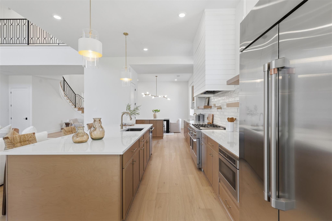
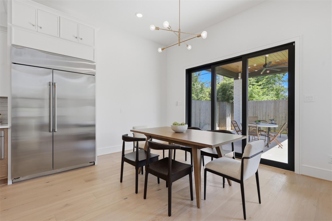
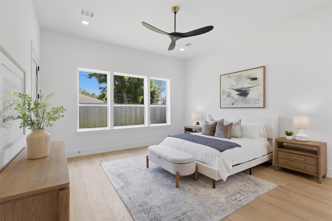
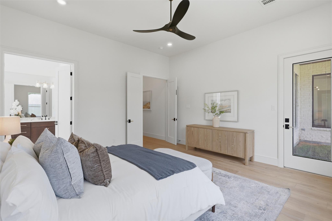
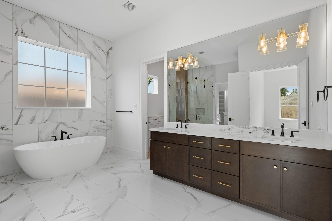
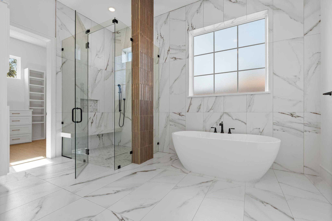
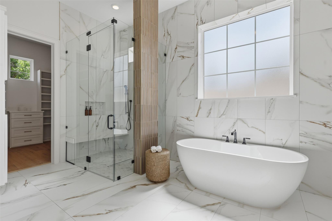
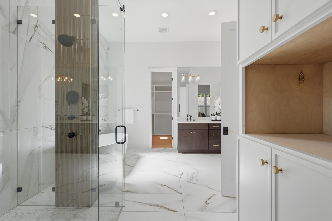
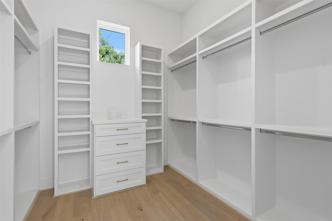
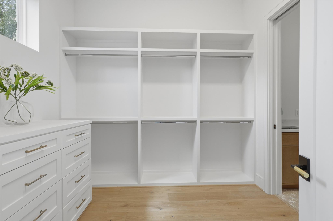
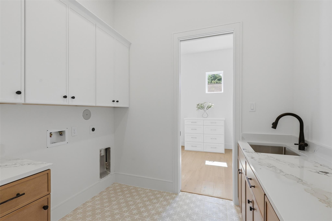
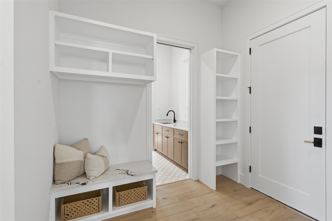
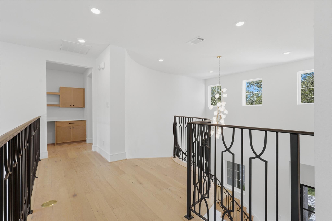
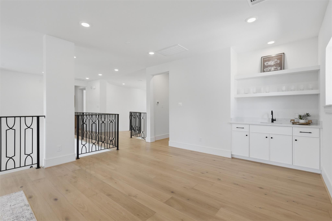
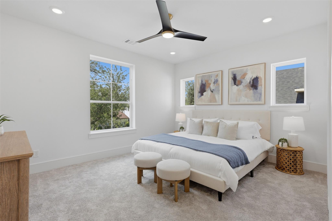
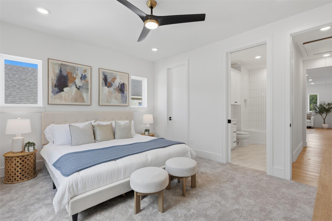
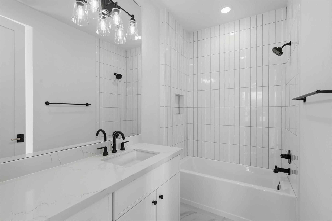
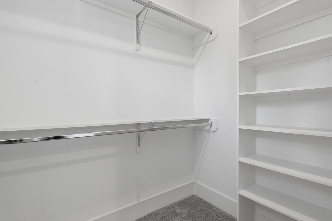
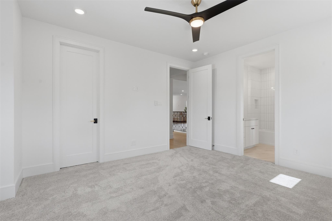
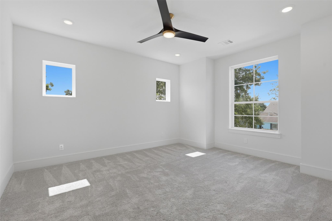
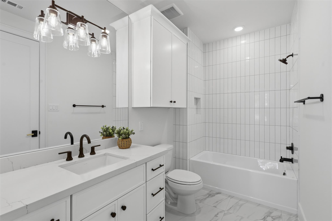
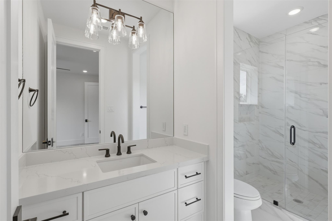
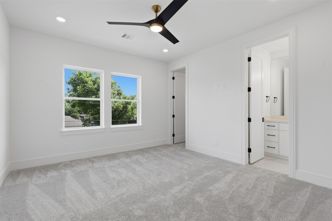
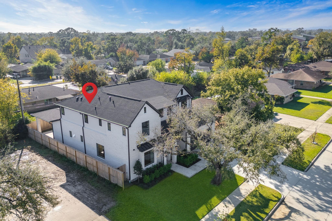
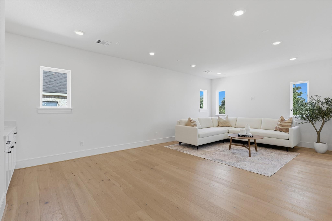
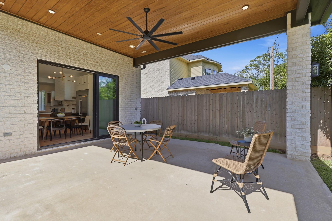
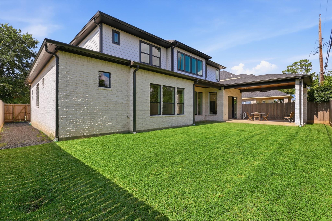
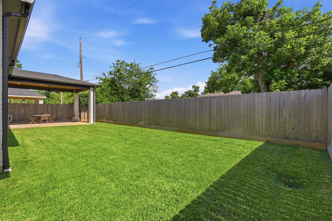
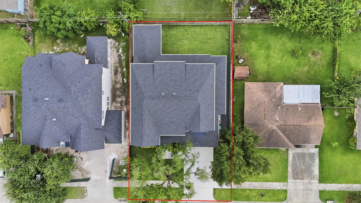
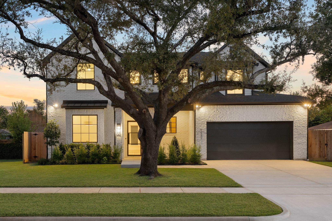
Beautiful new construction by Versailles Custom Homes in Spring Branch, offering exceptional craftsmanship and designer finishes throughout. The chef-inspired kitchen features a 48" Cafe Professional range, built-in refrigerator, dishwasher, pull-out microwave drawer, designer sink, and Delta pot filler. The spacious living area is anchored by a gas fireplace and complemented by custom wet bars in both the living room and game room. The private primary suite includes dual vanities, separate his-and-her walk-in closets, and direct access to the covered patio. Additional highlights include a first-floor office, upstairs study/flex space, laundry room with sink and storage, covered front porch and back patio, epoxy-coated garage floors, tankless water heater, two Trane HVAC systems, French drains, full gutters, sprinkler system, and an oversized driveway. Luxury, comfort, and thoughtful design come together in this exceptional Spring Branch home. Contact us today to schedule your tour!

4
beds

5
baths

4,057 Sq.Ft. LIVING AREA

7,631.71 Sq.Ft. lot

Features & Amenities

Interior

  • total bedrooms4
  • Total bathrooms5
  • full bathrooms4
  • half bathroom1
  • Laundry room Electric Dryer Hookup, Gas Dryer Hookup, Washer Hookup
  • Flooring Carpet, Engineered Wood, Tile
  • Fireplace Electric
  • APPLIANCES ENERGY STAR Qualified Appliances, Water Heater, Disposal, Refrigerator Included, Freestanding Oven, Microwave, Gas Range, Dishwasher
  • other interior Features Balcony, Dry Bar, Formal Entry/Foyer, High Ceilings, Prewired for Alarm System, Vaulted Ceiling, Wired for Sound, All Bedrooms Up, Primary Bed - 1st Floor

Area & Lot

  • Status For Sale
  • Living Area4,057 Sq.Ft.
  • Total Area4,057 Sq.Ft.
  • Lot Area7,631.71 Sq.Ft.
  • MLS® ID82952226
  • TypeResidential
  • YEAR BUILT2025
  • Architecture StylesOther
  • Elementary SchoolRidgecrest Elementary School (Spring Branch)
  • Middle SchoolLandrum Middle School
  • High SchoolNorthbrook High School
  • School District49 - Spring Branch

Exterior

  • STORIES2
  • Garage Space2.0
  • water SourcePublic
  • roofComposition
  • lot featuresOther, 0 Up To 1/4 Acre
  • parkingAttached
  • HEAT TYPENatural Gas
  • AIR CONDITIONINGCeiling Fan(s), Electric
  • sewerPublic Sewer
  • SubstructureSlab

Financial

  • Sales Price$1,274,999
  • Real Estate Tax $17,349/yr
image

Schedule a Showing

We would love to show you our beautiful property. Please select your preferred date and time below. An agent will be in touch shortly to confirm your appointment.

Schedule a Showing

We would love to show you our beautiful property. Please select your preferred date and time below. An agent will be in touch shortly to confirm your appointment.

Thank you for your interest in 8021 Turquoise Lane, Houston, TX 77055. We are reviewing your request and will be in touch shortly!

Mortgage Calculator

Estimate your monthly mortgage payment, including the principal and interest, property taxes, and HOA. Adjust the values to generate a more accurate rate.

All estimates are provided for informational purposes only. Actual amounts may vary.
$0,000 Your Payment 20 15 65
$0,000 Your Payment

Work With Us

NextGen anticipates the real estate needs of tomorrow by utilizing all aspects of technology, especially online and social media platforms.

Follow Us on Instagram