7832 Booker Street # A
SEE ALL PHOTOS
7832 Booker Street # A
Coming Soon

7832 Booker Street # A

7832 Booker Street # A, Houston, TX 77028

$1,950/month
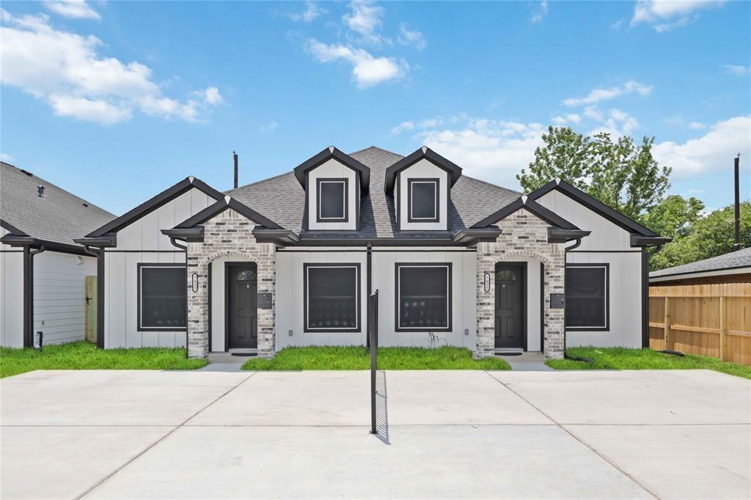
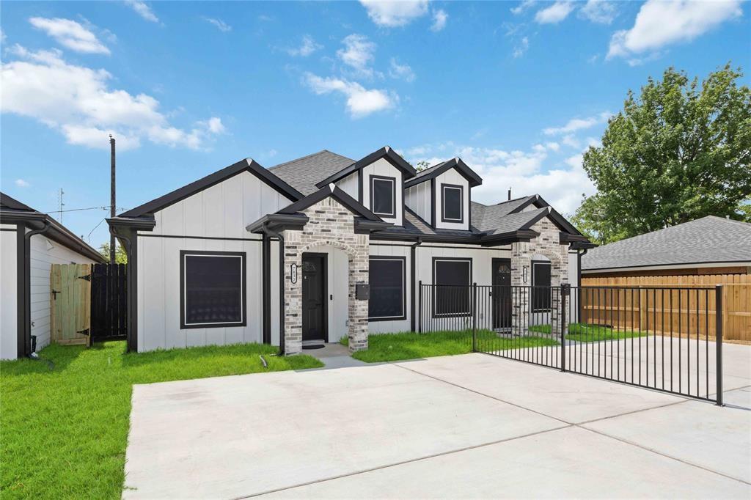
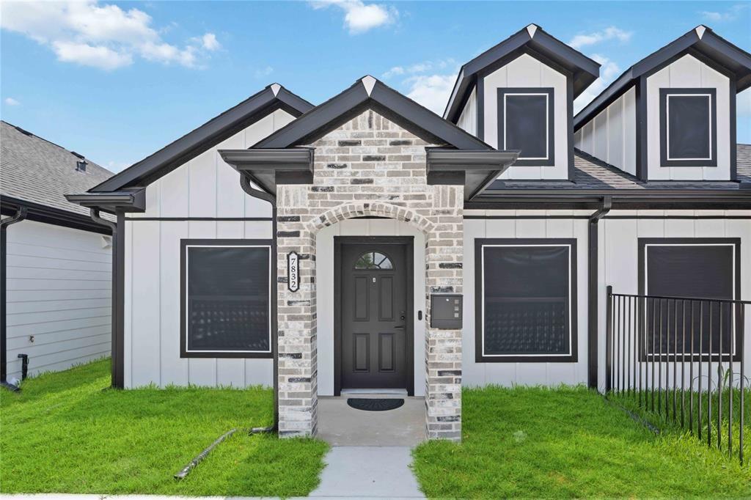
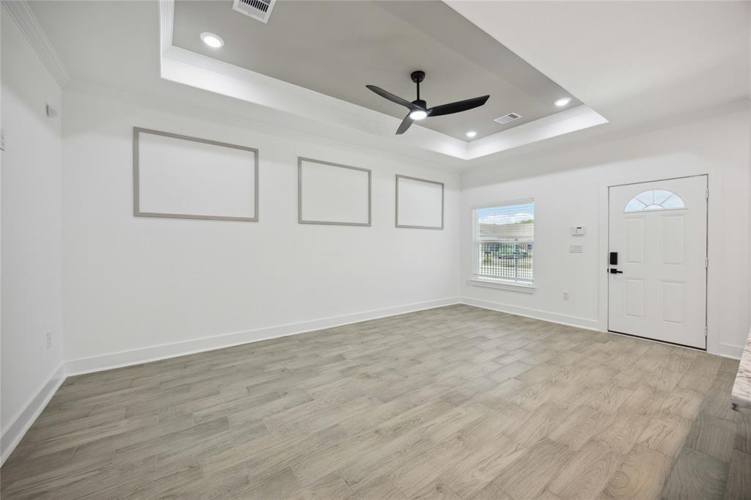
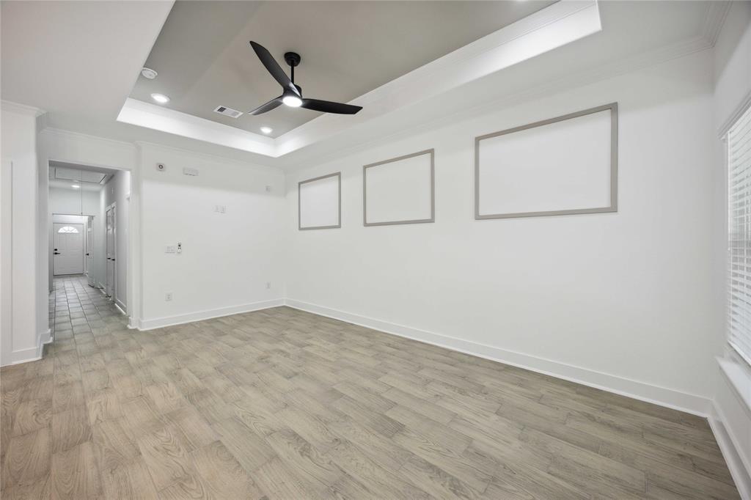
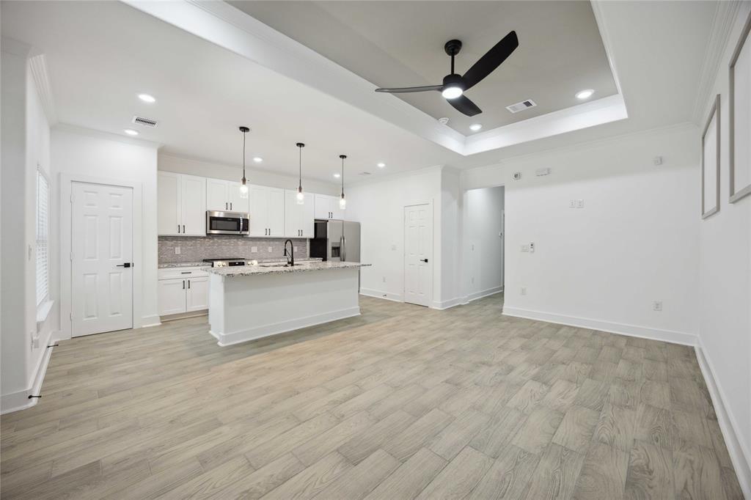
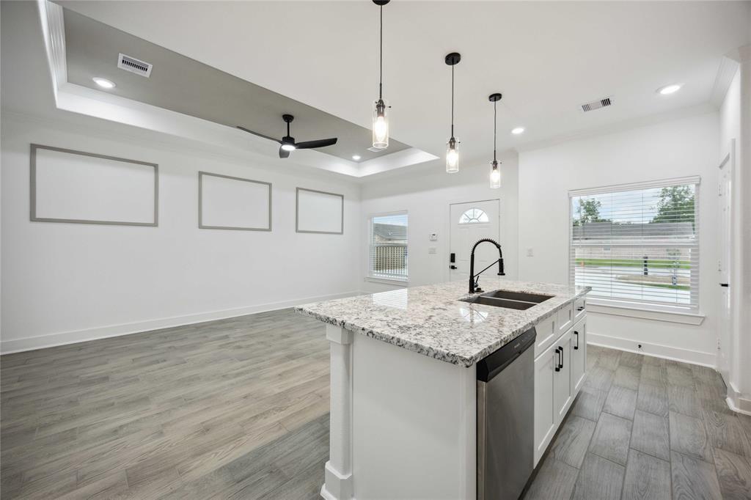
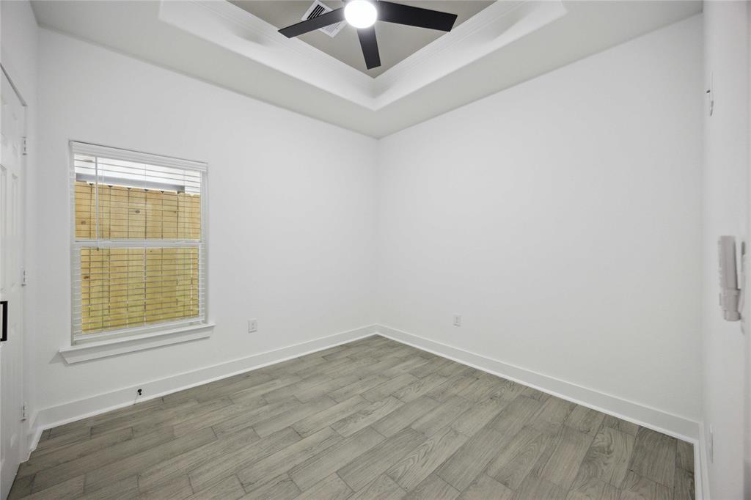
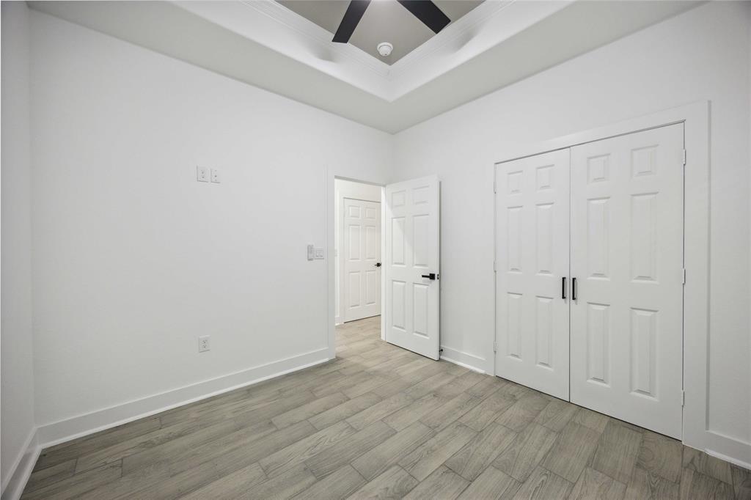
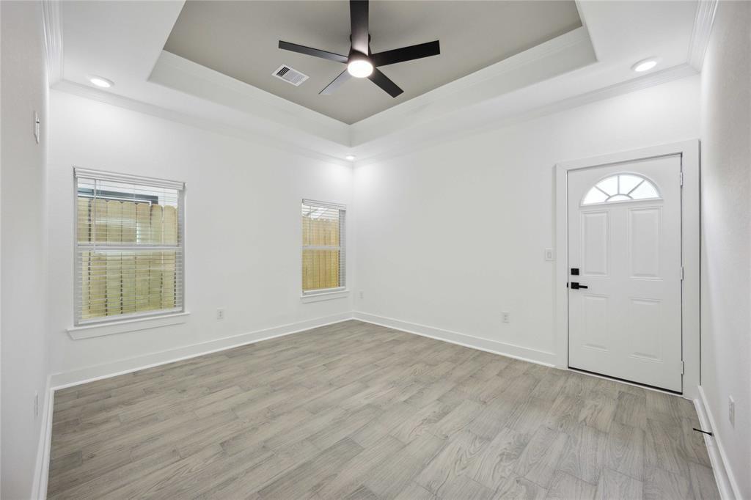
Beautifully maintained duplex that offers the perfect blend of modern design, quality finishes, and everyday functionality. This move-in-ready 3-bedroom, 2-bath residence features an open-concept floor plan with abundant natural light, creating an inviting space for both relaxing and entertaining.

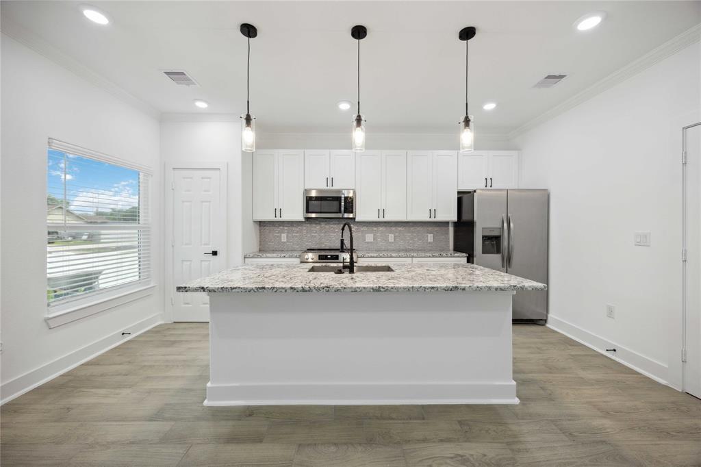
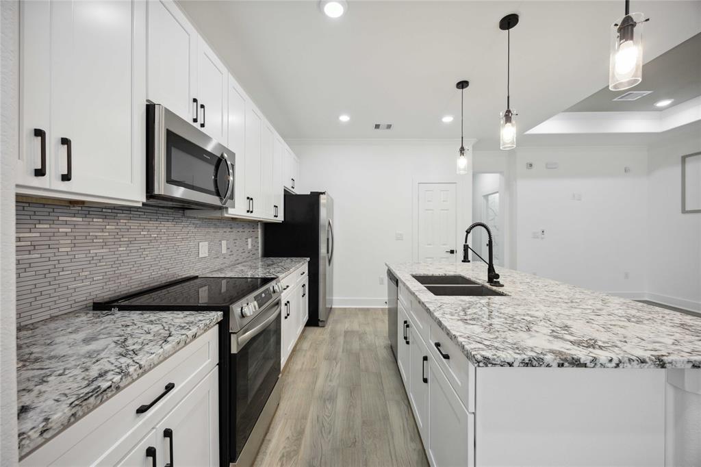
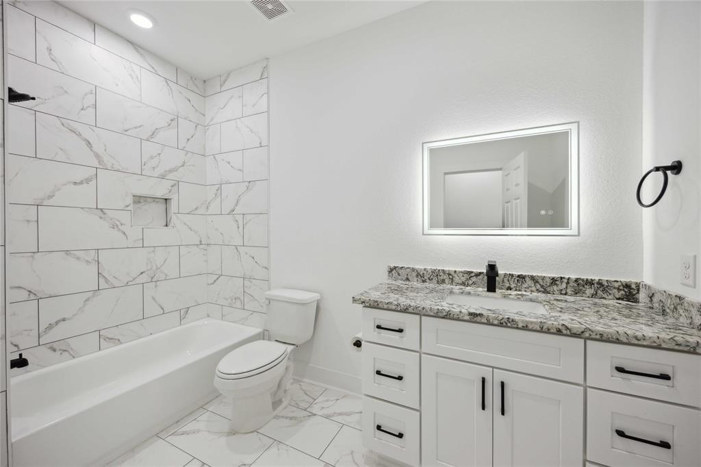
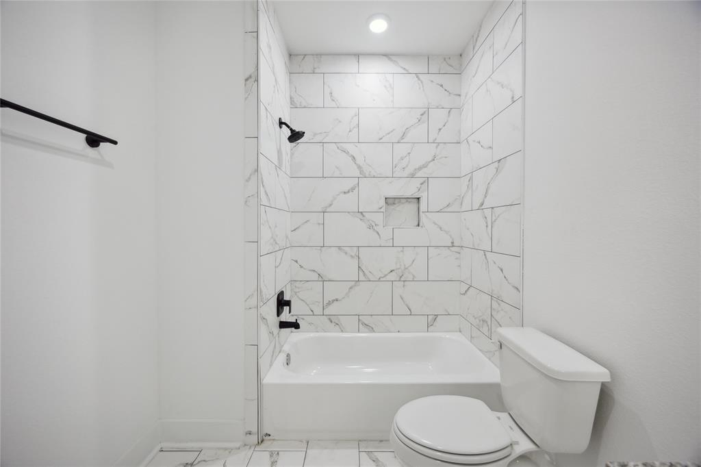
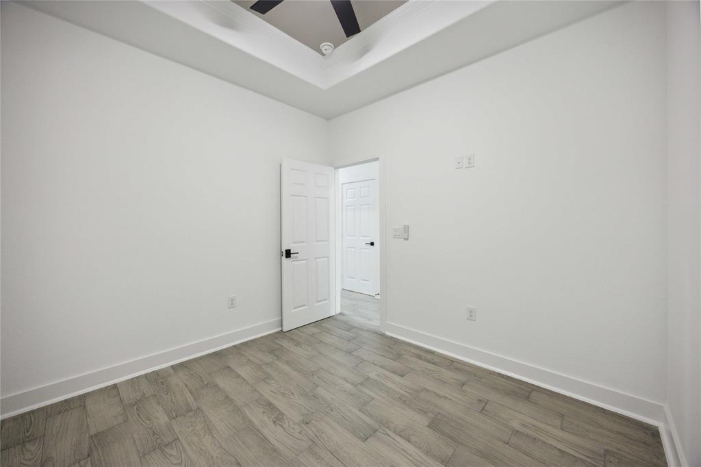
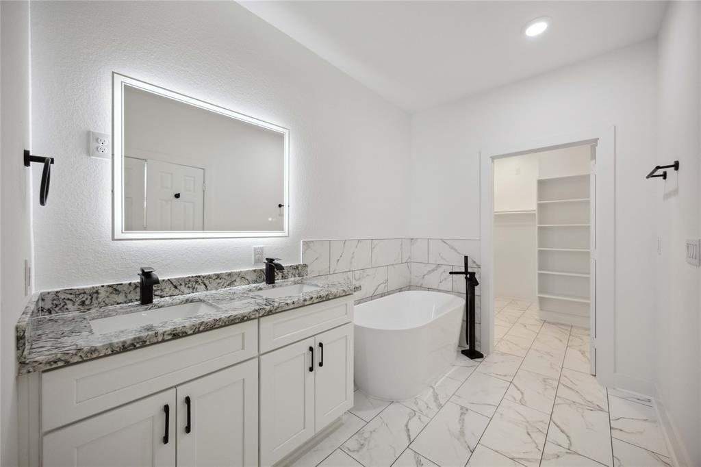
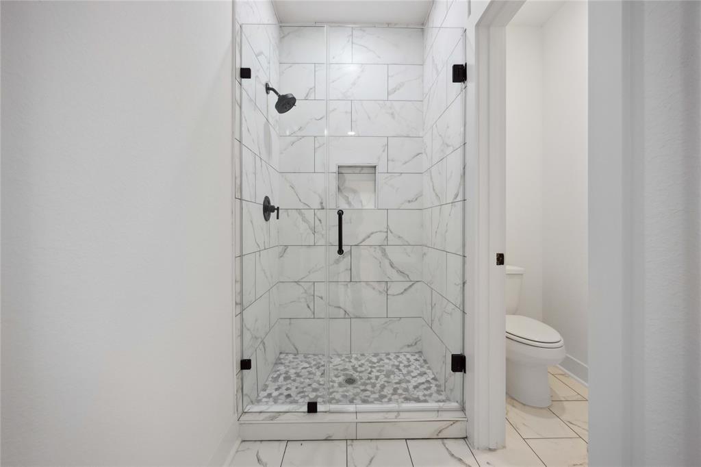
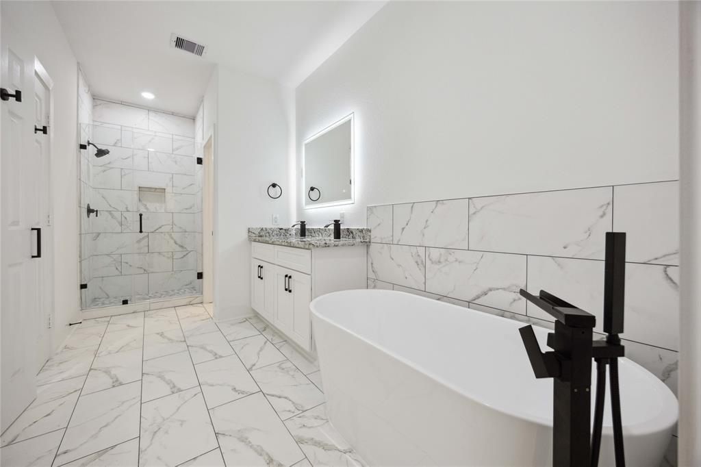
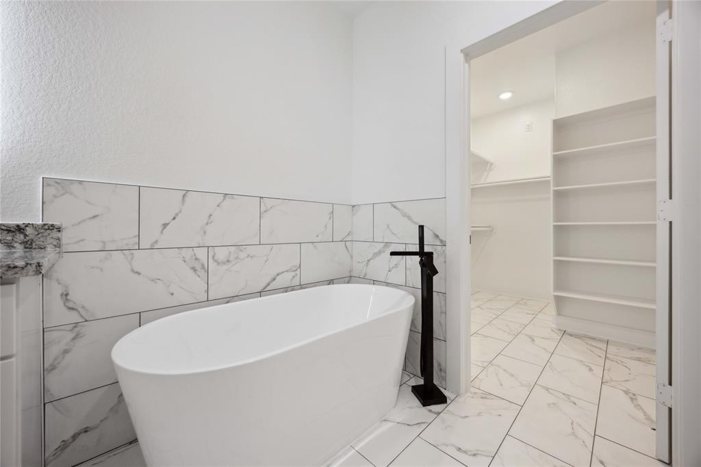
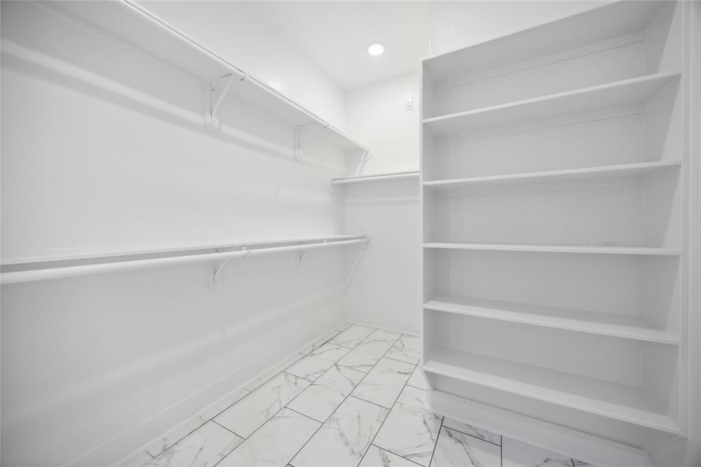
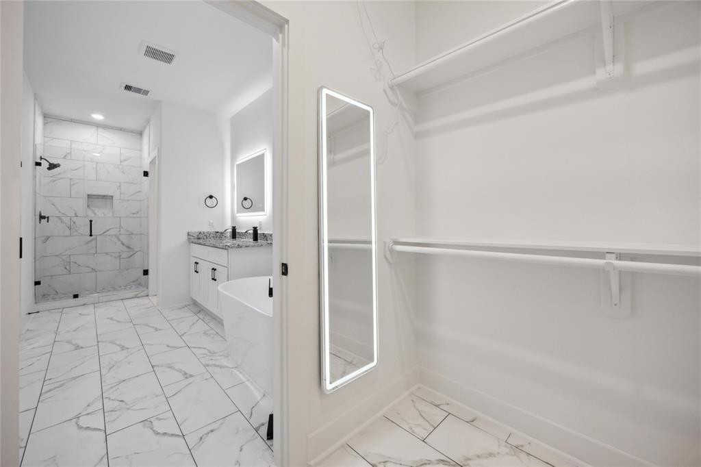
The designer kitchen showcases sleek cabinetry, generous counter space, and a seamless flow into the living and dining areas. The spacious primary suite provides a private retreat complete with a walk-in closet and a spa-inspired ensuite featuring a soaking tub, separate glass-enclosed shower, and upgraded LED mirrors. Additional LED mirrors throughout the home add a contemporary touch, while the well-appointed secondary bedrooms offer flexibility for guests or co-living. Schedule your tour today!

3
beds

2
baths

1,265 Sq.Ft. LIVING AREA

5,000 Sq.Ft. lot

Features & Amenities

Interior

  • total bedrooms3
  • Total bathrooms2
  • full bathrooms2
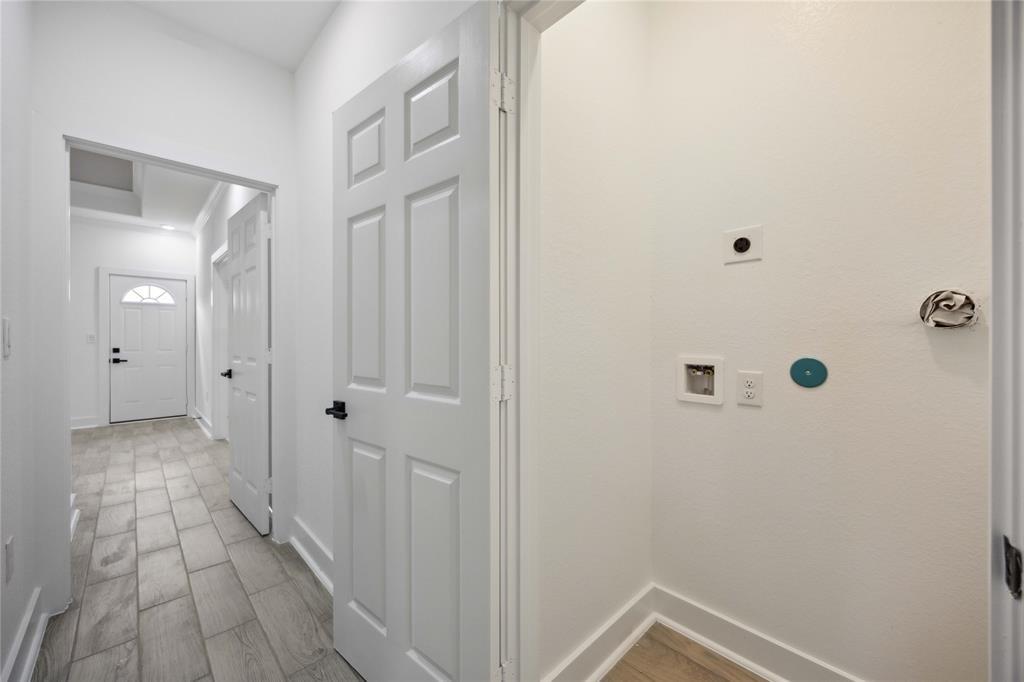
  • Laundry room Electric Dryer Hookup, Gas Dryer Hookup, Washer Hookup
  • APPLIANCES Disposal, Electric Oven, Microwave, Electric Cooktop, Dryer, Refrigerator, Washer/Dryer Stacked, Washer, Dishwasher
  • other interior Features High Ceilings

Area & Lot

  • Status Coming Soon
  • Living Area1,265 Sq.Ft.
  • Total Area1,265 Sq.Ft.
  • Lot Area5,000 Sq.Ft.
  • MLS® ID71038089
  • TypeMulti-Family
  • YEAR BUILT2025
  • Architecture StylesTraditional
  • Elementary SchoolElmore Elementary School
  • Middle SchoolKey Middle School
  • High SchoolKashmere High School
  • School District27 - Houston

Exterior

  • STORIES1
  • water SourcePublic
  • lot featuresStreet
  • parkingNo Garage, Double-Wide Driveway
  • HEAT TYPEElectric
  • AIR CONDITIONINGCeiling Fan(s), Gas

Financial

  • Lease Price$1,950/mo
  • Lease Term 12 MONTHS

Mortgage Calculator

Estimate your monthly mortgage payment, including the principal and interest, property taxes, and HOA. Adjust the values to generate a more accurate rate.

All estimates are provided for informational purposes only. Actual amounts may vary.
$0,000 Your Payment 20 15 65
$0,000 Your Payment

Work With Us

NextGen anticipates the real estate needs of tomorrow by utilizing all aspects of technology, especially online and social media platforms.

Follow Us on Instagram