7222 Philibert Lane Unit: A/B
SEE ALL PHOTOS
7222 Philibert Lane Unit: A/B
For Sale

7222 Philibert Lane Unit: A/B

7222 Philibert Lane Unit: A/B, Houston, TX 77028

$395,000
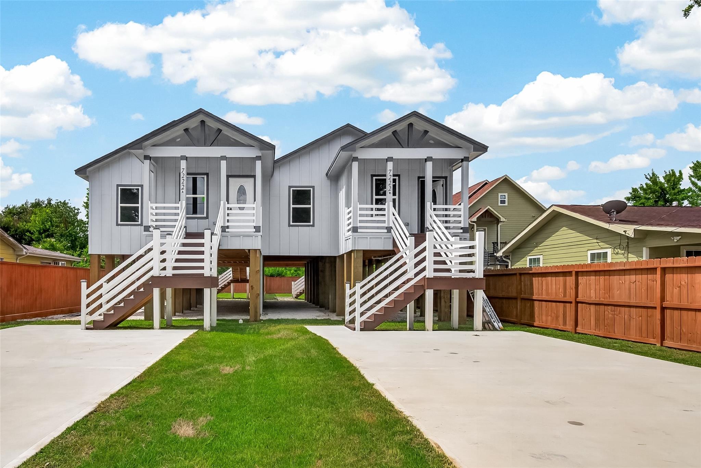
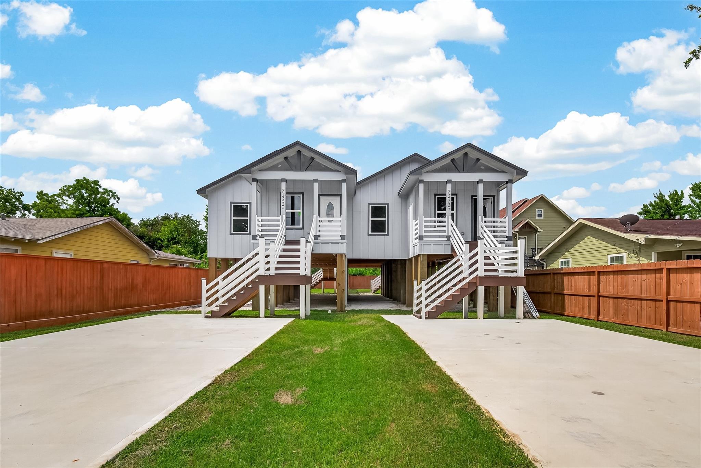
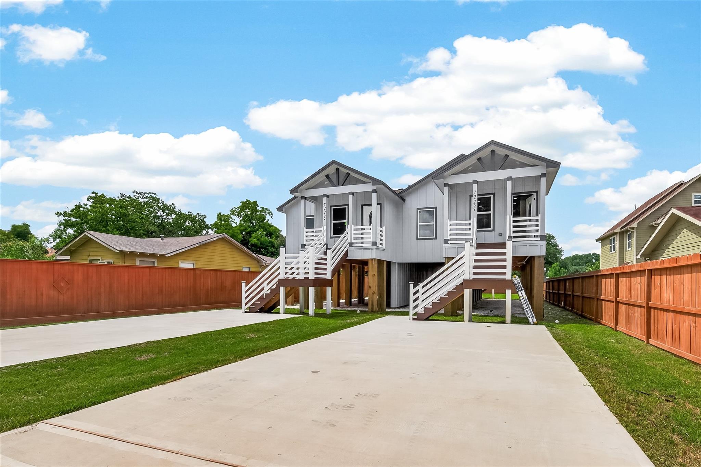
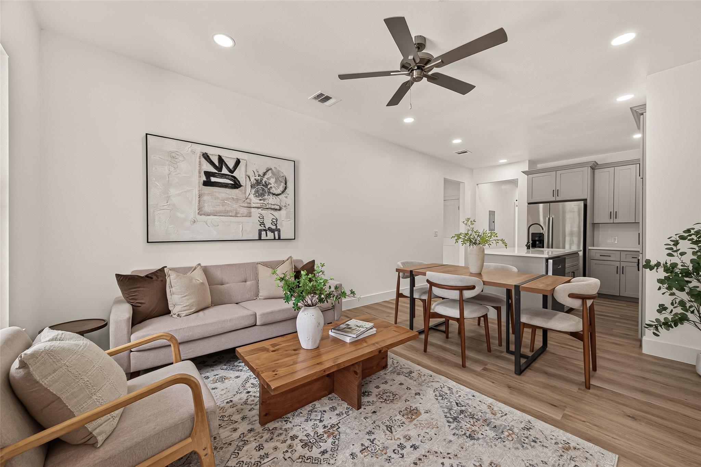
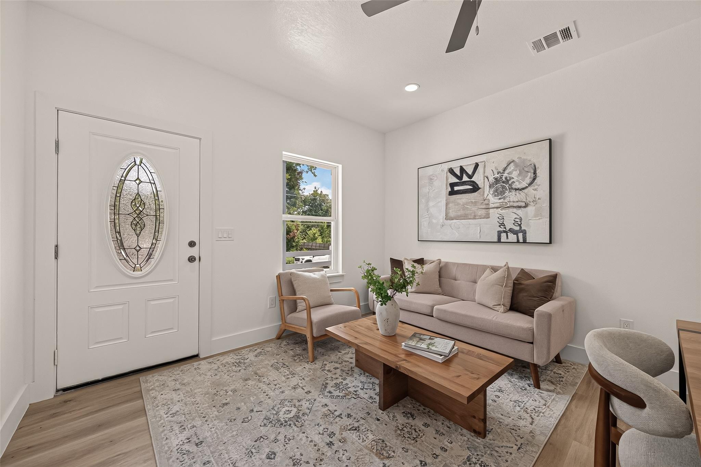
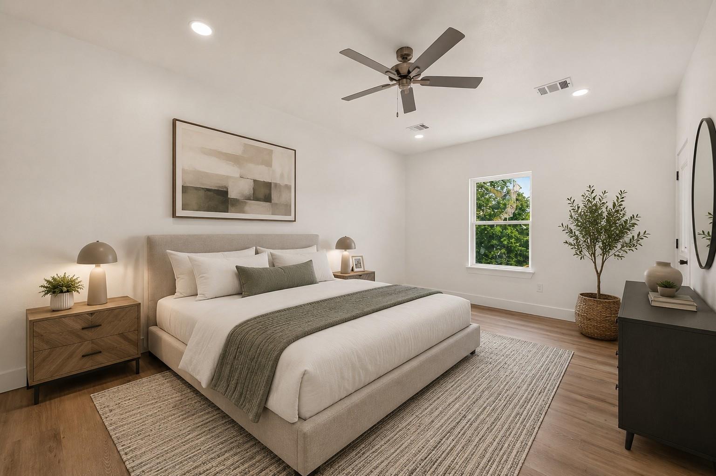
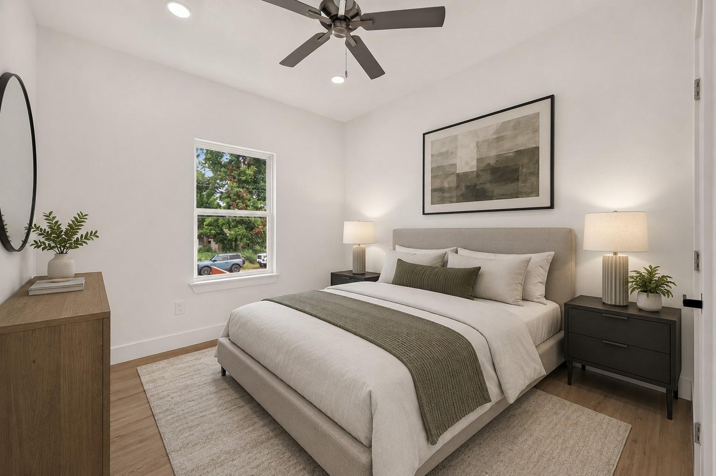
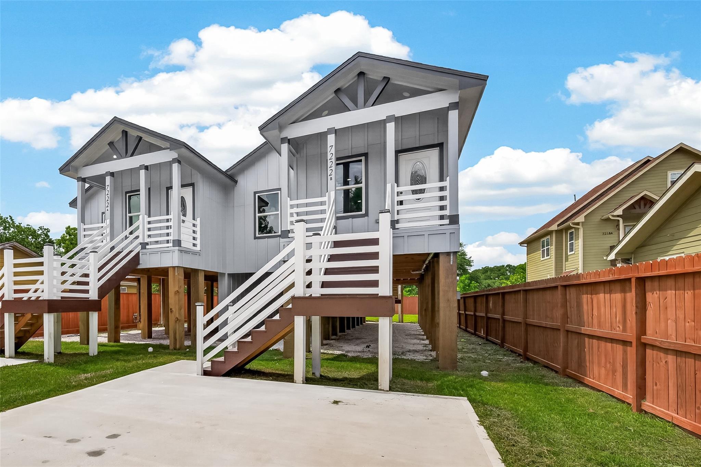
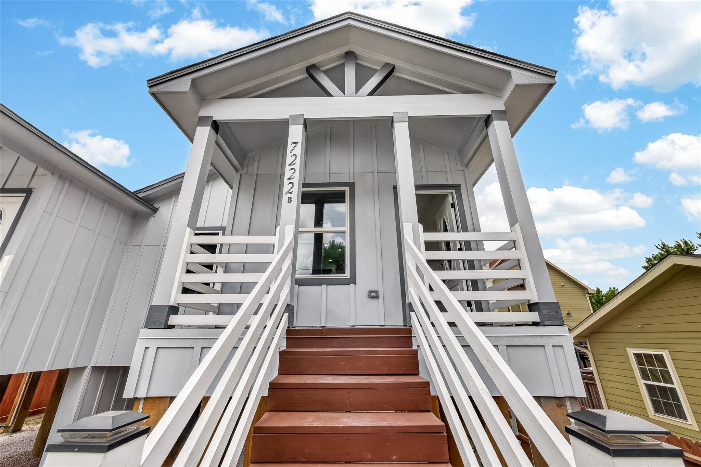
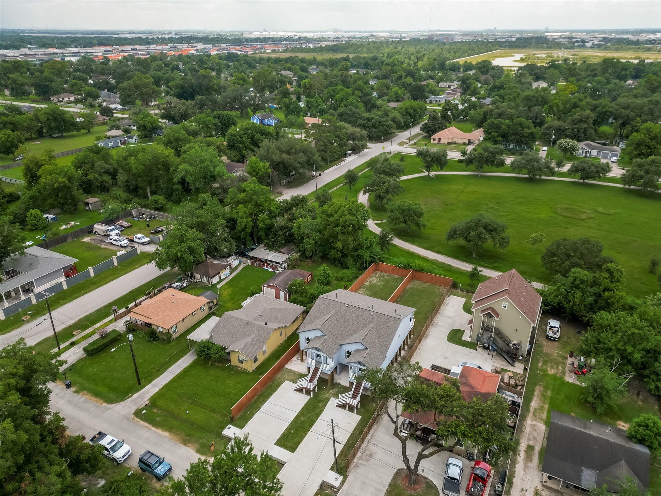
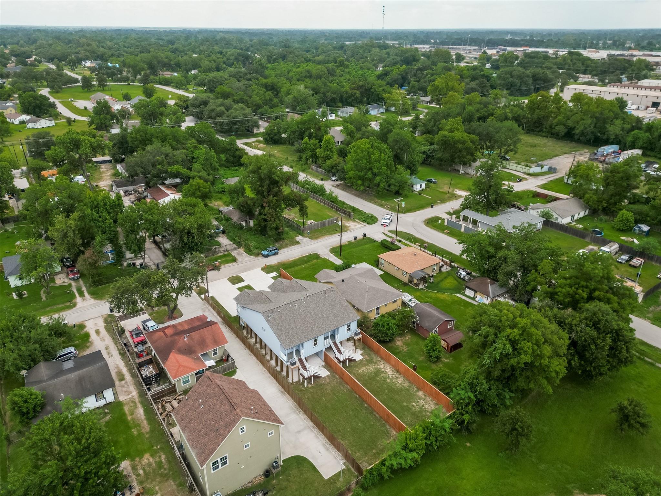
Exceptional investment opportunity with this brand-new construction duplex featuring two identical units (Unit A & Unit B), each offering 3 bedrooms, 2 full bathrooms, and a thoughtfully designed modern floor plan.
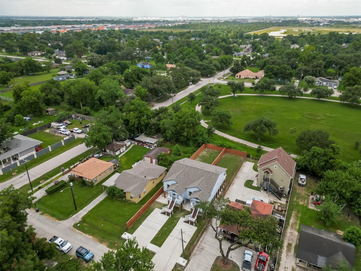
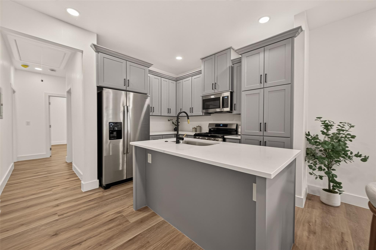
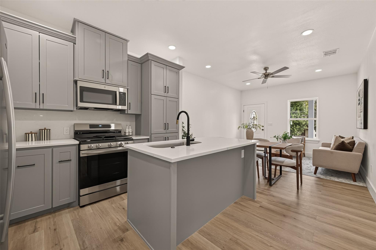
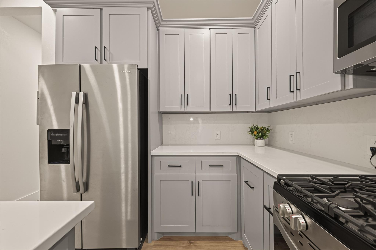
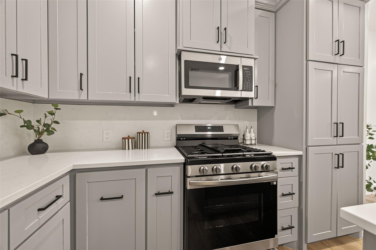
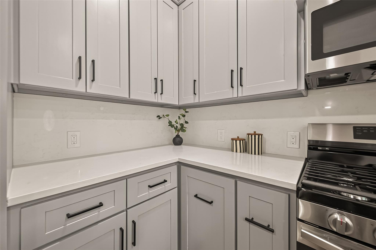
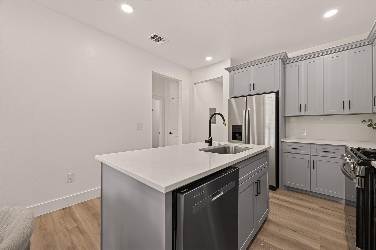
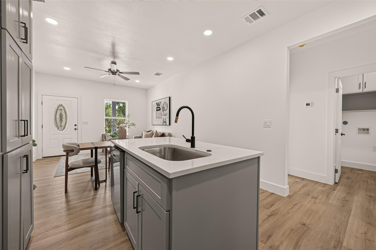
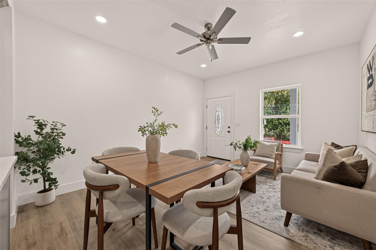
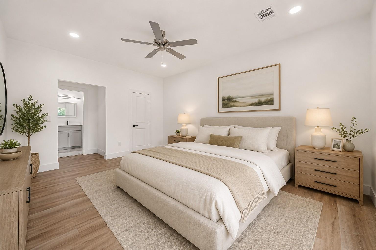
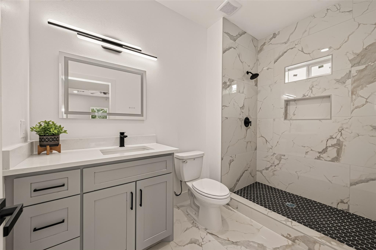
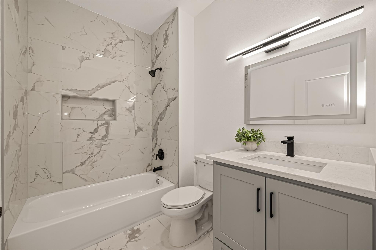
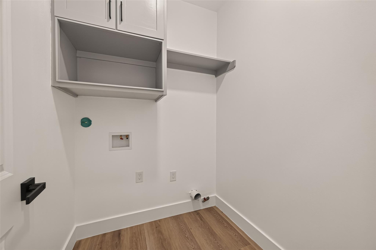
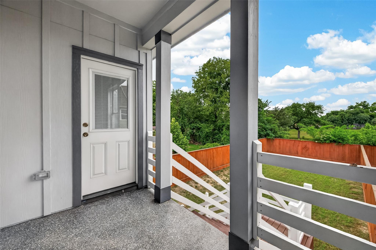
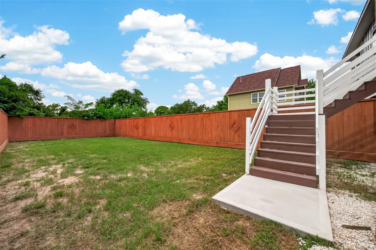
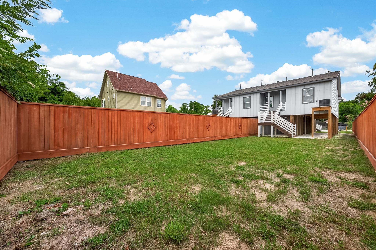
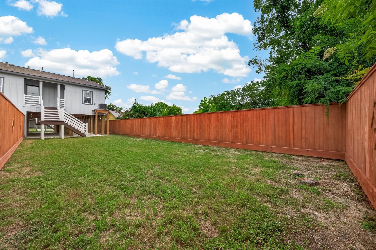
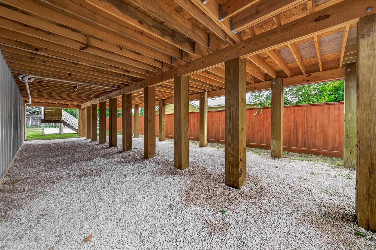
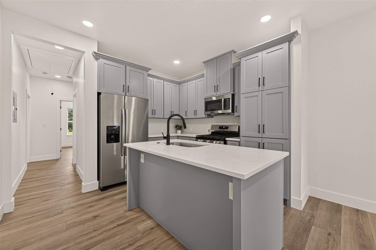
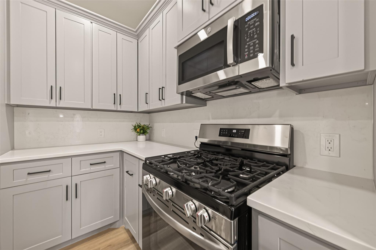
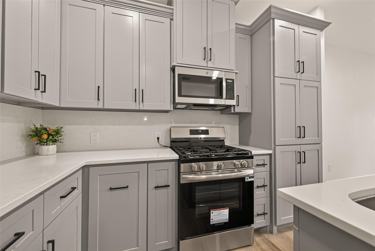
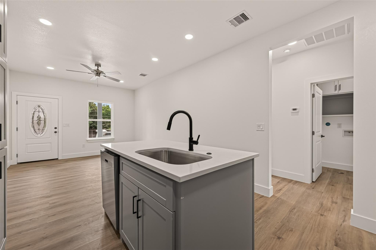
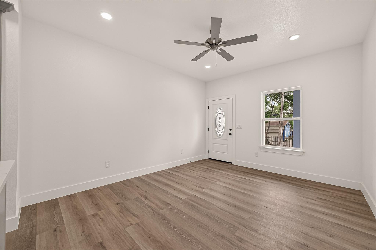
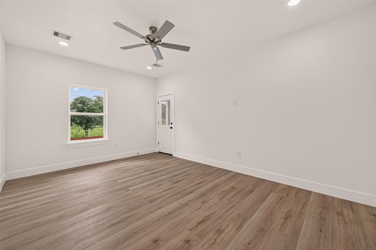
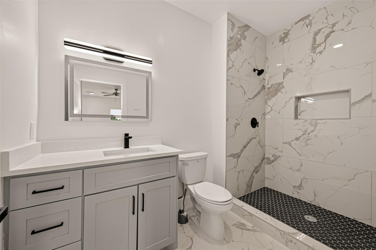
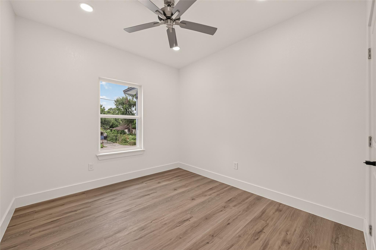
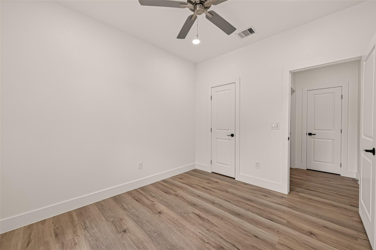
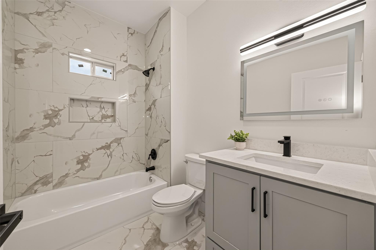
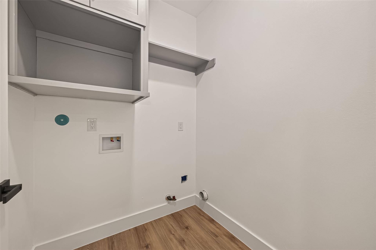
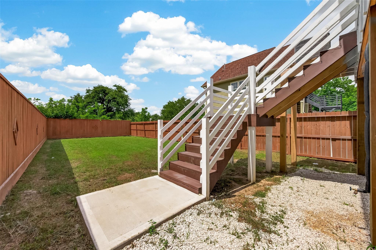
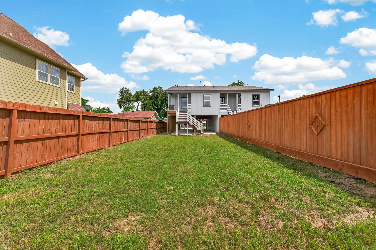
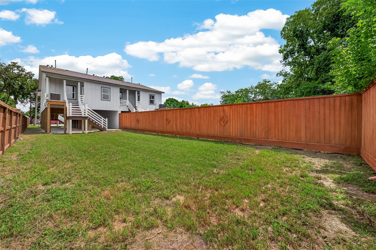
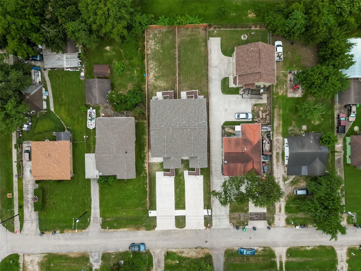
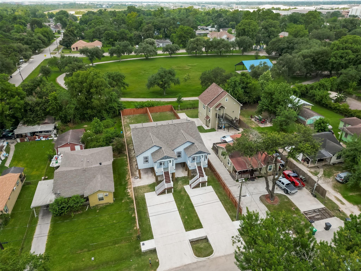
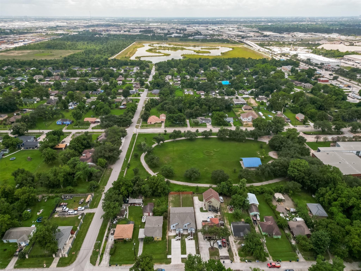
Each unit showcases an open-concept layout with custom cabinetry, sleek modern countertops, laminate flooring throughout. The oversized primary suite provides a relaxing retreat with a beautifully designed en-suite bathroom featuring modern fixtures and finishes. A dedicated laundry room with built-in cabinetry adds extra convenience and storage. Enjoy both front and rear balconies, while the oversized backyard offers plenty of room for entertaining. Situated on an oversized lot with no back neighbors, this property provides added privacy. The expansive driveway includes ample parking, along with additional covered parking underneath the units, making it ideal for multiple vehicles or guests. Schedule your showing today.

7/11/2026 3:00PM - 5:00PM CDT

3
beds

2
baths

2,436 Sq.Ft. LIVING AREA

9,519 Sq.Ft. lot

Features & Amenities

Interior

  • total bedrooms3
  • Total bathrooms2
  • full bathrooms2
  • Laundry room Washer/Dryer Connections
  • Flooring Laminate, Tile
  • APPLIANCES Range, Disposal, Microwave, Dishwasher, Refrigerator

Area & Lot

  • Status For Sale
  • OPEN HOUSE

    7/11/2026 3:00PM - 5:00PM CDT

  • Living Area2,436 Sq.Ft.
  • Total Area2,436 Sq.Ft.
  • Lot Area9,519 Sq.Ft.
  • MLS® ID4677756
  • TypeMulti-Family
  • YEAR BUILT2025
  • Elementary SchoolMcgowen Elementary School (Houston)
  • Middle SchoolKey Middle School
  • High SchoolKashmere High School
  • School District27 - Houston

Exterior

  • STORIES1
  • utilitiesElectric, Natural Gas Connected, Water Connected
  • roofComposition
  • lot featuresSubdivision Lot
  • parkingMore than Two
  • HEAT TYPENatural Gas
  • AIR CONDITIONINGAttic Fan, Ceiling Fan(s), Electric
  • other exterior FeaturesBalcony

Financial

  • Sales Price$395,000
  • Real Estate Tax $1,177/yr
image

Schedule a Showing

We would love to show you our beautiful property. Please select your preferred date and time below. An agent will be in touch shortly to confirm your appointment.

Schedule a Showing

We would love to show you our beautiful property. Please select your preferred date and time below. An agent will be in touch shortly to confirm your appointment.

Thank you for your interest in 7222 Philibert Lane Unit: A/B, Houston, TX 77028. We are reviewing your request and will be in touch shortly!

Mortgage Calculator

Estimate your monthly mortgage payment, including the principal and interest, property taxes, and HOA. Adjust the values to generate a more accurate rate.

All estimates are provided for informational purposes only. Actual amounts may vary.
$0,000 Your Payment 20 15 65
$0,000 Your Payment

Work With Us

NextGen anticipates the real estate needs of tomorrow by utilizing all aspects of technology, especially online and social media platforms.

Follow Us on Instagram