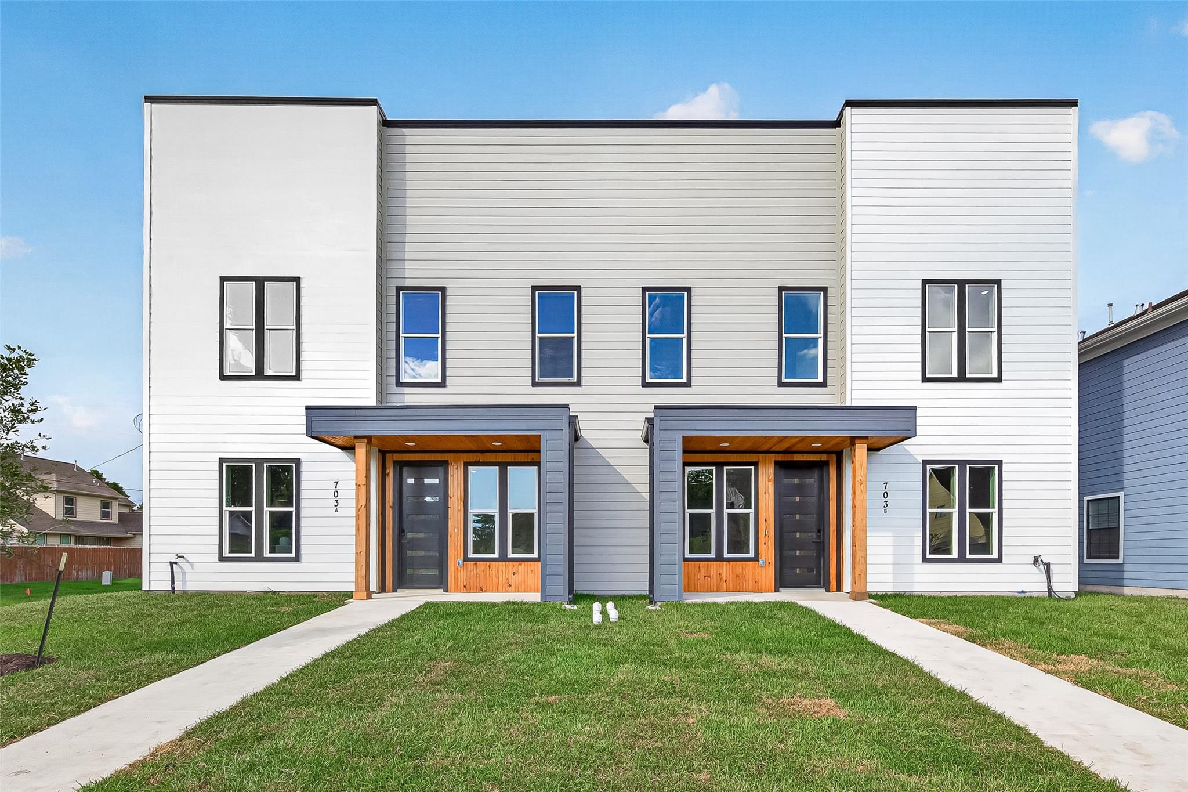
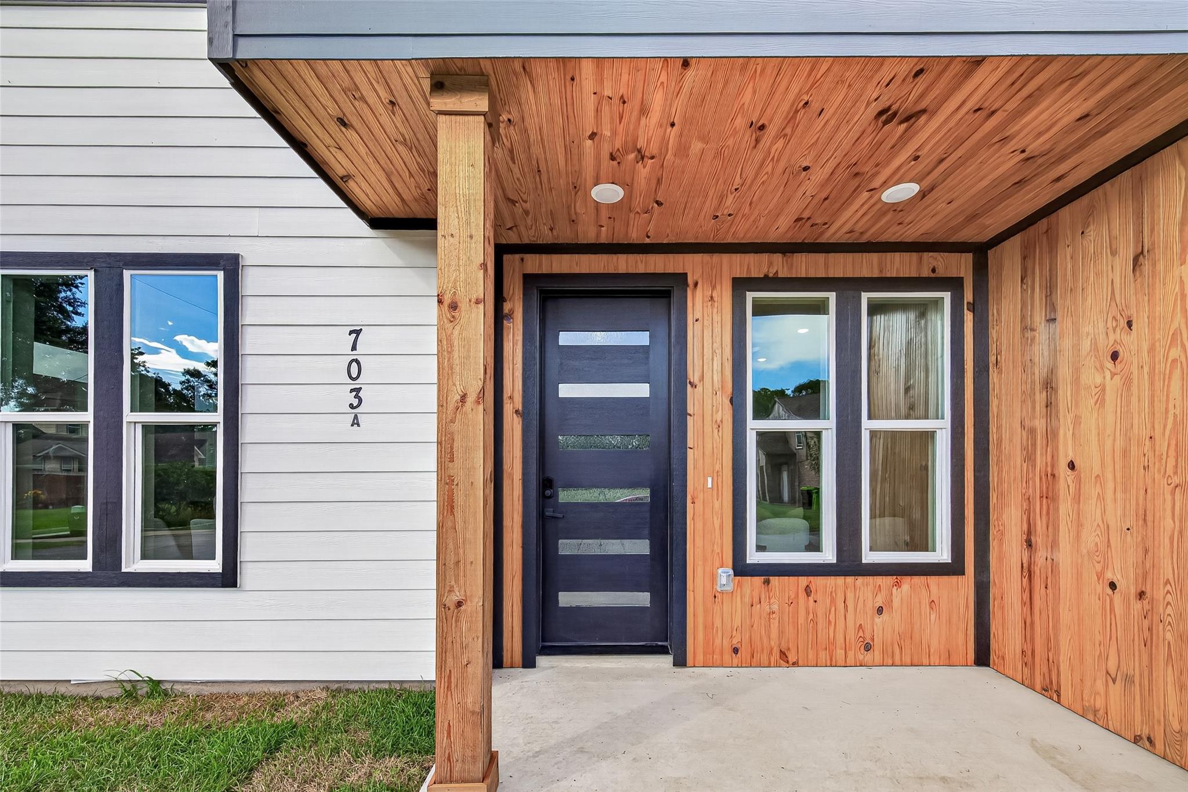
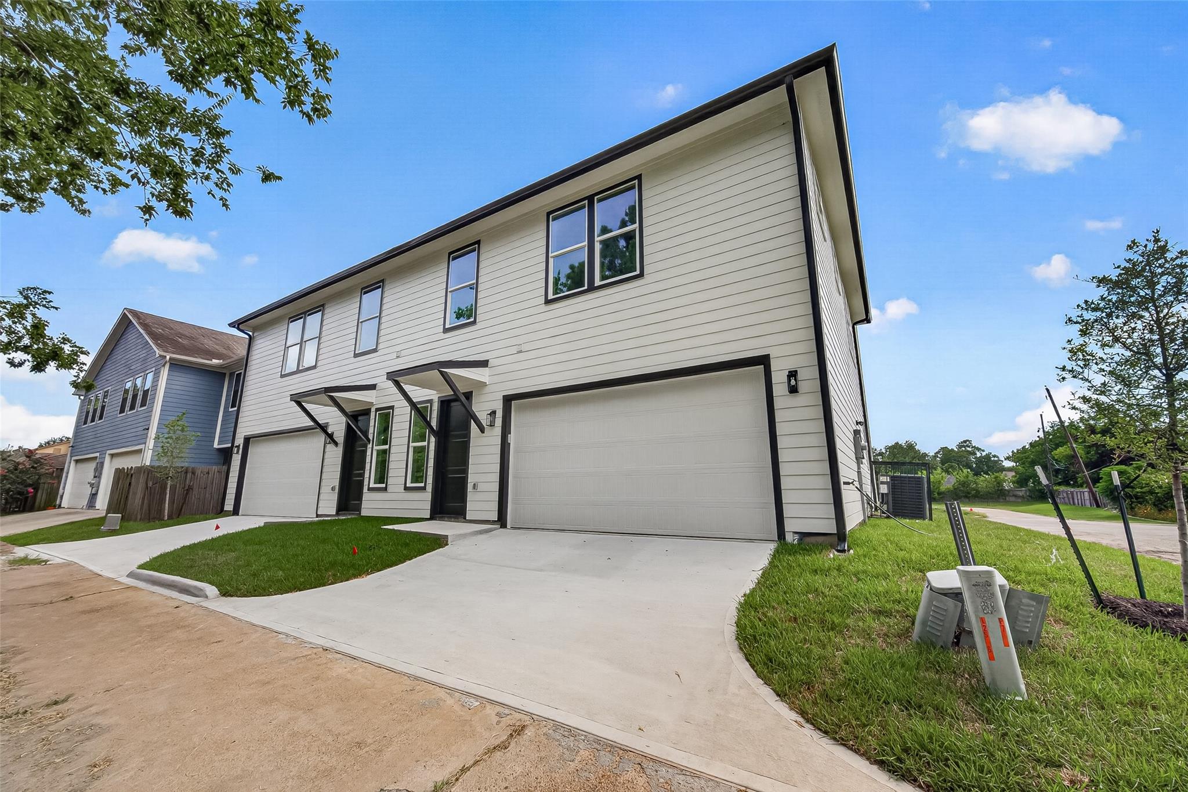
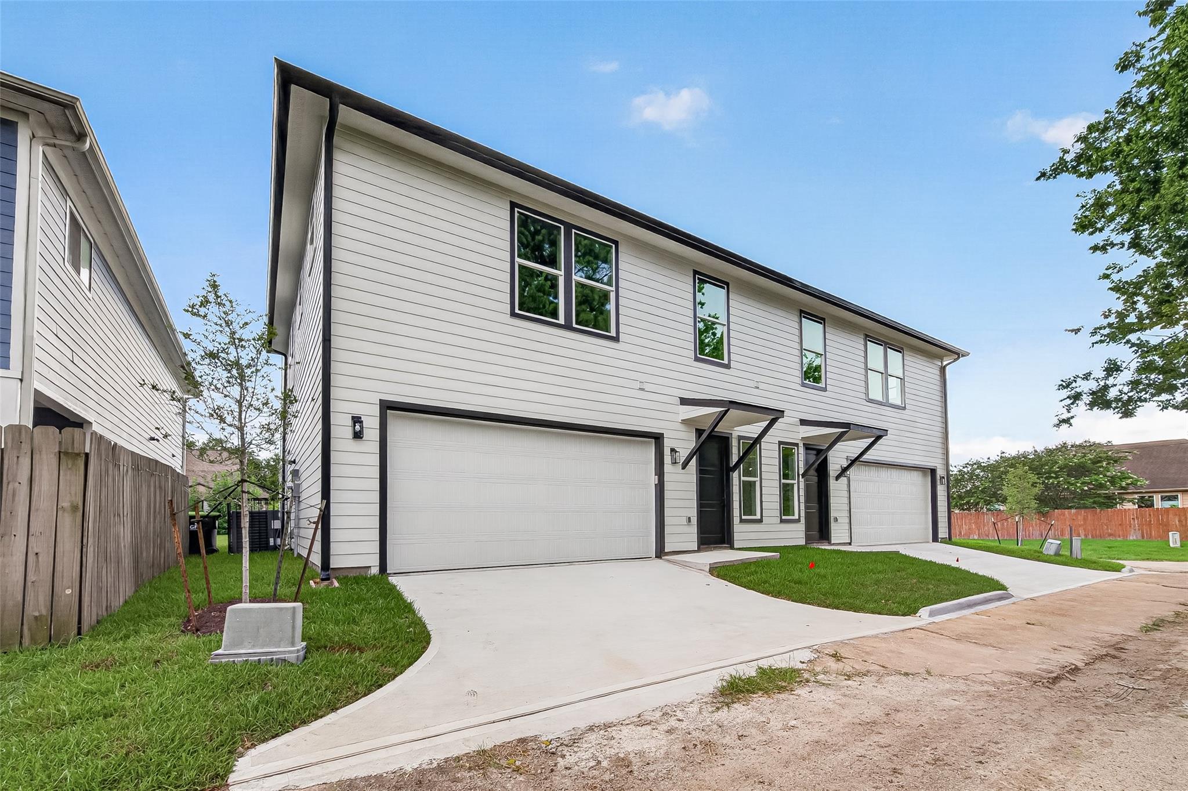
703 Carol Lynn Drive Unit: A/B
SEE ALL PHOTOS
703 Carol Lynn Drive Unit: A/B
Courtesy of The Larios Home Group
Pending

703 Carol Lynn Drive Unit: A/B

703 Carol Lynn Drive Unit: A/B, Missouri City, TX 77489

$580,000
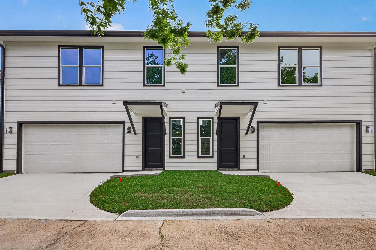
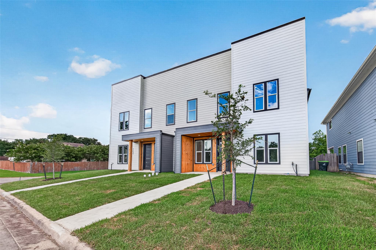
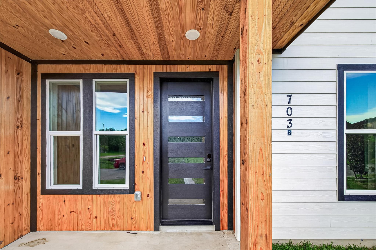
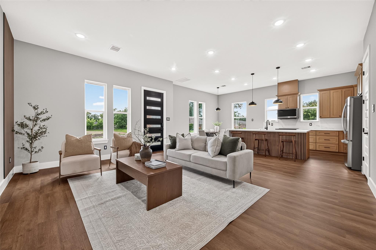
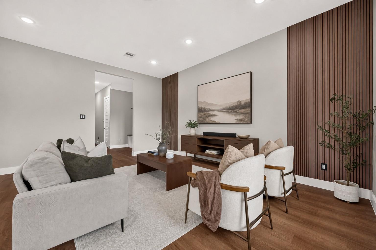
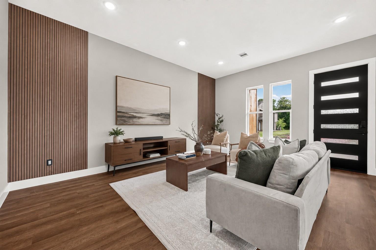
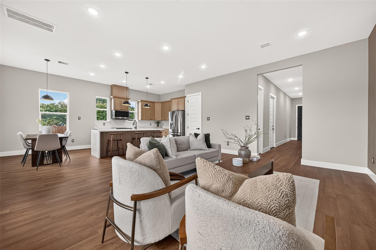
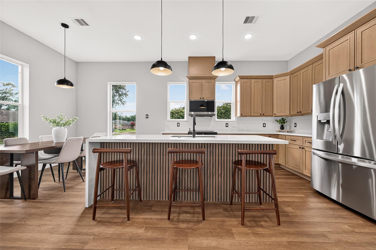
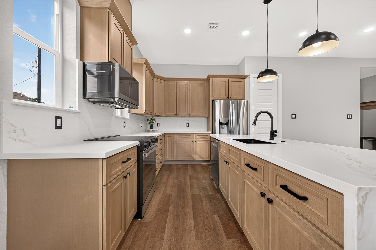
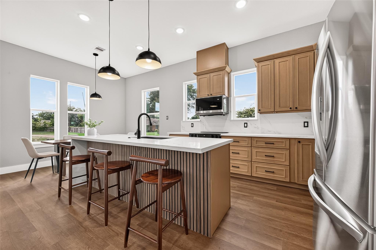
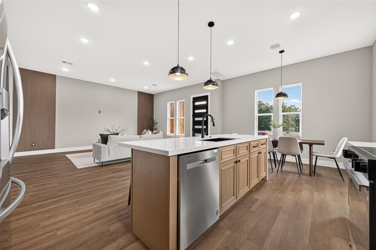
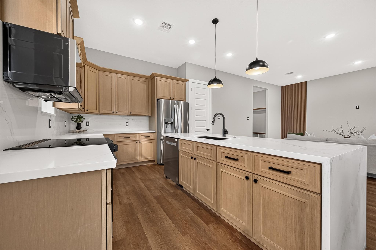
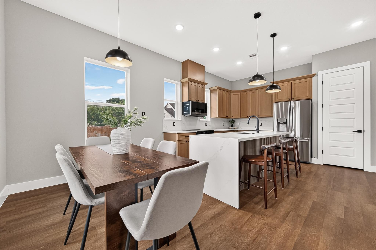
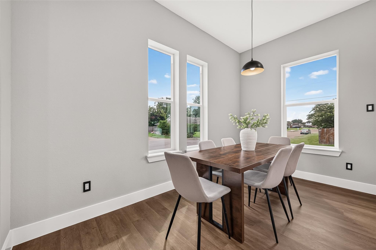
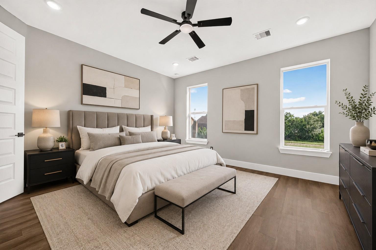
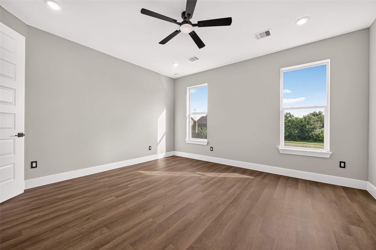
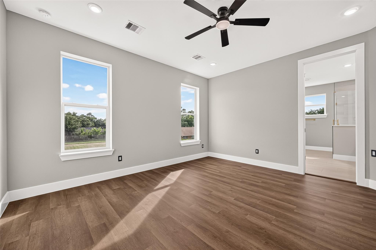
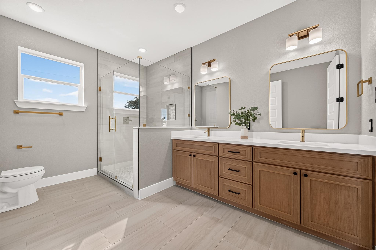
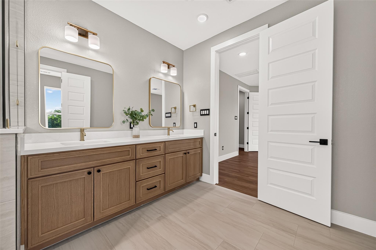
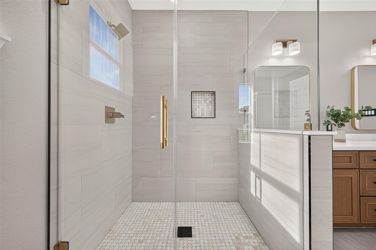
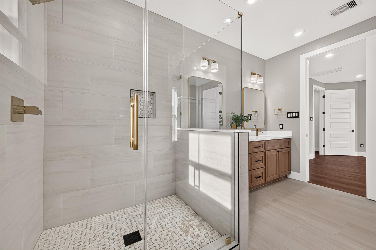
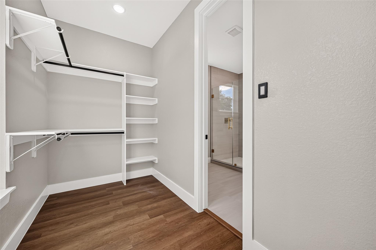
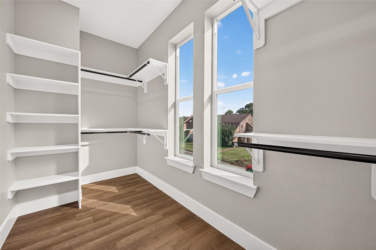
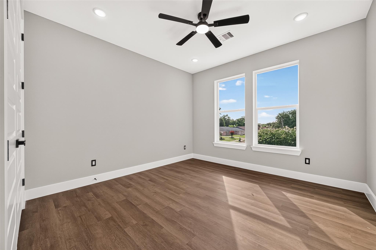
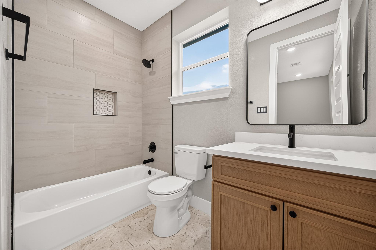
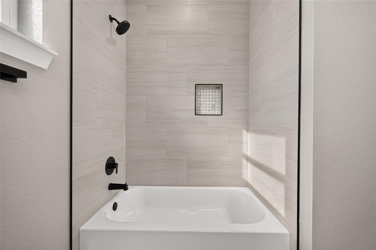
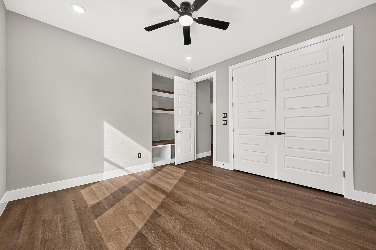
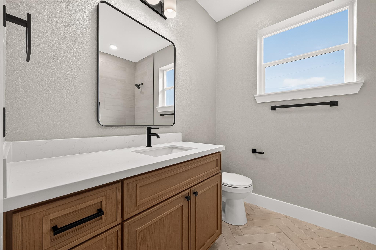
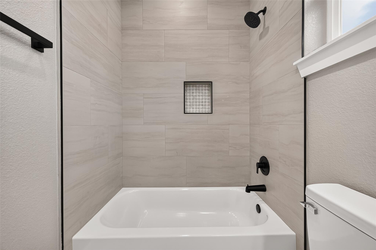
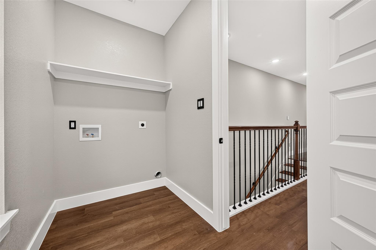
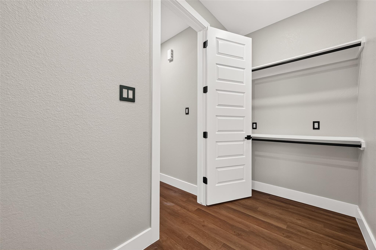
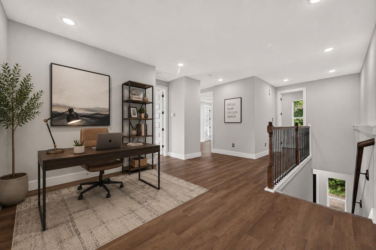
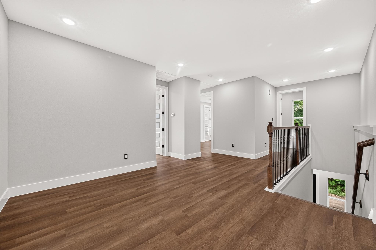
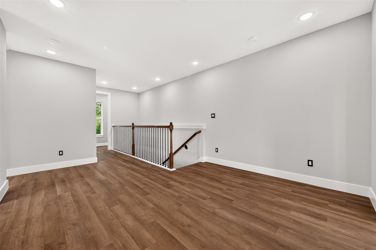
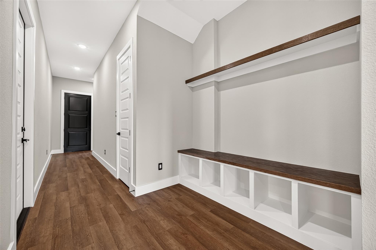
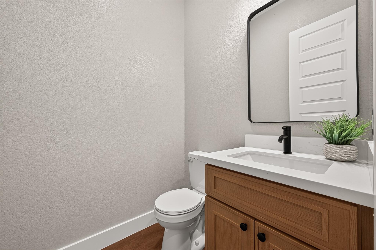
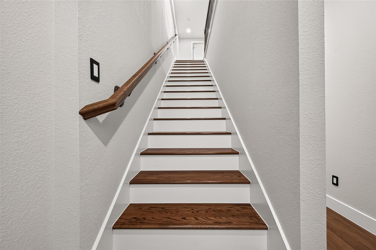
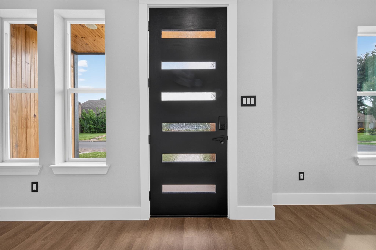
Experience elevated duplex living with this exceptional new construction property featuring high-end finishes and a thoughtfully designed layout that stands apart from the typical duplex. Situated on a desirable corner lot, both Unit A and Unit B offer identical floor plans with 3 spacious bedrooms, 3.5 bathrooms, a versatile game room, MUD room and a 2-car garage. Each unit features high ceilings, an open-concept layout, and luxury finishes throughout. The gourmet kitchen showcases custom cabinetry, a large island, an oversized walk-in pantry, and premium finishes. No carpet, laminate and tile throughout. The spacious primary suite offers a private retreat with a luxurious spa-inspired bathroom and generous closet space. Additional highlights include a dedicated storage room, ample interior storage, and plenty of parking. The corner location provides abundant street parking in both the front and rear of the property, in addition to each unit's private driveway and 2-car garage.

3
beds

3
baths

4,300 Sq.Ft. LIVING AREA

6,050 Sq.Ft. lot

Features & Amenities

Interior

  • total bedrooms3
  • Total bathrooms3
  • full bathrooms3
  • Flooring Laminate, Tile
  • APPLIANCES Range, Disposal, Microwave, Dishwasher

Area & Lot

  • Status Pending
  • Living Area4,300 Sq.Ft.
  • Total Area4,300 Sq.Ft.
  • Lot Area6,050 Sq.Ft.
  • MLS® ID68246531
  • TypeMulti-Family
  • YEAR BUILT2026
  • Elementary SchoolE A Jones Elementary School
  • Middle SchoolMissouri City Middle School
  • High SchoolMarshall High School (Fort Bend)
  • School District19 - Fort Bend

Exterior

  • STORIES2
  • roofComposition
  • lot featuresCorner Lot
  • parkingGarage, More than Two
  • HEAT TYPEElectric
  • AIR CONDITIONINGElectric

Financial

  • Sales Price$580,000
  • Real Estate Tax $939/yr
image

Schedule a Showing

We would love to show you our beautiful property. Please select your preferred date and time below. An agent will be in touch shortly to confirm your appointment.

Schedule a Showing

We would love to show you our beautiful property. Please select your preferred date and time below. An agent will be in touch shortly to confirm your appointment.

Thank you for your interest in 703 Carol Lynn Drive Unit: A/B, Missouri City, TX 77489. We are reviewing your request and will be in touch shortly!

Mortgage Calculator

Estimate your monthly mortgage payment, including the principal and interest, property taxes, and HOA. Adjust the values to generate a more accurate rate.

All estimates are provided for informational purposes only. Actual amounts may vary.
$0,000 Your Payment 20 15 65
$0,000 Your Payment

Work With Us

NextGen anticipates the real estate needs of tomorrow by utilizing all aspects of technology, especially online and social media platforms.

Follow Us on Instagram