6639 Escondido Drive
SEE ALL PHOTOS
6639 Escondido Drive
Courtesy of Nextgen Real Estate Properties
For Sale

6639 Escondido Drive

6639 Escondido Drive, Rosharon, TX 77583

$339,000
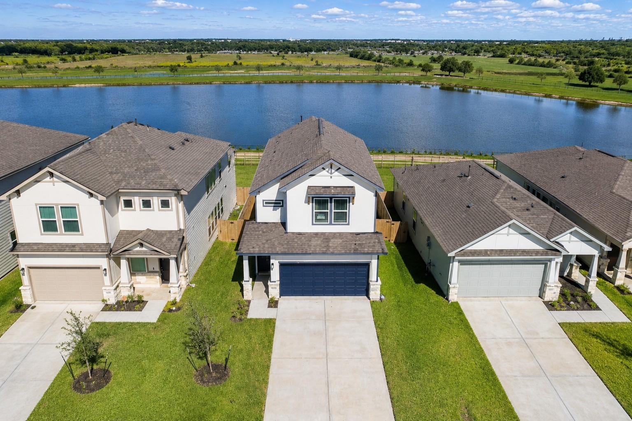
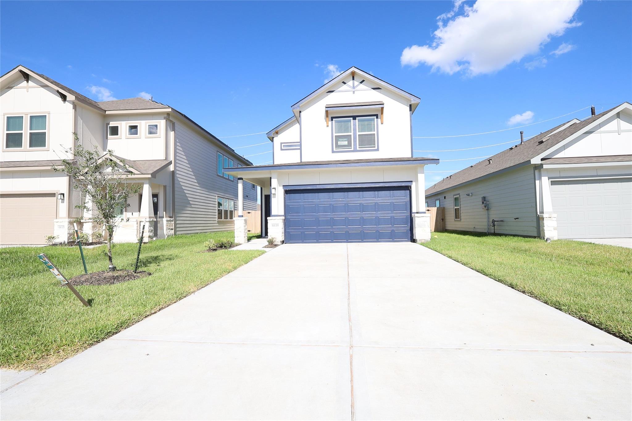
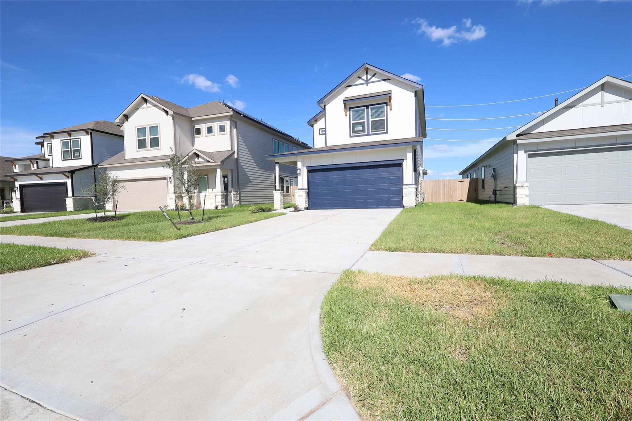
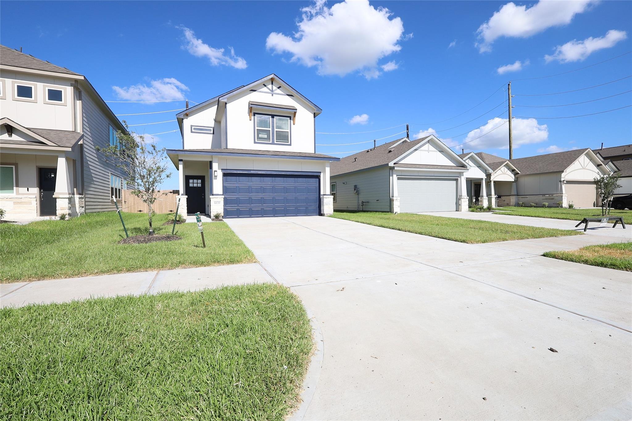
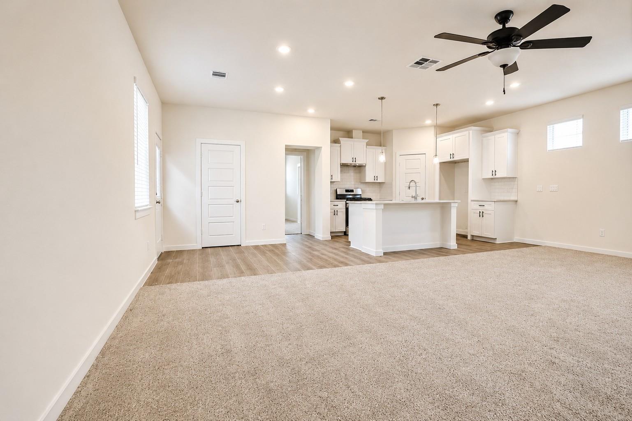
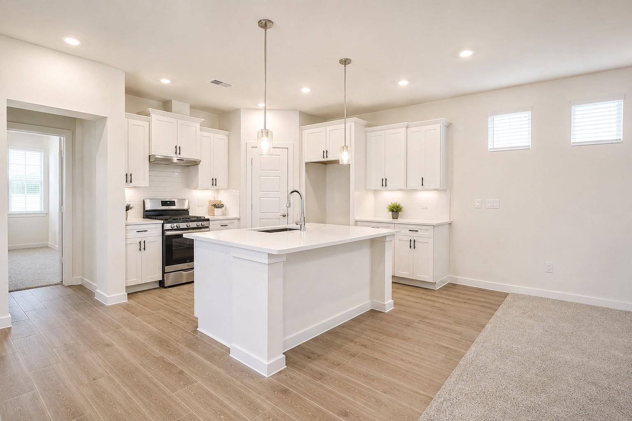
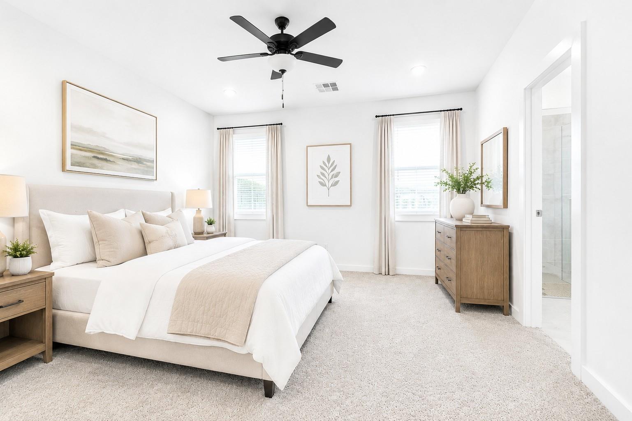
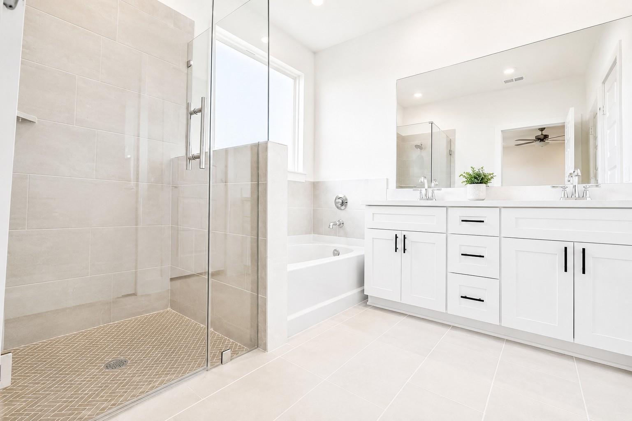
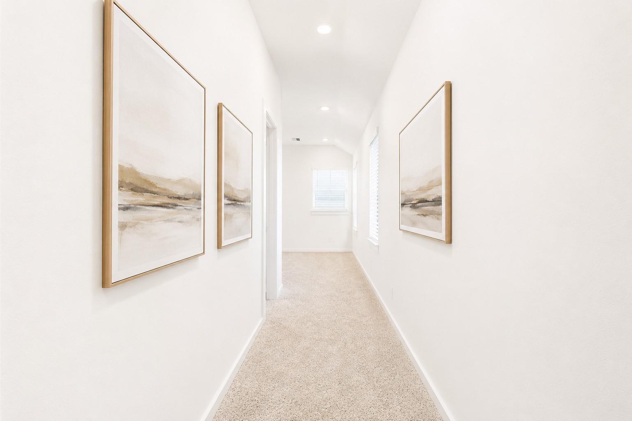
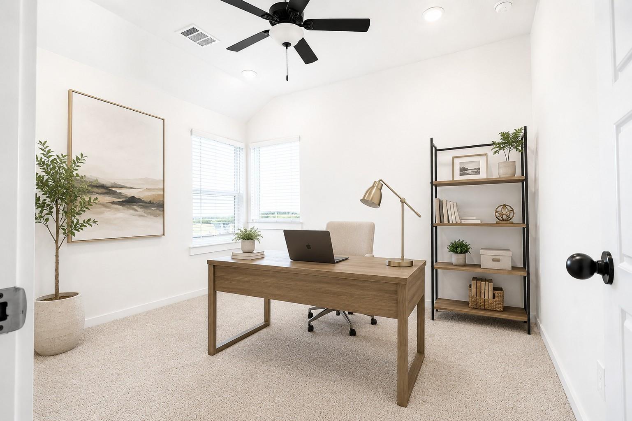
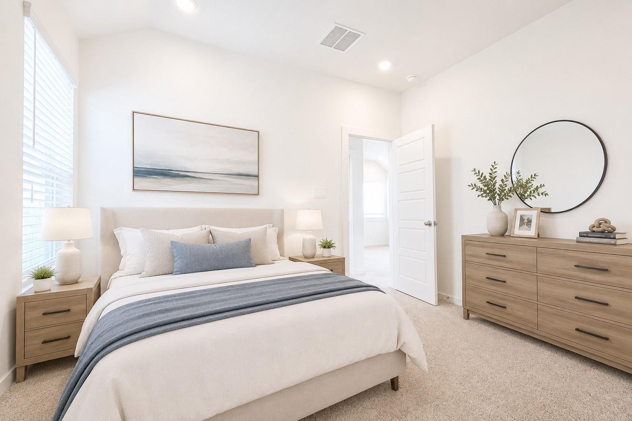
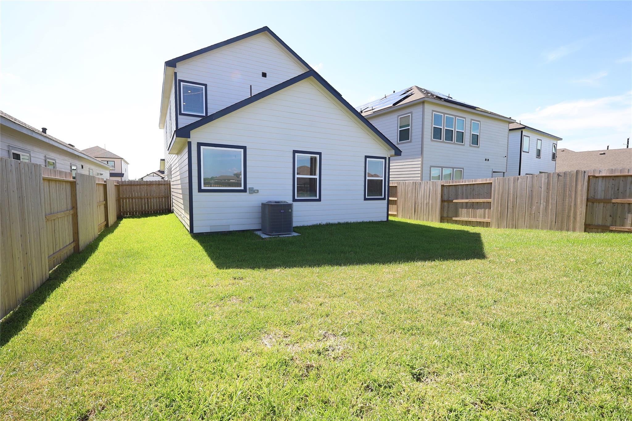
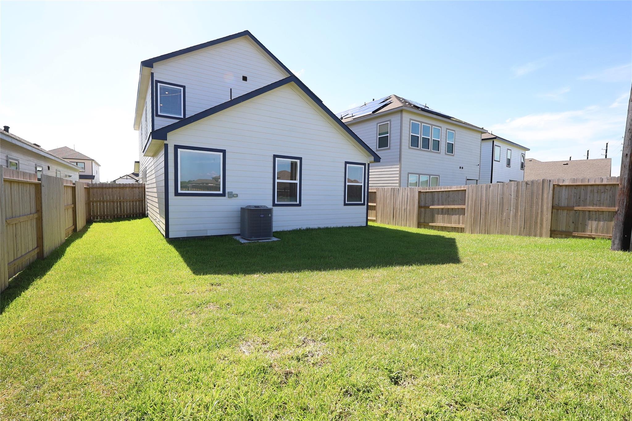
Step into the stunning Chloe floor plan by Saratoga Homes--where style, comfort, and modern living come together in Glendale Lakes! This home is 2,021 square feet with construction completed 2026. This thoughtfully designed two-story home features 3 spacious bedrooms, 3.5 modern bathrooms, and an open-concept layout perfect for entertaining. The kitchen shines with upgraded countertops, a large island, seamlessly connecting to the family and dining rooms. First floor flex bedroom is perfect as your primary or as a guest bedroom. The luxurious primary suite is a retreat with large square footage, an en-suite bathroom with a separate shower, soaking tub and extended closet. With energy-efficient amenities as Low-E windows, a high-efficiency HVAC, and a digital thermostat ensure comfort and savings. Enjoy the covered patio, over-sized backyard with community lake views. This home is a must-see.

4
beds

4
baths

2,021 Sq.Ft. LIVING AREA

5,044.25 Sq.Ft. lot

Features & Amenities

Interior

  • total bedrooms4
  • Total bathrooms4
  • full bathrooms3
  • half bathroom1
  • Laundry room Electric Dryer Hookup, Washer Hookup
  • Flooring Carpet, Tile
  • APPLIANCES ENERGY STAR Qualified Appliances, Water Heater, Disposal, Gas Oven, Trash Compactor, Microwave, Gas Range, Dishwasher
  • other interior Features Formal Entry/Foyer, High Ceilings, Vaulted Ceiling, 2 Bedrooms Up, 3 Bedrooms Up, En-Suite Bath, Primary Bed - 1st Floor, Sitting Area, Split Plan, Walk-In Closet(s)

Area & Lot

  • Status For Sale
  • Living Area2,021 Sq.Ft.
  • Total Area2,021 Sq.Ft.
  • Lot Area5,044.25 Sq.Ft.
  • MLS® ID48807044
  • TypeResidential
  • YEAR BUILT2026
  • Architecture StylesTraditional
  • View DescriptionLake, Water View
  • Elementary SchoolHeritage Rose Elementary School
  • Middle SchoolAshley Coleman Middle School
  • High SchoolAlmeta Crawford High School
  • School District19 - Fort Bend

Exterior

  • STORIES2
  • Garage Space2.0
  • water SourcePublic
  • roofComposition
  • lot featuresSubdivided, 0 Up To 1/4 Acre
  • parkingAttached
  • HEAT TYPENatural Gas
  • AIR CONDITIONINGCeiling Fan(s), Electric
  • sewerPublic Sewer
  • SubstructureSlab

Financial

  • Sales Price$339,000
  • Real Estate Tax $1,032/yr
  • HOA $550/yr
image

Schedule a Showing

We would love to show you our beautiful property. Please select your preferred date and time below. An agent will be in touch shortly to confirm your appointment.

Schedule a Showing

We would love to show you our beautiful property. Please select your preferred date and time below. An agent will be in touch shortly to confirm your appointment.

Thank you for your interest in 6639 Escondido Drive, Rosharon, TX 77583. We are reviewing your request and will be in touch shortly!

Mortgage Calculator

Estimate your monthly mortgage payment, including the principal and interest, property taxes, and HOA. Adjust the values to generate a more accurate rate.

All estimates are provided for informational purposes only. Actual amounts may vary.
$0,000 Your Payment 20 15 65
$0,000 Your Payment

Work With Us

NextGen anticipates the real estate needs of tomorrow by utilizing all aspects of technology, especially online and social media platforms.

Follow Us on Instagram