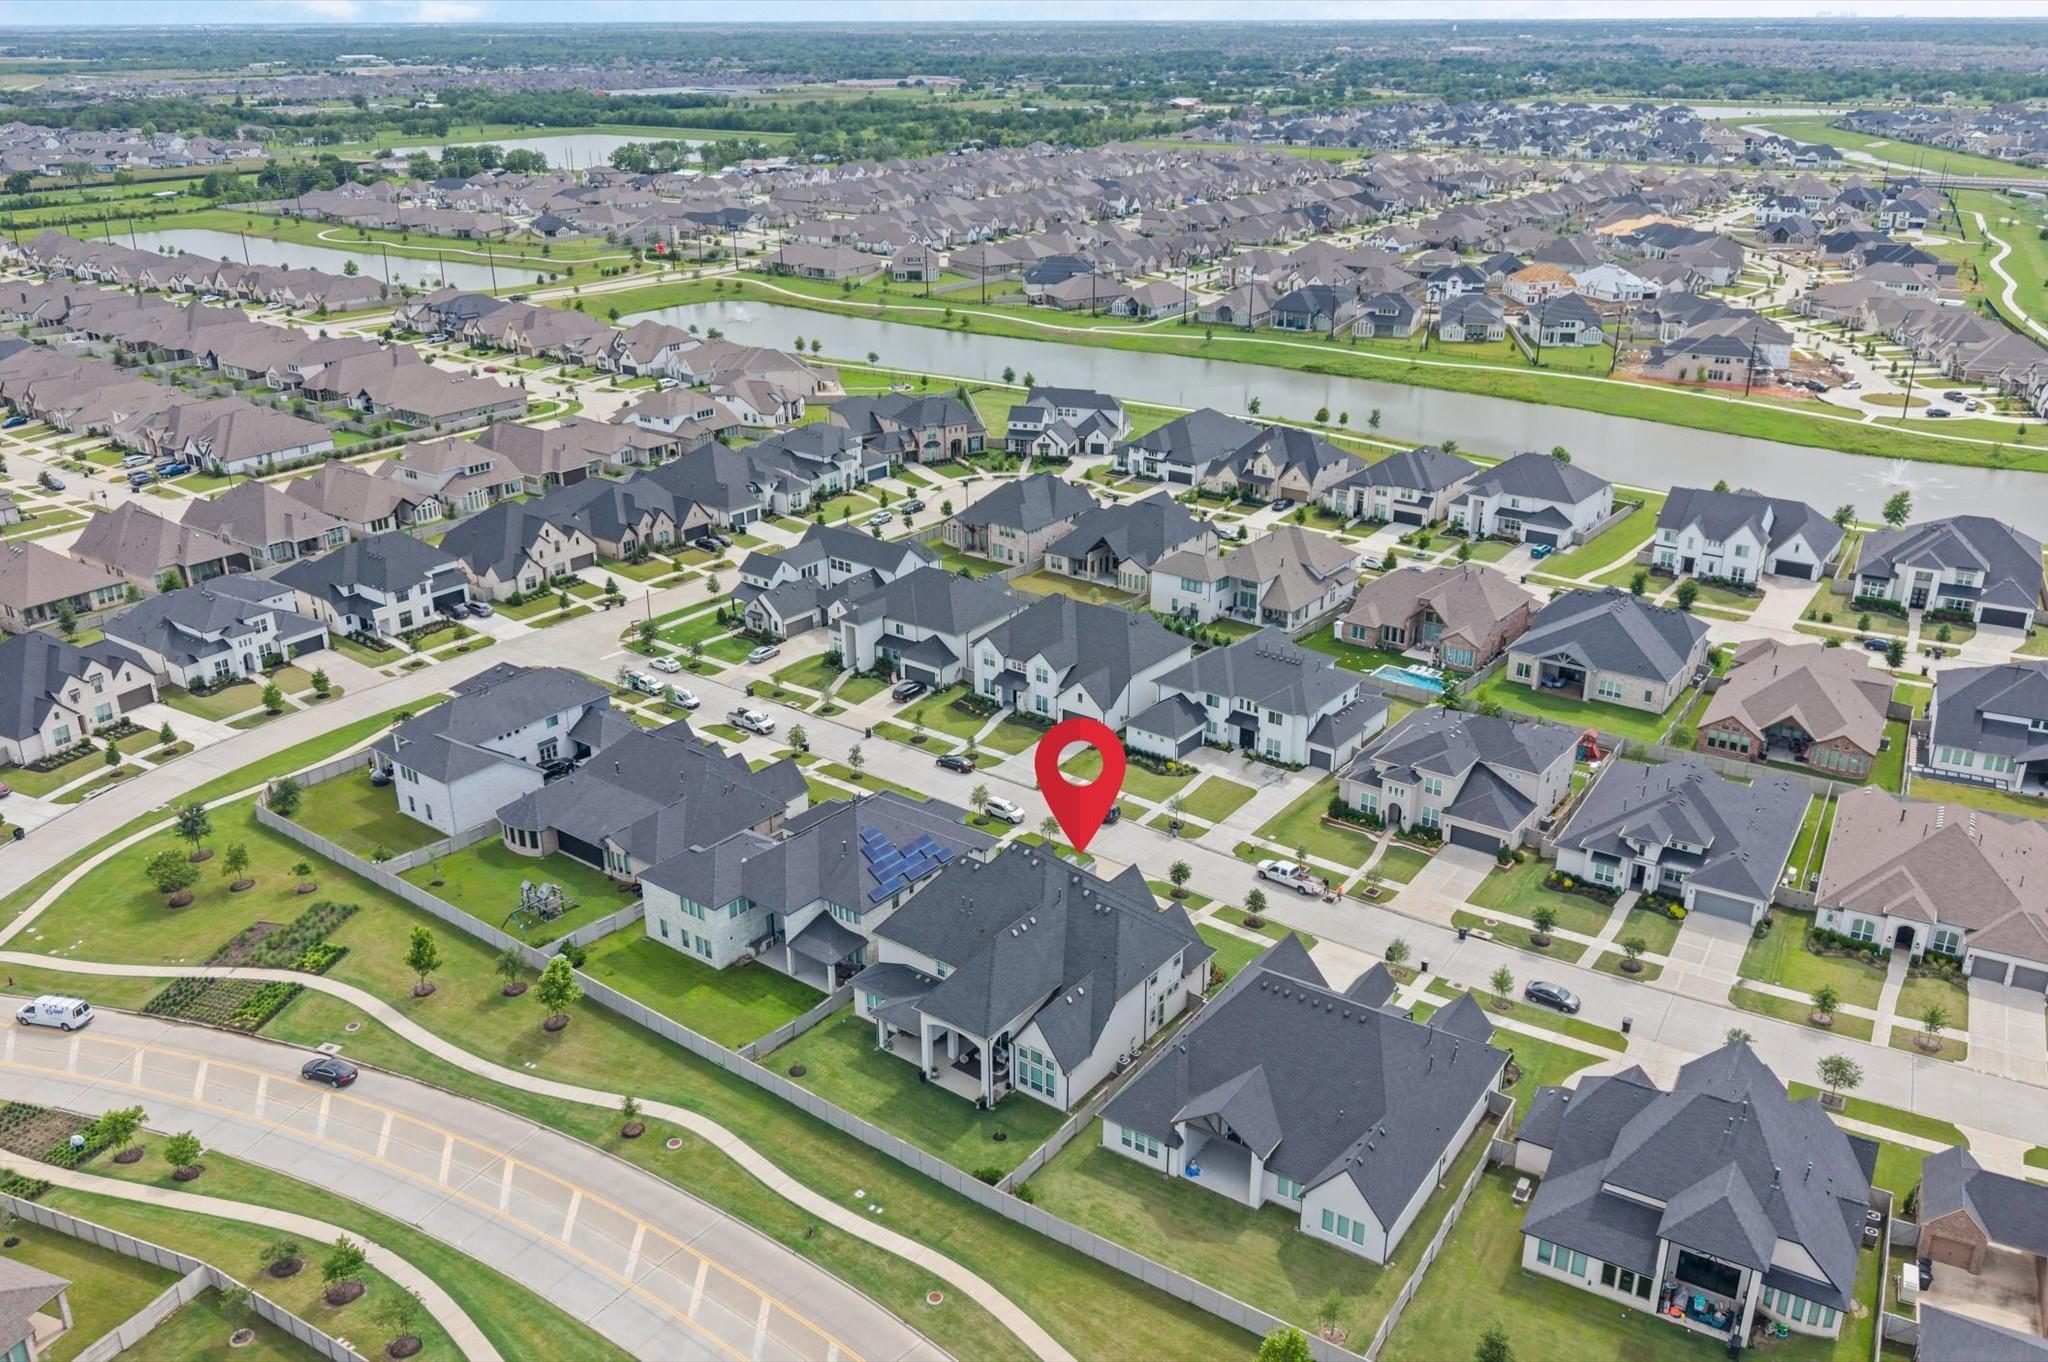
4923 Grapevine Lane
4923 Grapevine Lane
4923 Grapevine Lane
4923 Grapevine Lane
4923 Grapevine Lane
4923 Grapevine Lane
4923 Grapevine Lane
4923 Grapevine Lane
4923 Grapevine Lane
4923 Grapevine Lane
4923 Grapevine Lane
4923 Grapevine Lane
4923 Grapevine Lane
4923 Grapevine Lane
4923 Grapevine Lane
4923 Grapevine Lane
4923 Grapevine Lane
4923 Grapevine Lane
4923 Grapevine Lane
4923 Grapevine Lane
4923 Grapevine Lane
4923 Grapevine Lane
4923 Grapevine Lane
4923 Grapevine Lane
4923 Grapevine Lane
4923 Grapevine Lane
4923 Grapevine Lane
4923 Grapevine Lane
4923 Grapevine Lane
4923 Grapevine Lane
4923 Grapevine Lane
4923 Grapevine Lane
4923 Grapevine Lane
4923 Grapevine Lane
4923 Grapevine Lane
4923 Grapevine Lane
4923 Grapevine Lane
4923 Grapevine Lane
4923 Grapevine Lane
4923 Grapevine Lane
4923 Grapevine Lane
4923 Grapevine Lane
4923 Grapevine Lane
4923 Grapevine Lane
4923 Grapevine Lane
SEE ALL PHOTOS
4923 Grapevine Lane
4923 Grapevine Lane
4923 Grapevine Lane
4923 Grapevine Lane
4923 Grapevine Lane
4923 Grapevine Lane
4923 Grapevine Lane
4923 Grapevine Lane
4923 Grapevine Lane
4923 Grapevine Lane
4923 Grapevine Lane
4923 Grapevine Lane
4923 Grapevine Lane
4923 Grapevine Lane
4923 Grapevine Lane
4923 Grapevine Lane
4923 Grapevine Lane
4923 Grapevine Lane
4923 Grapevine Lane
4923 Grapevine Lane
4923 Grapevine Lane
4923 Grapevine Lane
4923 Grapevine Lane
4923 Grapevine Lane
4923 Grapevine Lane
4923 Grapevine Lane
4923 Grapevine Lane
4923 Grapevine Lane
4923 Grapevine Lane
4923 Grapevine Lane
4923 Grapevine Lane
4923 Grapevine Lane
4923 Grapevine Lane
4923 Grapevine Lane
4923 Grapevine Lane
4923 Grapevine Lane
4923 Grapevine Lane
4923 Grapevine Lane
4923 Grapevine Lane
4923 Grapevine Lane
4923 Grapevine Lane
4923 Grapevine Lane
4923 Grapevine Lane
4923 Grapevine Lane
4923 Grapevine Lane
For Sale

4923 Grapevine Lane

4923 Grapevine Lane, Manvel, TX 77578

$1,395,000
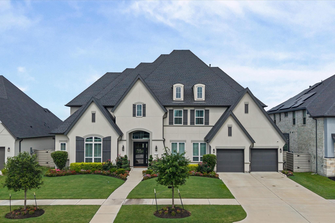
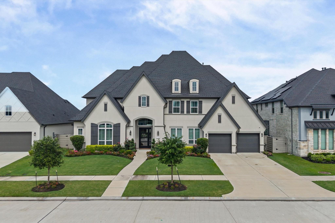
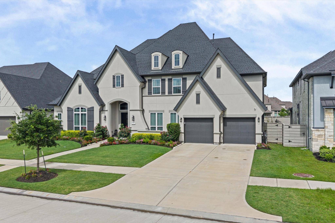
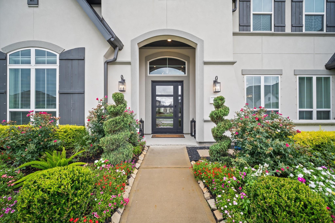
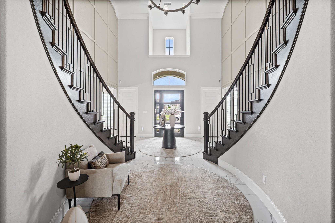
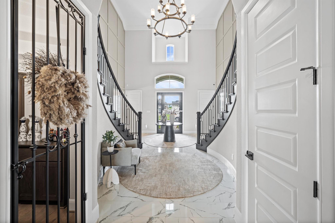
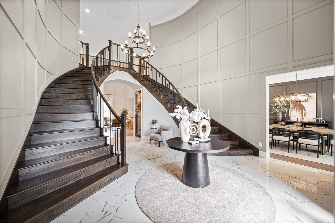
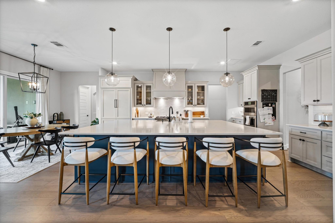
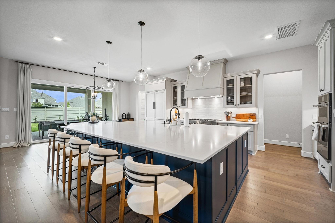
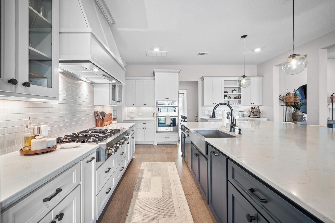
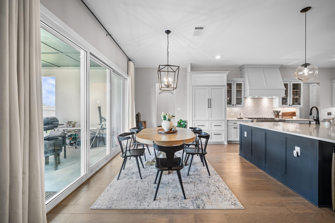
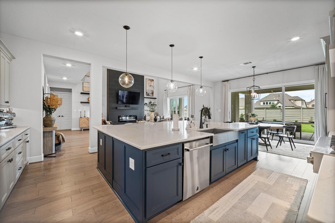
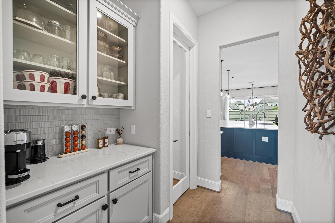
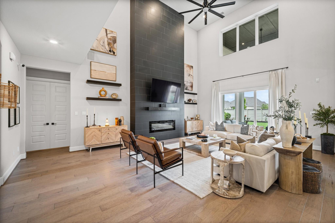
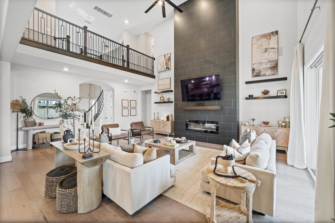
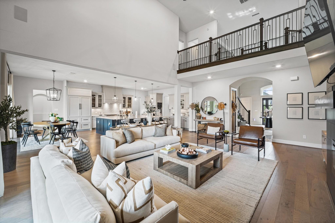
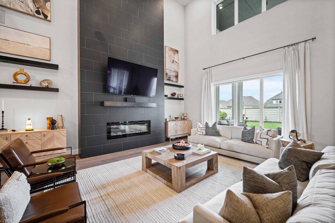
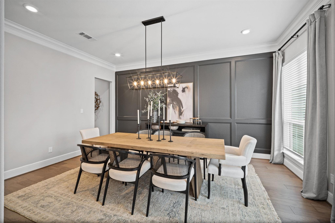
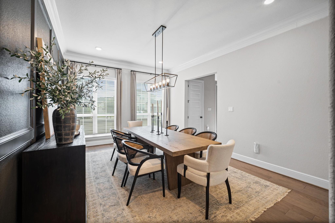
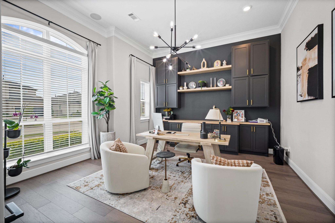
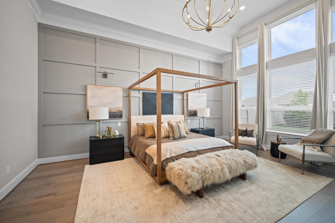
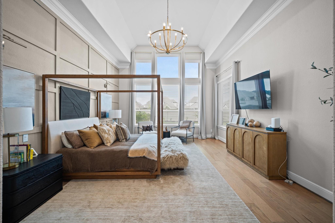
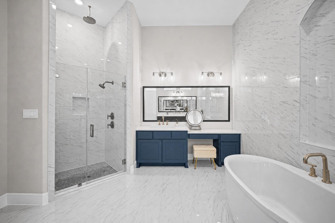
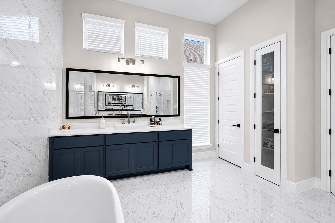
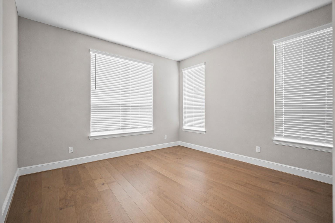
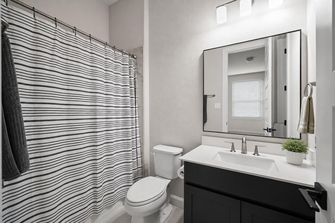
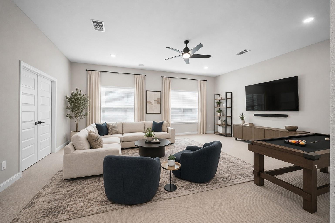
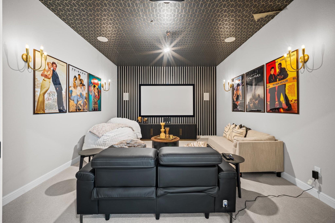
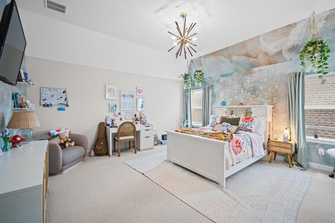
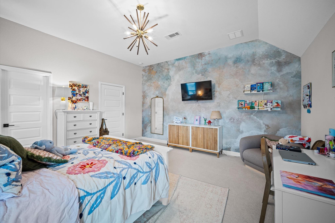
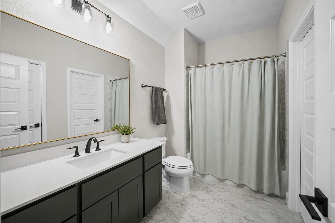
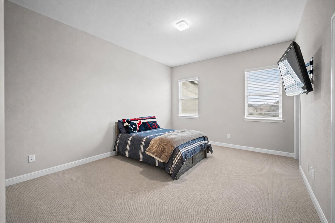
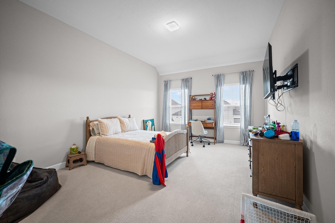
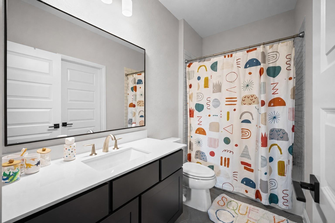
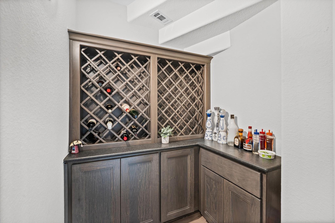
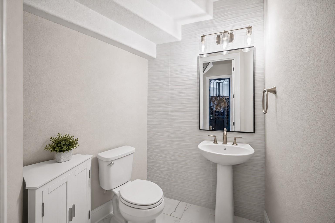
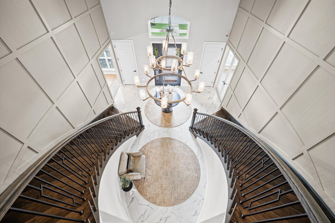
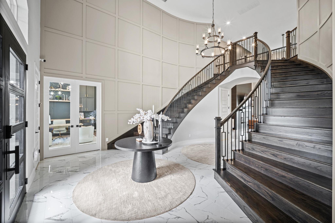
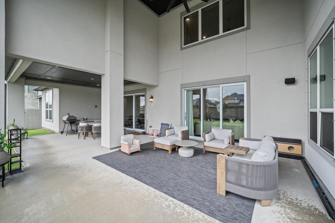
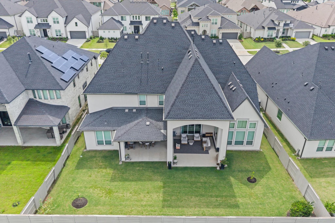
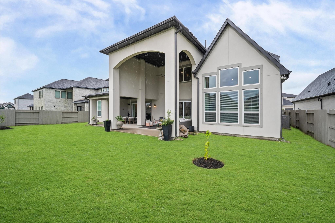
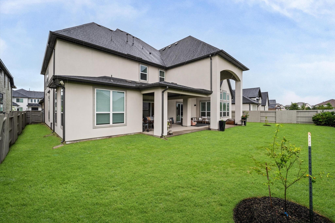
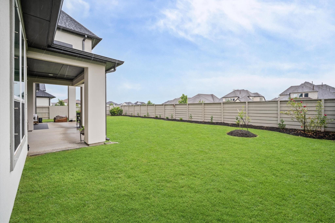
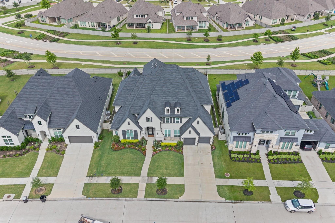
Exquisite Toll Brothers home in the highly sought-after master-planned community of Pomona. Loaded with builder upgrades and countless custom features. A grand entry welcomes you with breathtaking double staircases and soaring ceilings. Thoughtfully designed custom details throughout in every room. Floor plan includes two primary suites on the first floor. The main primary retreat offers soaring ceilings, dual walk-in closets, and a spa-inspired ensuite bathroom. An office with custom built-in cabinetry, formal dining and breakfast area, and wine room. The kitchen features custom cabinetry, an oversized double island, high end appliances, and a paneled refrigerator seamlessly integrated to match the cabinetry for an upscale look. Upstairs, you'll find three generously sized bedrooms, each with its own bathroom, a spacious game room and media room. Additional highlights large utility room with custom cabinetry, an oversized covered patio, and an oversized three-car garage.

5
beds

6
baths

5,262 Sq.Ft. LIVING AREA

0.25 Acres lot

Features & Amenities

Interior

  • total bedrooms5
  • Total bathrooms6
  • full bathrooms5
  • half bathroom1
  • Laundry room Electric Dryer Hookup, Gas Dryer Hookup, Washer Hookup
  • Flooring Carpet, Engineered Wood, Tile
  • Fireplace Electric
  • APPLIANCES ENERGY STAR Qualified Appliances, Disposal, Refrigerator Included, Wine Refrigerator, Convection Oven, Double Oven, Gas Oven, Microwave, Gas Cooktop, Dishwasher
  • other interior Features 2 Staircases, Formal Entry/Foyer, High Ceilings, Prewired for Alarm System, Vaulted Ceiling, 2 Bedrooms Down, 2 Primary Bedrooms, En-Suite Bath, Split Plan, Walk-In Closet(s)

Area & Lot

  • Status For Sale
  • Living Area5,262 Sq.Ft.
  • Total Area5,262 Sq.Ft.
  • Lot Area0.25 Acres
  • MLS® ID89055523
  • TypeResidential
  • YEAR BUILT2022
  • Architecture StylesContemporary/Modern, Traditional
  • Elementary SchoolPomona Elementary School
  • Middle SchoolRodeo Palms Junior High School
  • High SchoolManvel High School
  • School District3 - Alvin

Exterior

  • STORIES2
  • Garage Space3.0
  • water SourceWater District
  • roofComposition
  • lot featuresSubdivided, 1/4 Up to 1/2 Acre
  • parkingAttached, Oversized, Garage Door Opener
  • HEAT TYPENatural Gas
  • AIR CONDITIONINGCeiling Fan(s), Electric
  • SubstructureSlab
  • other exterior FeaturesSprinkler System

Financial

  • Sales Price$1,395,000
  • Real Estate Tax $28,519/yr
  • HOA $1,164/yr
image

Schedule a Showing

We would love to show you our beautiful property. Please select your preferred date and time below. An agent will be in touch shortly to confirm your appointment.

Schedule a Showing

We would love to show you our beautiful property. Please select your preferred date and time below. An agent will be in touch shortly to confirm your appointment.

Thank you for your interest in 4923 Grapevine Lane, Manvel, TX 77578. We are reviewing your request and will be in touch shortly!

Mortgage Calculator

Estimate your monthly mortgage payment, including the principal and interest, property taxes, and HOA. Adjust the values to generate a more accurate rate.

All estimates are provided for informational purposes only. Actual amounts may vary.
$0,000 Your Payment 20 15 65
$0,000 Your Payment

Work With Us

NextGen anticipates the real estate needs of tomorrow by utilizing all aspects of technology, especially online and social media platforms.

Follow Us on Instagram