437 Sundog Road
437 Sundog Road
437 Sundog Road
437 Sundog Road
437 Sundog Road
437 Sundog Road
437 Sundog Road
437 Sundog Road
437 Sundog Road
437 Sundog Road
437 Sundog Road
437 Sundog Road
437 Sundog Road
437 Sundog Road
437 Sundog Road
437 Sundog Road
437 Sundog Road
437 Sundog Road
437 Sundog Road
437 Sundog Road
437 Sundog Road
437 Sundog Road
437 Sundog Road
437 Sundog Road
437 Sundog Road
437 Sundog Road
437 Sundog Road
437 Sundog Road
437 Sundog Road
437 Sundog Road
437 Sundog Road
437 Sundog Road
437 Sundog Road
437 Sundog Road
437 Sundog Road
437 Sundog Road
437 Sundog Road
437 Sundog Road
437 Sundog Road
437 Sundog Road
437 Sundog Road
437 Sundog Road
437 Sundog Road
437 Sundog Road
437 Sundog Road
437 Sundog Road
437 Sundog Road
437 Sundog Road
437 Sundog Road
437 Sundog Road
SEE ALL PHOTOS
437 Sundog Road
437 Sundog Road
437 Sundog Road
437 Sundog Road
437 Sundog Road
437 Sundog Road
437 Sundog Road
437 Sundog Road
437 Sundog Road
437 Sundog Road
437 Sundog Road
437 Sundog Road
437 Sundog Road
437 Sundog Road
437 Sundog Road
437 Sundog Road
437 Sundog Road
437 Sundog Road
437 Sundog Road
437 Sundog Road
437 Sundog Road
437 Sundog Road
437 Sundog Road
437 Sundog Road
437 Sundog Road
437 Sundog Road
437 Sundog Road
437 Sundog Road
437 Sundog Road
437 Sundog Road
437 Sundog Road
437 Sundog Road
437 Sundog Road
437 Sundog Road
437 Sundog Road
437 Sundog Road
437 Sundog Road
437 Sundog Road
437 Sundog Road
437 Sundog Road
437 Sundog Road
437 Sundog Road
437 Sundog Road
437 Sundog Road
437 Sundog Road
437 Sundog Road
437 Sundog Road
437 Sundog Road
437 Sundog Road
437 Sundog Road
Courtesy of The Larios Home Group
For Sale

437 Sundog Road

437 Sundog Road, Huntsville, TX 77340

$1,300,000
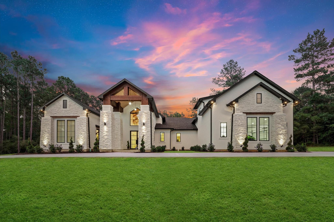
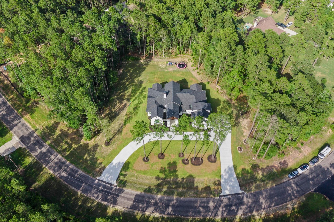
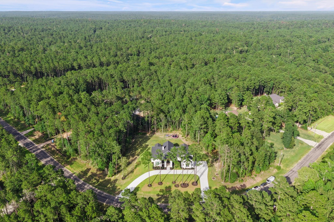
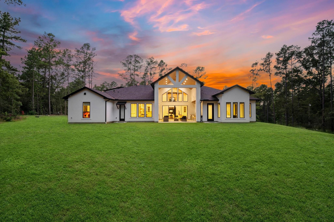
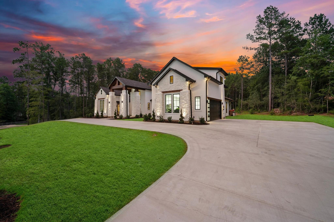
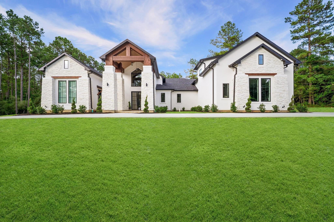
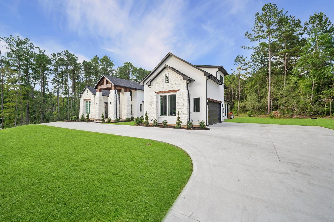
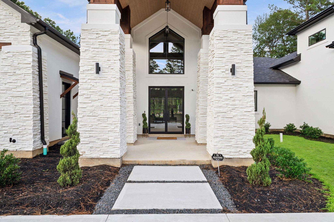
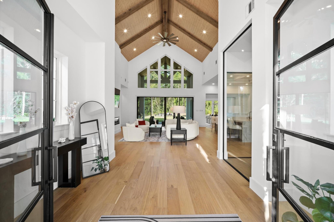
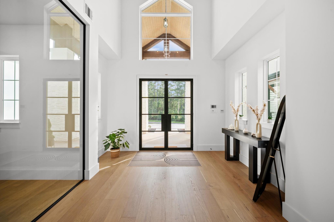
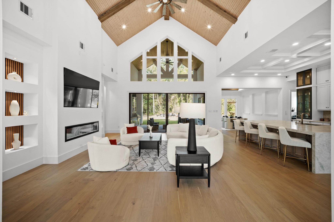
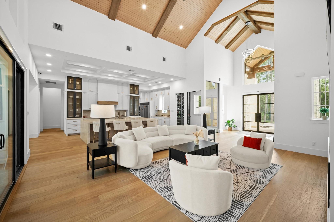
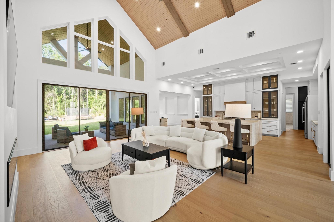
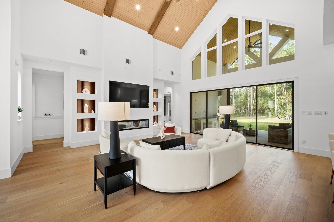
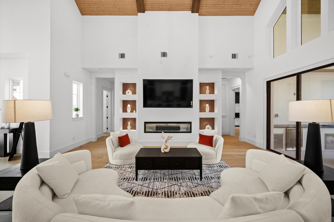
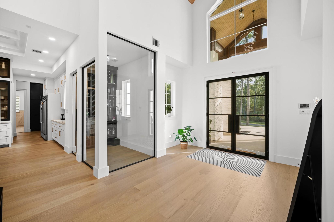
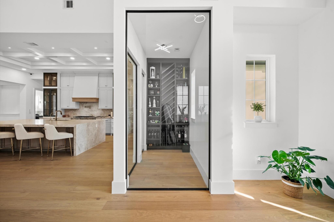

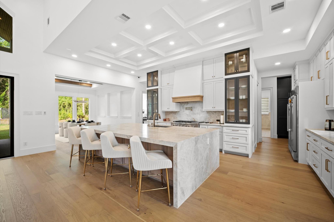
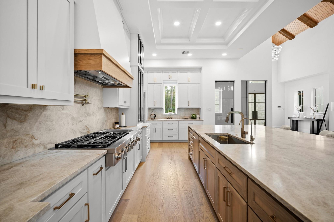
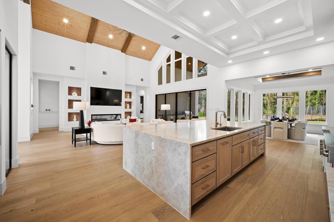
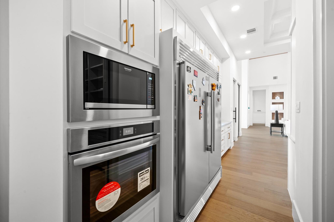
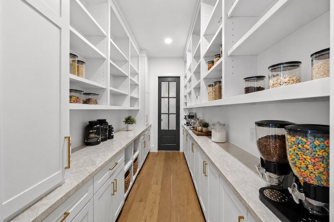
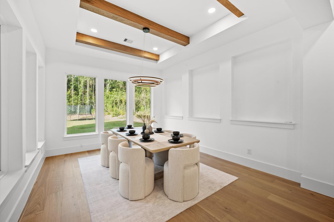
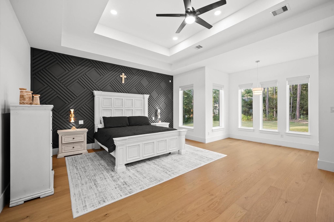
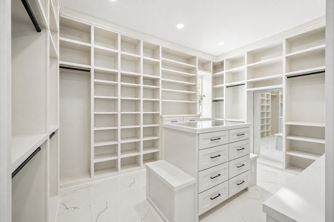
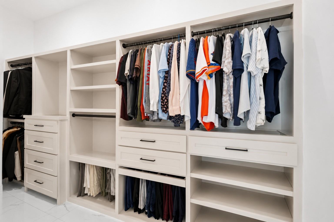
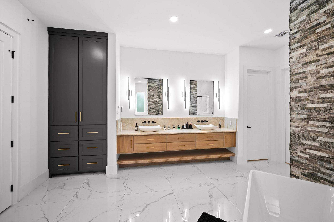
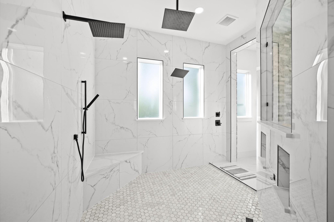
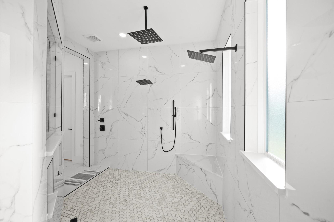
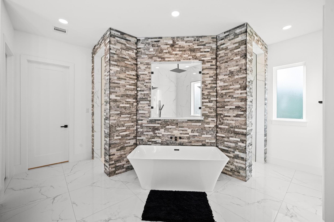
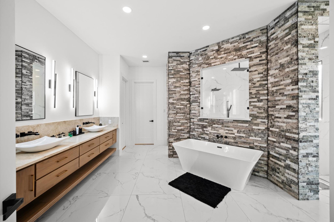

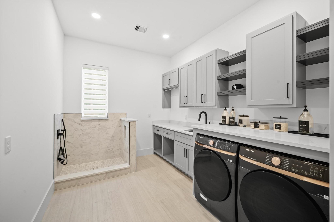
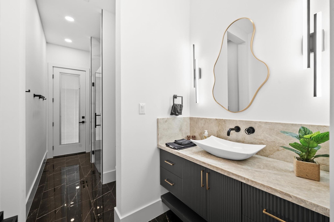
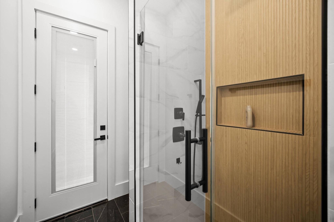
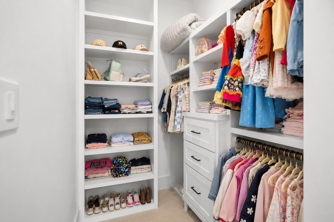
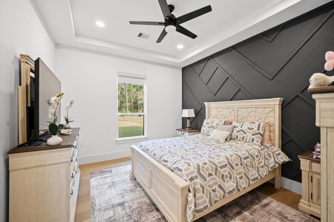
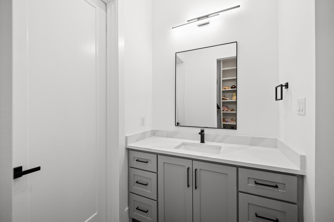
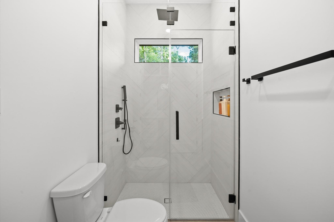
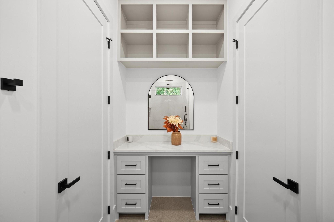
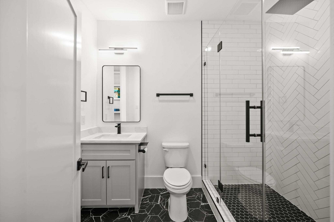
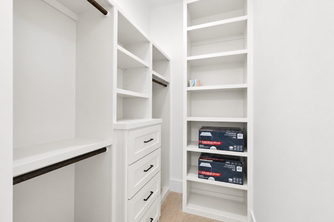
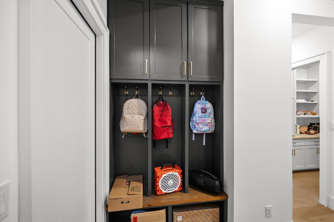
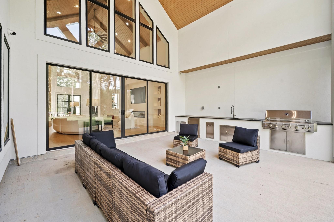
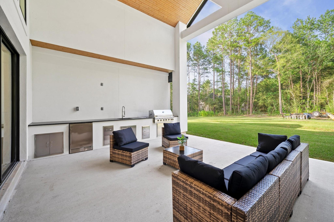
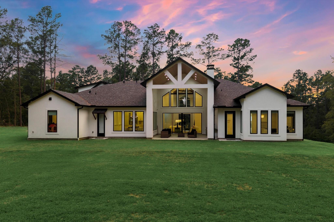
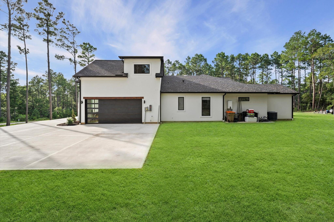
One-of-a-kind custom home in Texas Grand Ranch on a private 2-acre corner lot surrounded by mature trees. Offering over 4,000SF of living space, features 4 bedrooms and 4 full bathrooms, with every bedroom offering its own private bath and walk-in closet. The living room showcases soaring 17-foot vaulted ceilings with stunning wood ceiling accents. The chef's kitchen features Taj Mahal quartzite countertops, top-of-the-line appliances, oversized island, extensive custom cabinetry, and a large walk-in pantry. The primary suite includes a spa-inspired bath with dual sinks, a soaking tub, oversized walk-in shower, and two generous custom walk-in closets. A private office with custom built-in cabinetry. Additional features include custom cabinetry in laundry room, a dedicated pet wash room, and garage with epoxy flooring and a utility sink. The front and back covered patios feature vaulted ceilings and a fully equipped outdoor kitchen overlooking the peaceful wooded surroundings.

8/8/2026 1:00PM - 3:00PM CDT

4
beds

4
baths

4,409 Sq.Ft. LIVING AREA

2.02 Acres lot

Features & Amenities

Interior

  • total bedrooms4
  • Total bathrooms4
  • full bathrooms4
  • Laundry room Electric Dryer Hookup, Washer Hookup
  • Flooring Engineered Wood, Tile
  • Fireplace Electric
  • APPLIANCES ENERGY STAR Qualified Appliances, Disposal, Convection Oven, Gas Oven, Trash Compactor, Microwave, Gas Cooktop, Dishwasher
  • other interior Features 2 Primary Bedrooms, En-Suite Bath, Primary Bed - 1st Floor, Split Plan, Walk-In Closet(s)

Area & Lot

  • Status For Sale
  • OPEN HOUSE

    8/8/2026 1:00PM - 3:00PM CDT

  • Living Area4,409 Sq.Ft.
  • Total Area4,409 Sq.Ft.
  • Lot Area2.02 Acres
  • MLS® ID51609874
  • TypeResidential
  • YEAR BUILT2025
  • Architecture StylesFarmhouse, Traditional
  • Elementary SchoolEstella Stewart Elementary School
  • Middle SchoolMance Park Middle School
  • High SchoolHuntsville High School
  • School District64 - Huntsville

Exterior

  • STORIES1
  • Garage Space2.0
  • roofComposition
  • lot featuresSubdivided, Wooded, 2 Up to 5 Acres
  • parkingAttached, Additional Parking, Circular Driveway
  • HEAT TYPENatural Gas
  • AIR CONDITIONINGCeiling Fan(s), Electric
  • sewerAerobic Septic, Septic Tank
  • SubstructureSlab

Financial

  • Sales Price$1,300,000
  • Real Estate Tax $8,263/yr
  • HOA $450/yr
image

Schedule a Showing

We would love to show you our beautiful property. Please select your preferred date and time below. An agent will be in touch shortly to confirm your appointment.

Schedule a Showing

We would love to show you our beautiful property. Please select your preferred date and time below. An agent will be in touch shortly to confirm your appointment.

Thank you for your interest in 437 Sundog Road, Huntsville, TX 77340. We are reviewing your request and will be in touch shortly!

Mortgage Calculator

Estimate your monthly mortgage payment, including the principal and interest, property taxes, and HOA. Adjust the values to generate a more accurate rate.

All estimates are provided for informational purposes only. Actual amounts may vary.
$0,000 Your Payment 20 15 65
$0,000 Your Payment

Work With Us

NextGen anticipates the real estate needs of tomorrow by utilizing all aspects of technology, especially online and social media platforms.

Follow Us on Instagram