3439 Ashlock Drive
3439 Ashlock Drive
3439 Ashlock Drive
3439 Ashlock Drive
3439 Ashlock Drive
3439 Ashlock Drive
3439 Ashlock Drive
3439 Ashlock Drive
3439 Ashlock Drive
3439 Ashlock Drive
3439 Ashlock Drive
3439 Ashlock Drive
3439 Ashlock Drive
3439 Ashlock Drive
3439 Ashlock Drive
3439 Ashlock Drive
3439 Ashlock Drive
3439 Ashlock Drive
3439 Ashlock Drive
3439 Ashlock Drive
3439 Ashlock Drive
3439 Ashlock Drive
3439 Ashlock Drive
3439 Ashlock Drive
3439 Ashlock Drive
3439 Ashlock Drive
3439 Ashlock Drive
3439 Ashlock Drive
3439 Ashlock Drive
3439 Ashlock Drive
3439 Ashlock Drive
3439 Ashlock Drive
3439 Ashlock Drive
3439 Ashlock Drive
3439 Ashlock Drive
SEE ALL PHOTOS
3439 Ashlock Drive
3439 Ashlock Drive
3439 Ashlock Drive
3439 Ashlock Drive
3439 Ashlock Drive
3439 Ashlock Drive
3439 Ashlock Drive
3439 Ashlock Drive
3439 Ashlock Drive
3439 Ashlock Drive
3439 Ashlock Drive
3439 Ashlock Drive
3439 Ashlock Drive
3439 Ashlock Drive
3439 Ashlock Drive
3439 Ashlock Drive
3439 Ashlock Drive
3439 Ashlock Drive
3439 Ashlock Drive
3439 Ashlock Drive
3439 Ashlock Drive
3439 Ashlock Drive
3439 Ashlock Drive
3439 Ashlock Drive
3439 Ashlock Drive
3439 Ashlock Drive
3439 Ashlock Drive
3439 Ashlock Drive
3439 Ashlock Drive
3439 Ashlock Drive
3439 Ashlock Drive
3439 Ashlock Drive
3439 Ashlock Drive
3439 Ashlock Drive
3439 Ashlock Drive
Courtesy of Premier Haus Realty, LLC
For Sale

3439 Ashlock Drive

3439 Ashlock Drive, Houston, TX 77082

$340,000
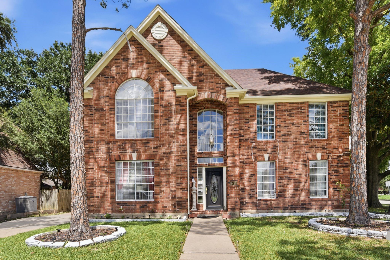
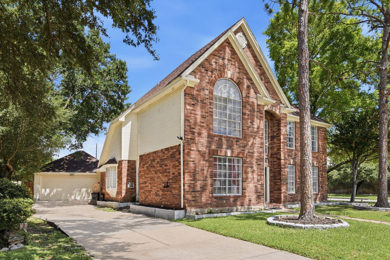
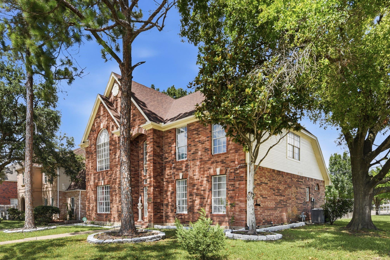
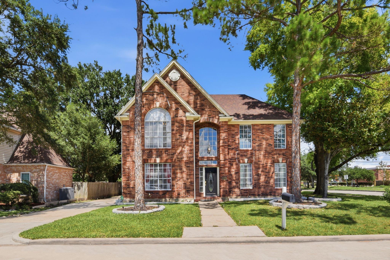
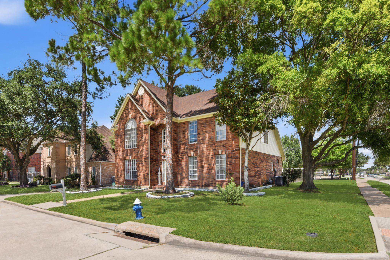
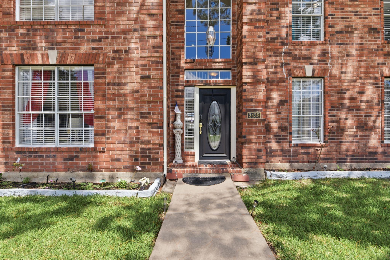
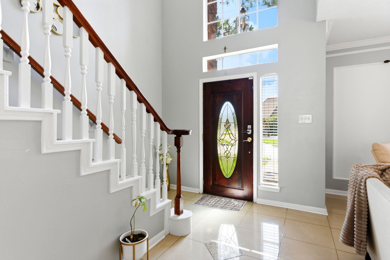
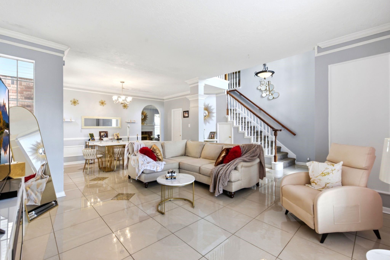
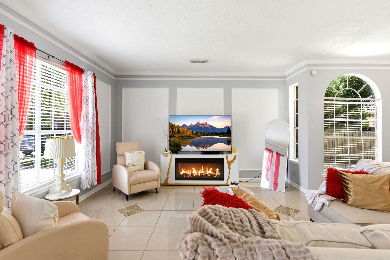
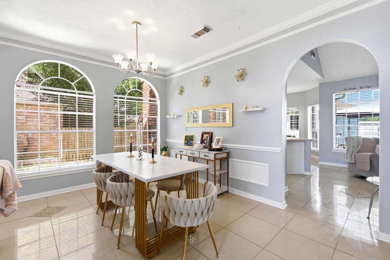
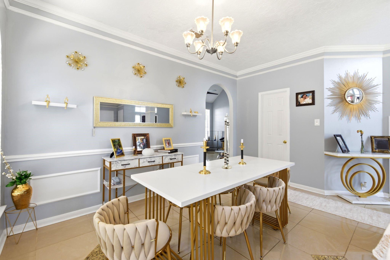
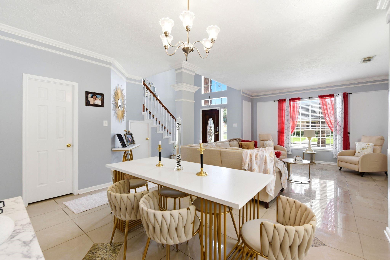
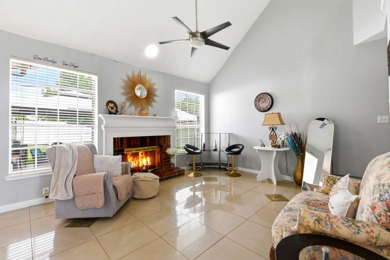
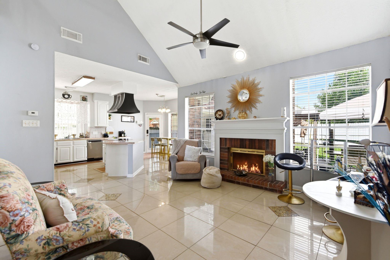
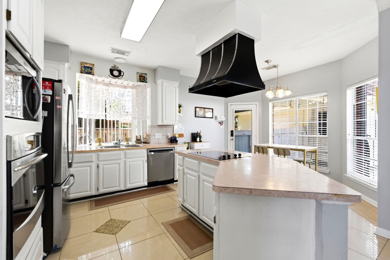
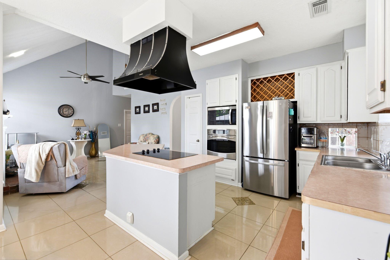
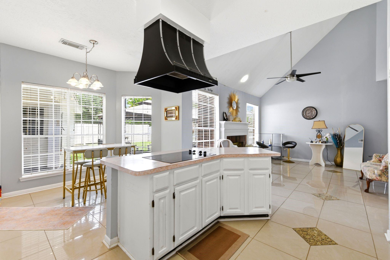
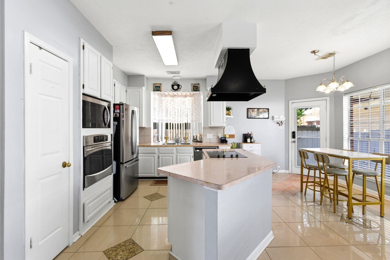
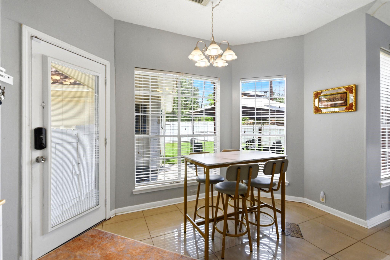
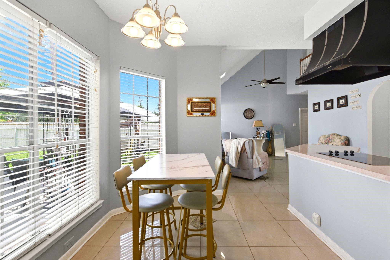
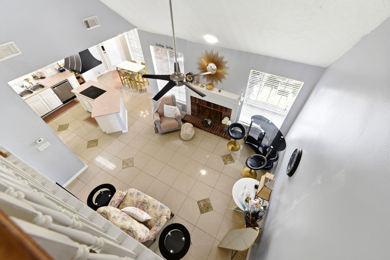
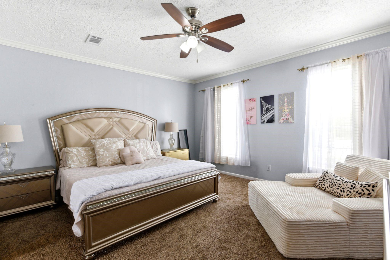
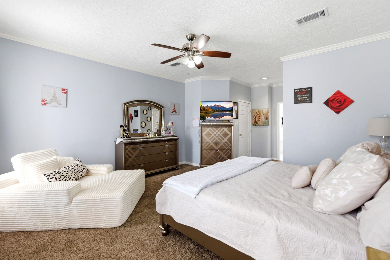
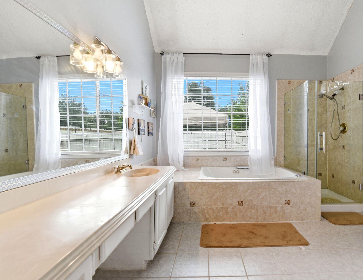
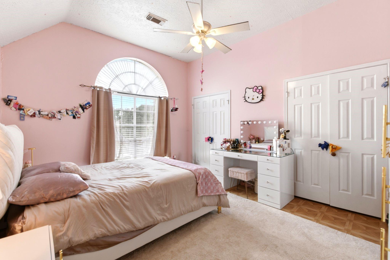
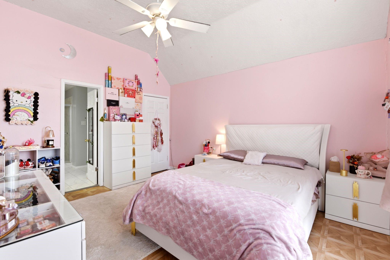
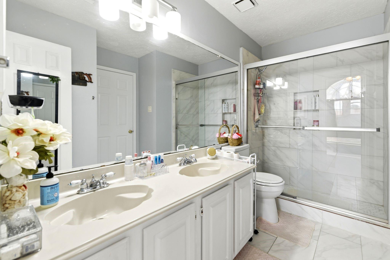
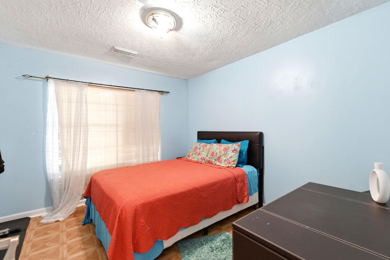
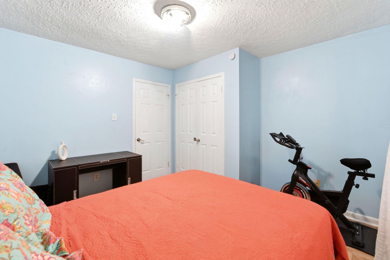
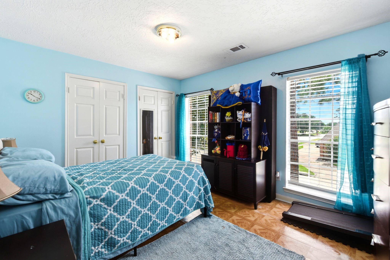
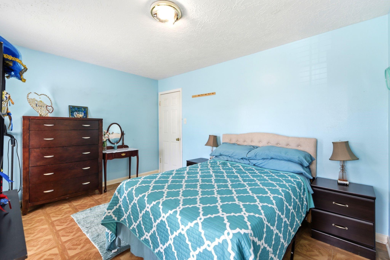
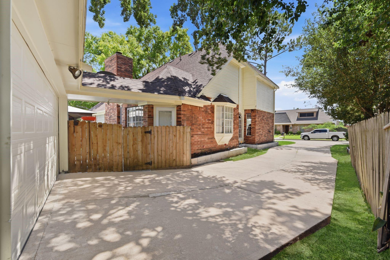
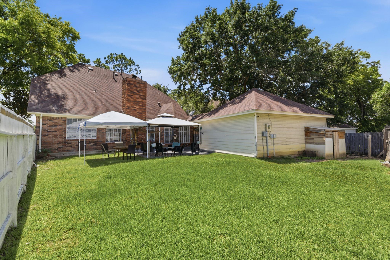
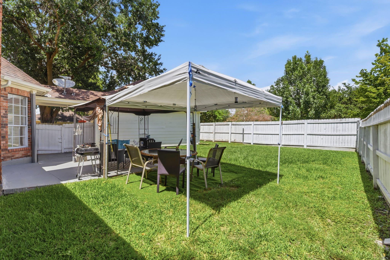
Charming two story home on a desirable corner lot with no rear neighbors, offering added privacy and a peaceful setting. This spacious home features soaring ceilings and abundant natural light throughout. The front living room and formal dining room make a stunning first impression with beautiful windows, elegant molding, and timeless architectural details. The inviting family room features a cozy fireplace and opens seamlessly to the kitchen and breakfast nook, creating the perfect space for everyday living and entertaining. Upstairs, the bedrooms feature tall ceilings that enhance the open and airy feel. Large windows throughout fill the home with natural light, while the functional layout offers flexibility and comfort. The private backyard offers endless possibilities for outdoor living and relaxation.

4
beds

3
baths

2,398 Sq.Ft. LIVING AREA

8,363.52 Sq.Ft. lot

Features & Amenities

Interior

  • total bedrooms4
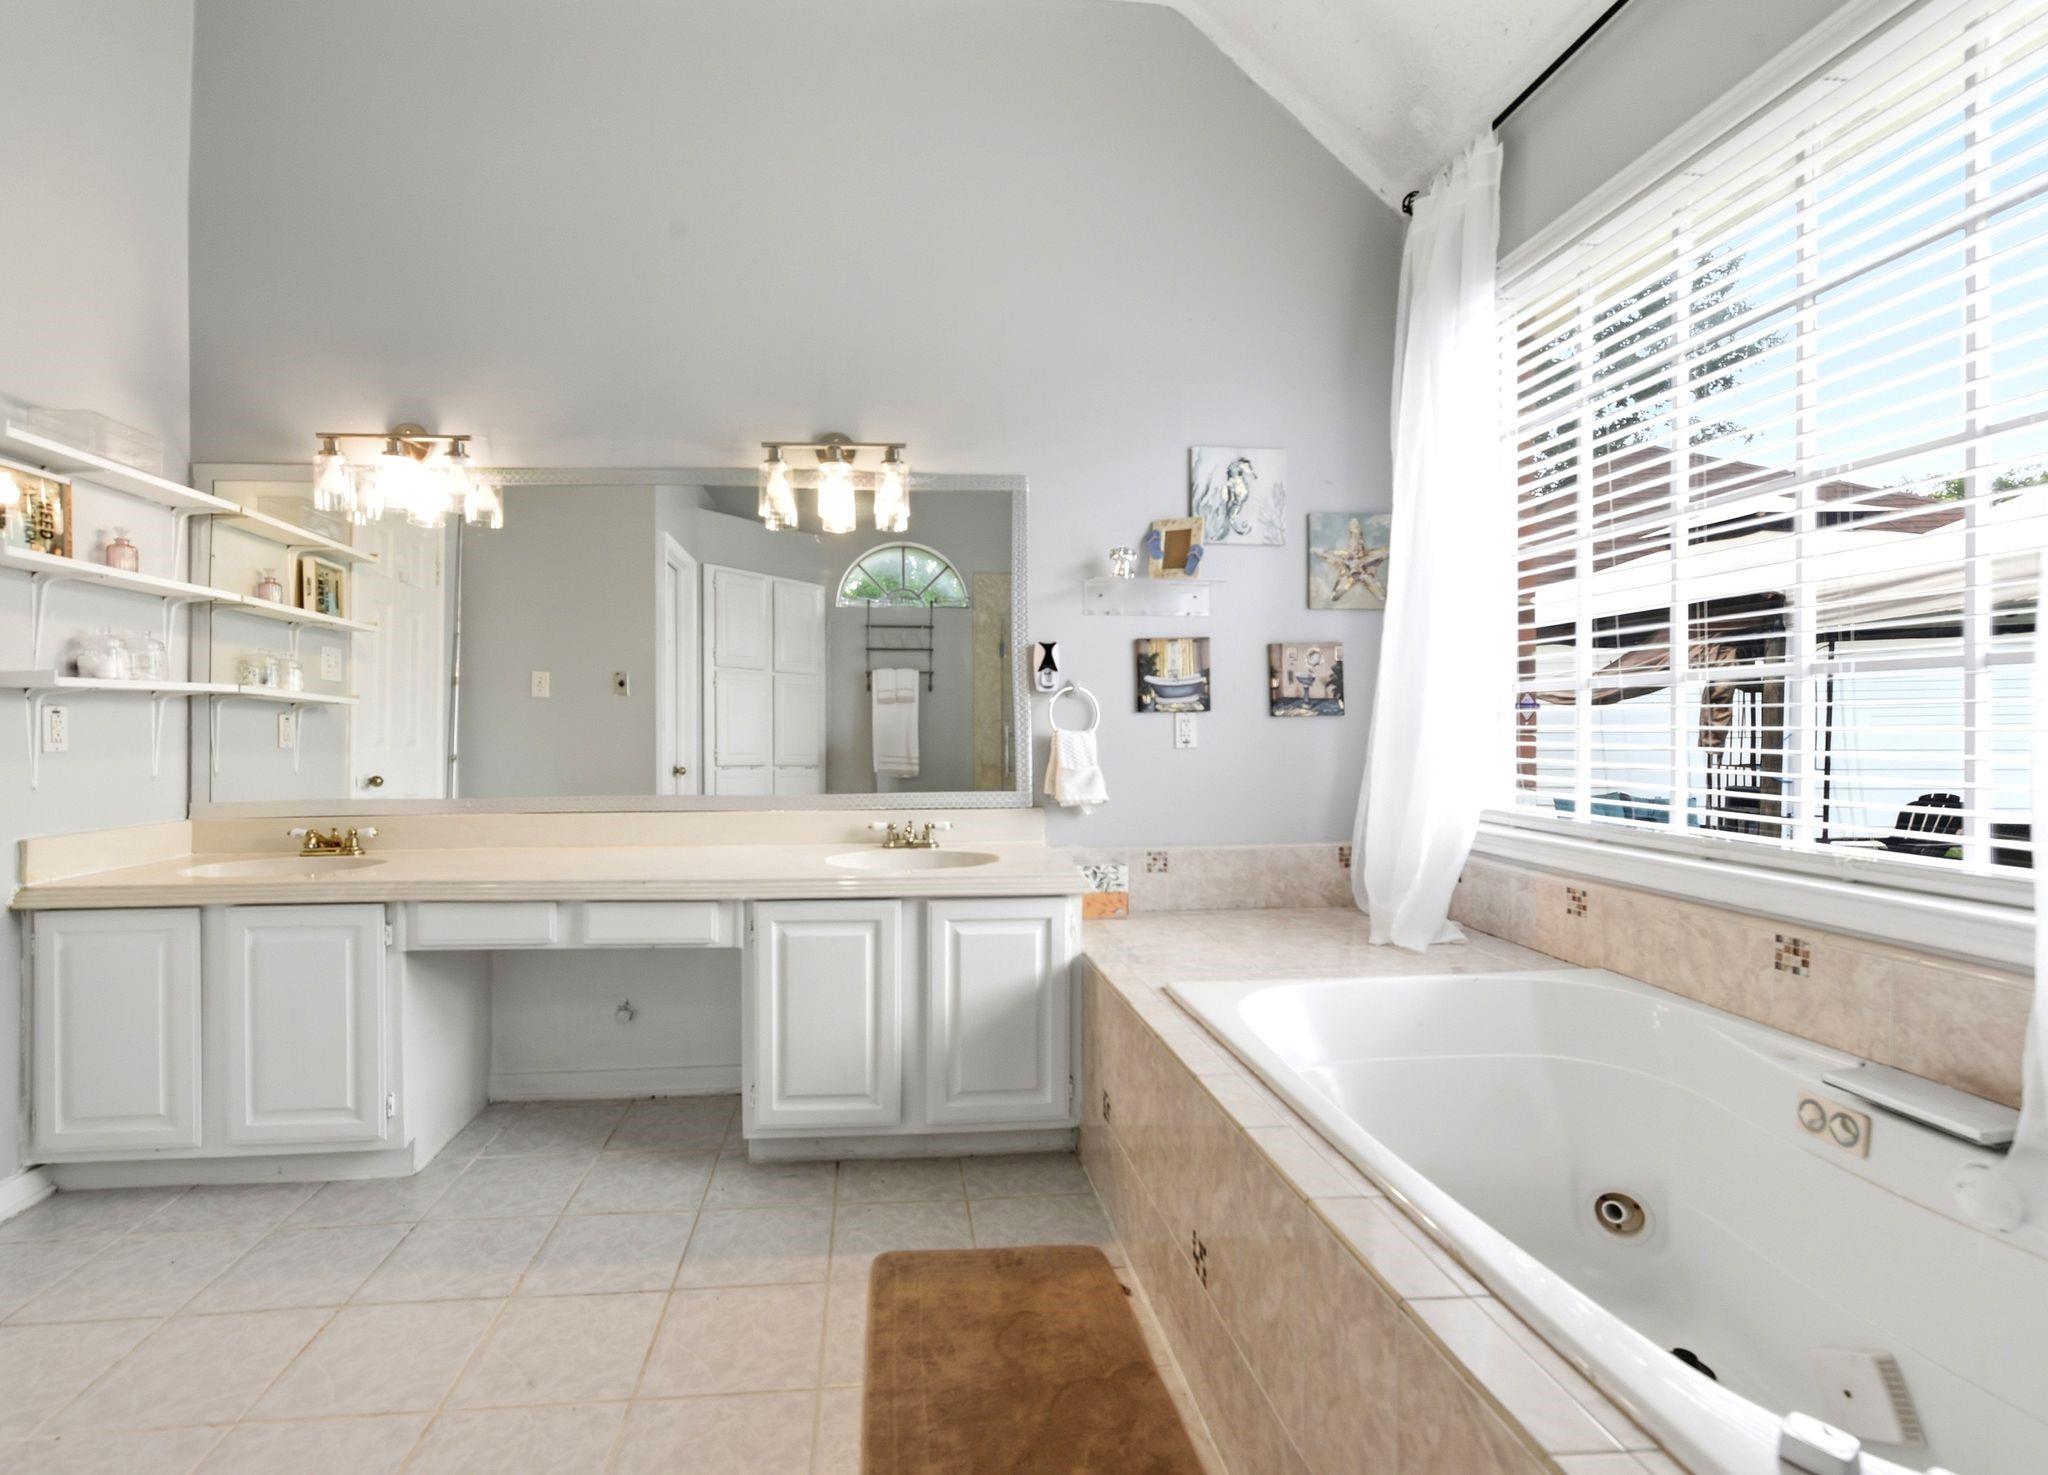
  • Total bathrooms3
  • full bathrooms2
  • half bathroom1
  • Laundry room Electric Dryer Hookup, Washer Hookup
  • Flooring Carpet, Tile
  • Fireplace Electric
  • APPLIANCES Disposal, Convection Oven, Electric Oven, Microwave, Electric Cooktop, Dishwasher
  • other interior Features Formal Entry/Foyer, Primary Bed - 1st Floor, Split Plan

Area & Lot

  • Status For Sale
  • Living Area2,398 Sq.Ft.
  • Total Area2,398 Sq.Ft.
  • Lot Area8,363.52 Sq.Ft.
  • MLS® ID67519328
  • TypeResidential
  • YEAR BUILT1990
  • Architecture StylesTraditional
  • Elementary SchoolHeflin Elementary School
  • Middle SchoolO'donnell Middle School
  • High SchoolAisd Draw
  • School District2 - Alief

Exterior

  • STORIES2
  • Garage Space2.0
  • water SourcePublic
  • roofComposition
  • lot featuresBack Yard, Corner Lot, Subdivided, 0 Up To 1/4 Acre
  • parkingAttached, Double-Wide Driveway
  • HEAT TYPEElectric
  • AIR CONDITIONINGCeiling Fan(s), Electric
  • sewerPublic Sewer
  • SubstructureSlab

Financial

  • Sales Price$340,000
  • Real Estate Tax $6,865/yr
  • HOA $700/yr
image

Schedule a Showing

We would love to show you our beautiful property. Please select your preferred date and time below. An agent will be in touch shortly to confirm your appointment.

Schedule a Showing

We would love to show you our beautiful property. Please select your preferred date and time below. An agent will be in touch shortly to confirm your appointment.

Thank you for your interest in 3439 Ashlock Drive, Houston, TX 77082. We are reviewing your request and will be in touch shortly!

Mortgage Calculator

Estimate your monthly mortgage payment, including the principal and interest, property taxes, and HOA. Adjust the values to generate a more accurate rate.

All estimates are provided for informational purposes only. Actual amounts may vary.
$0,000 Your Payment 20 15 65
$0,000 Your Payment

Work With Us

NextGen anticipates the real estate needs of tomorrow by utilizing all aspects of technology, especially online and social media platforms.

Follow Us on Instagram