3319 Apple Dale Drive
SEE ALL PHOTOS
3319 Apple Dale Drive
Courtesy of Nextgen Real Estate Properties
For Lease

3319 Apple Dale Drive

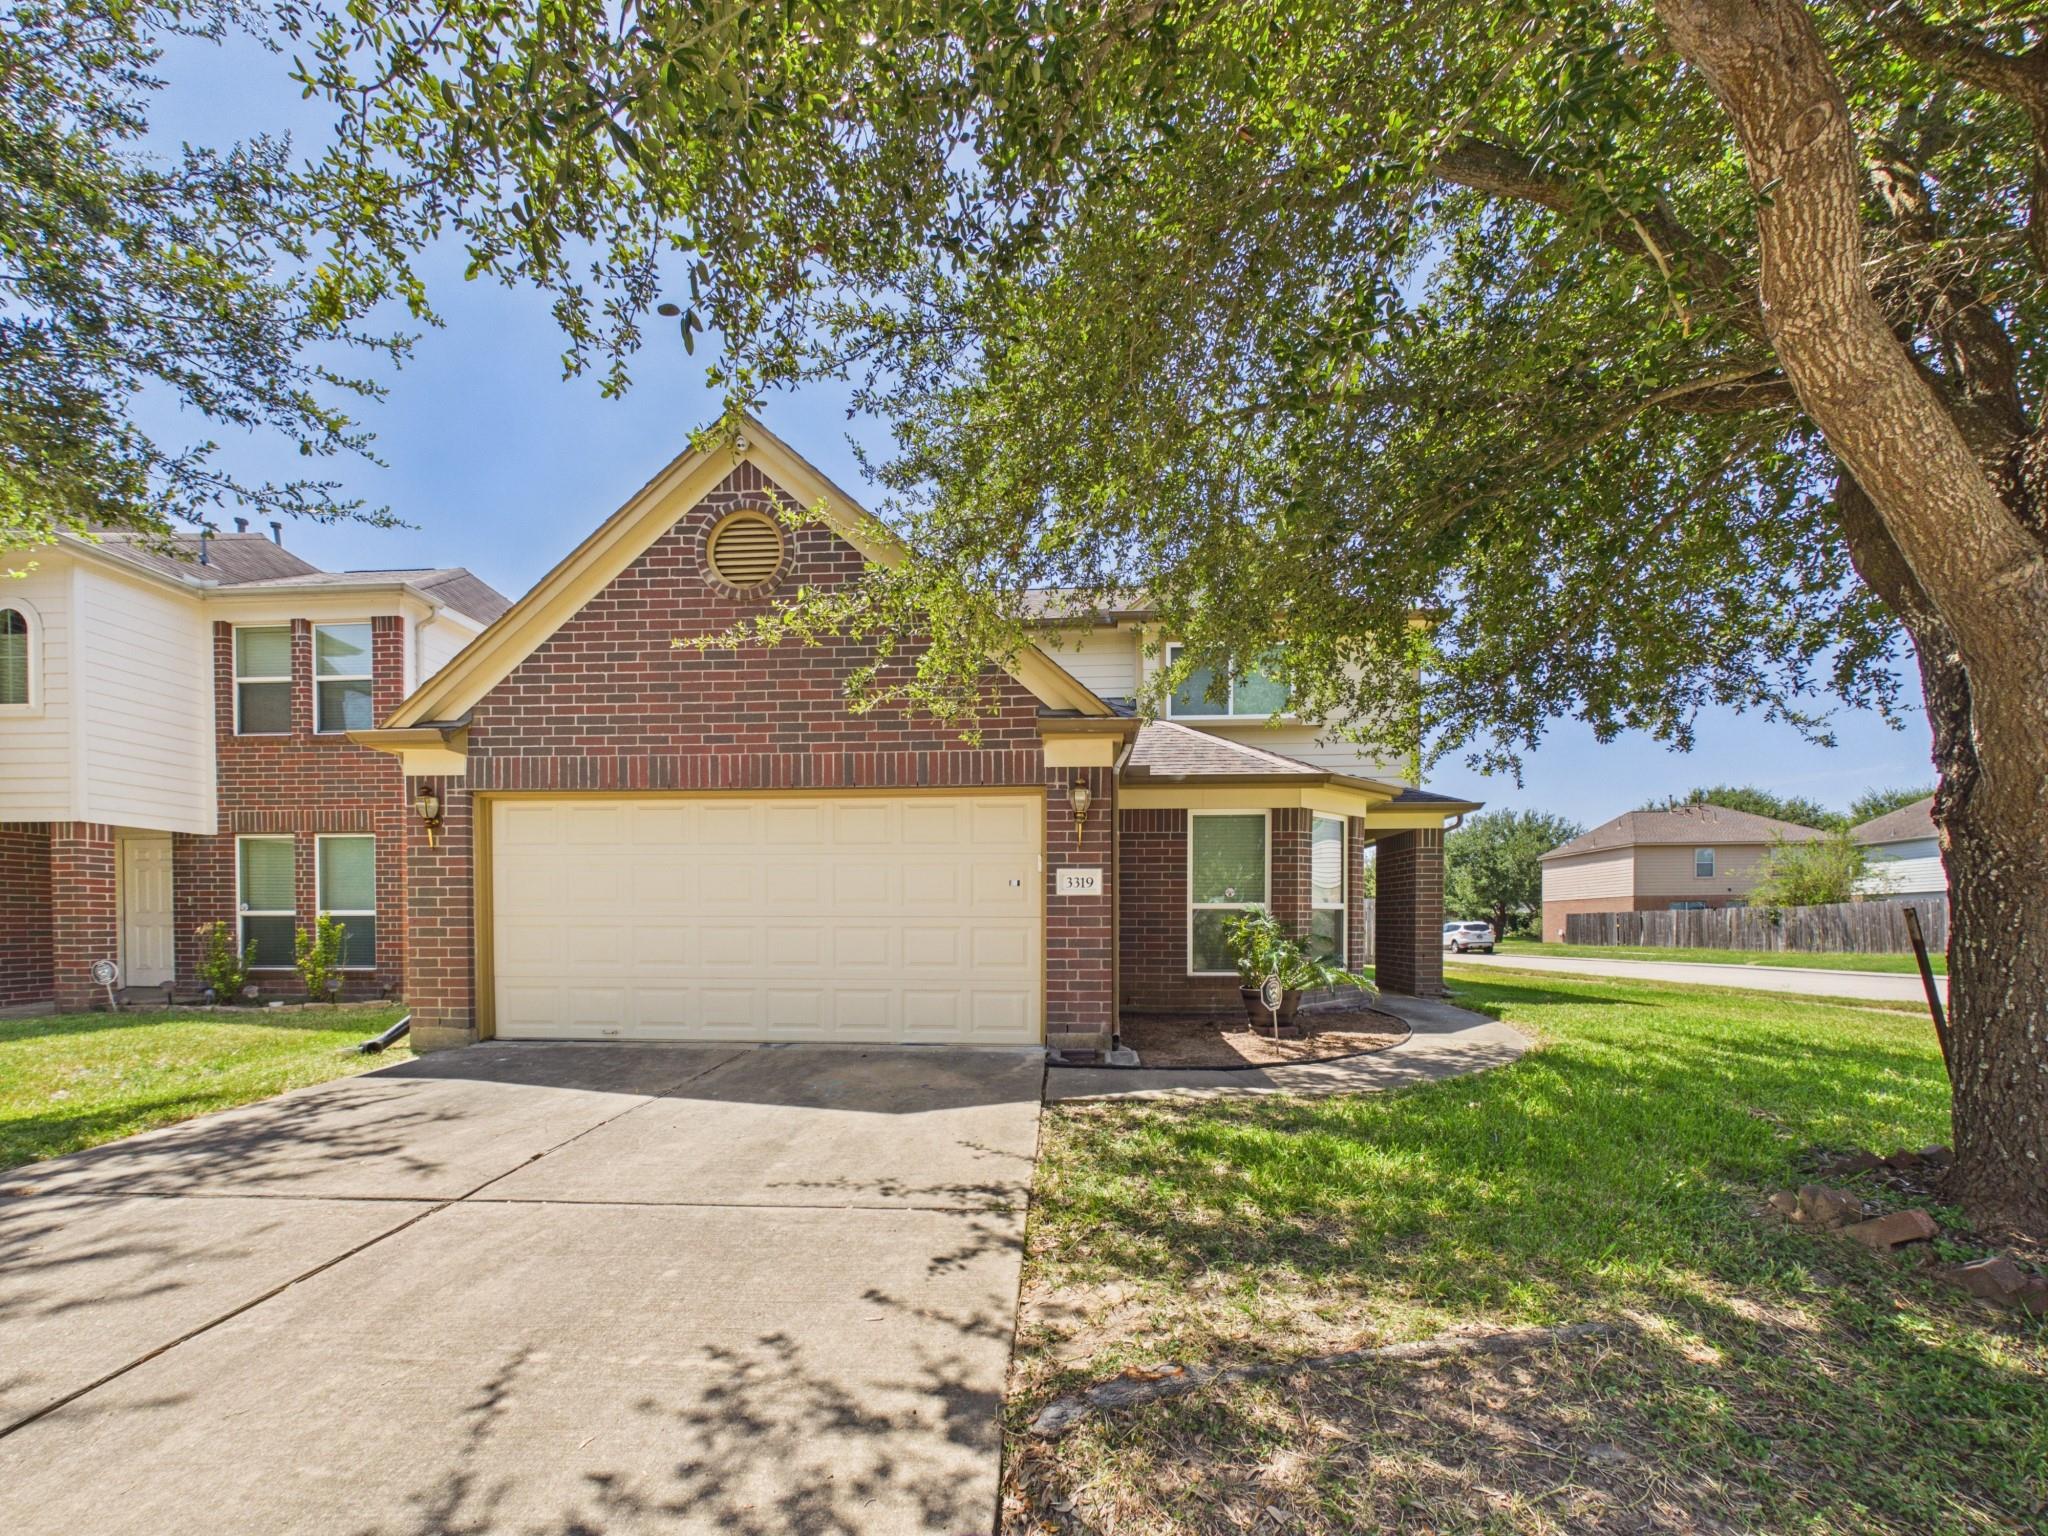
3319 Apple Dale Drive, Houston, TX 77084

$2,350/month
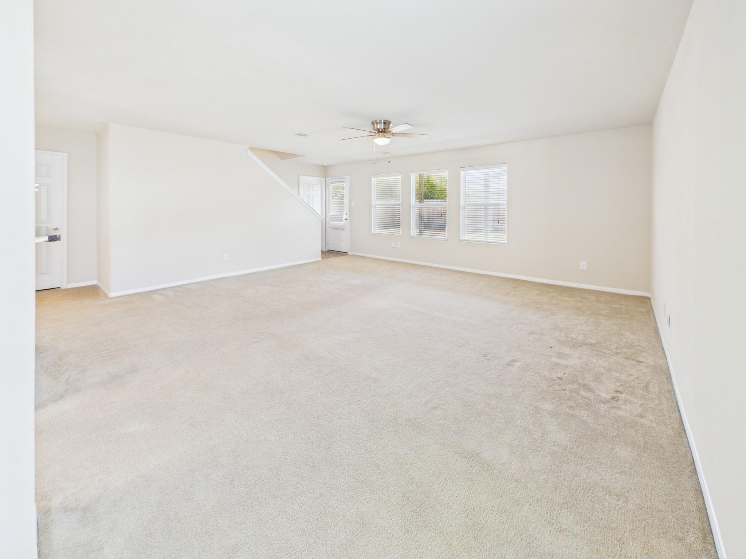
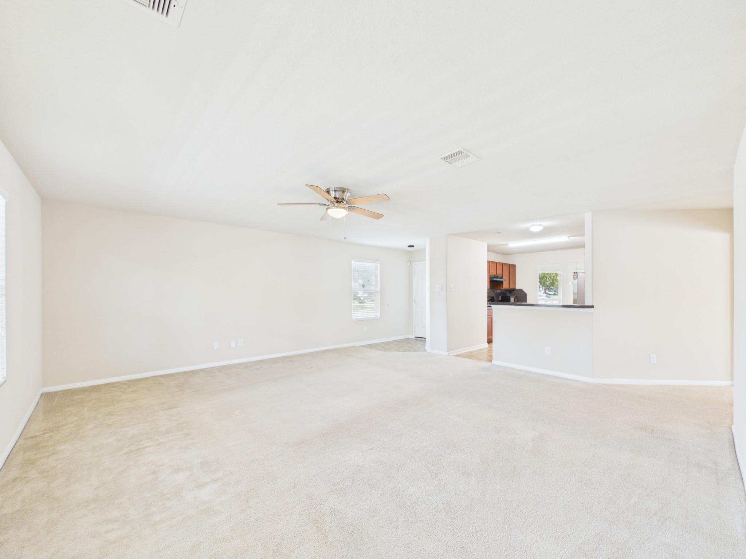
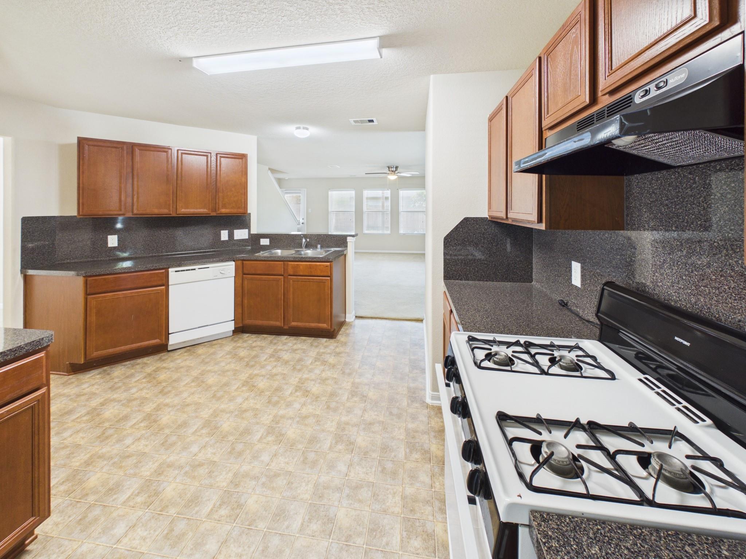
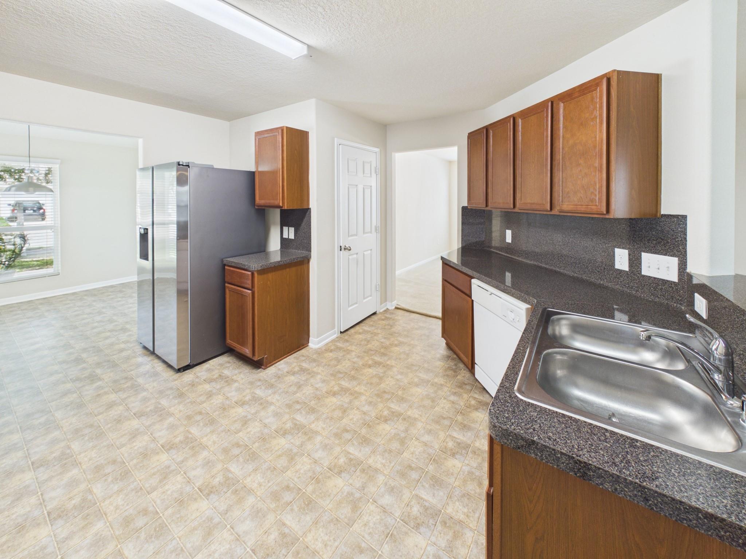
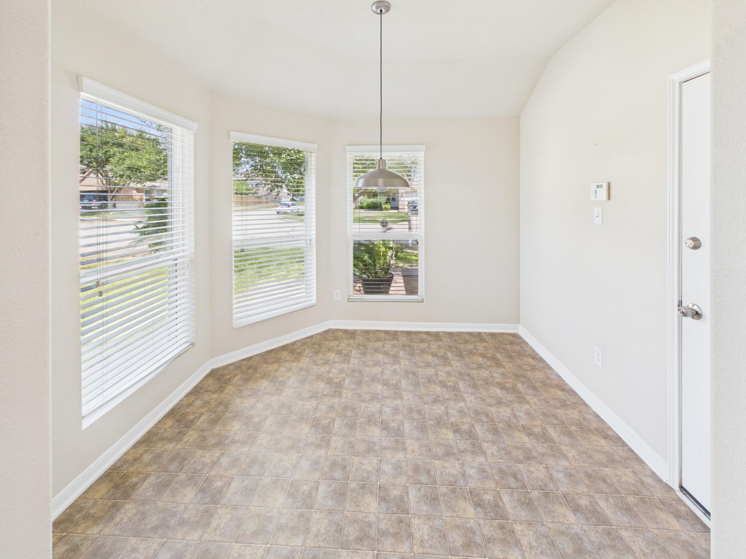
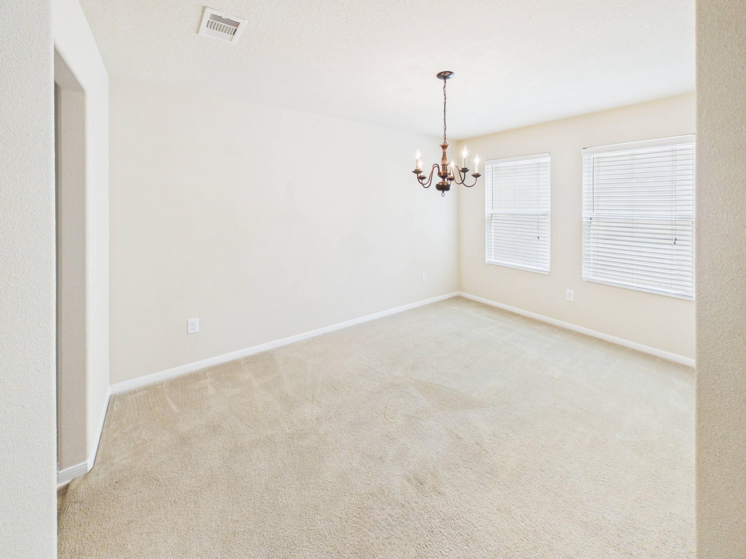
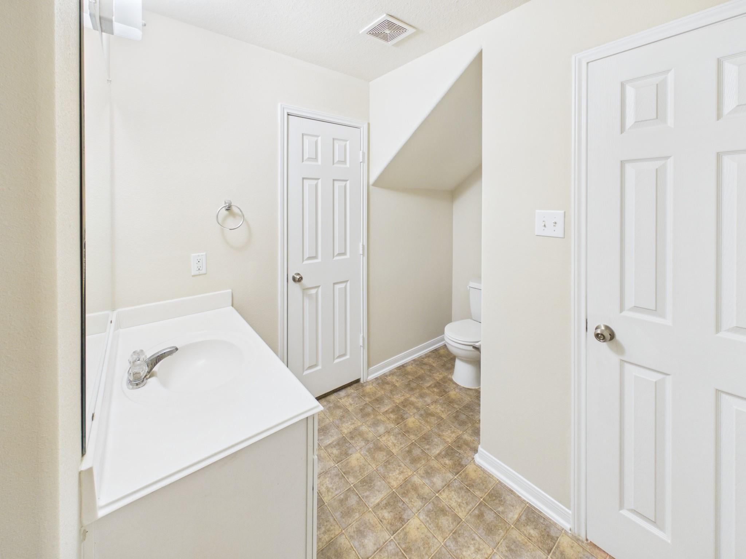
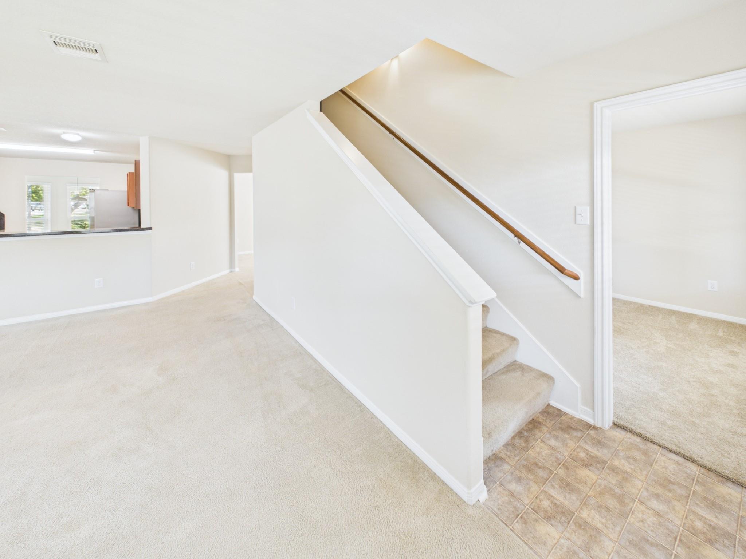
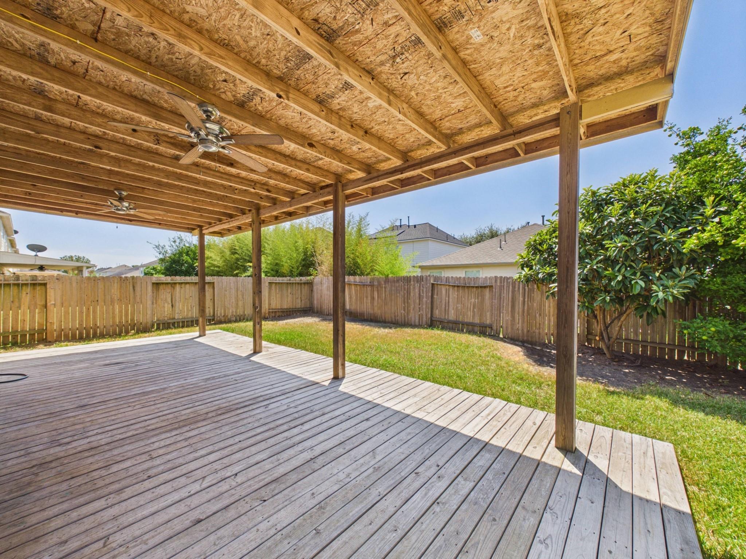
Welcome home to this spacious, light filled home located in highly sought-after Katy ISD! The open concept floor plan features plenty of windows for abundant natural light, along with fresh interior paint throughout. The spacious kitchen offers a breakfast area and separate formal dining room, while the living room opens to a covered back patio and generous backyard--complete with a mature, fruit-producing orange tree.

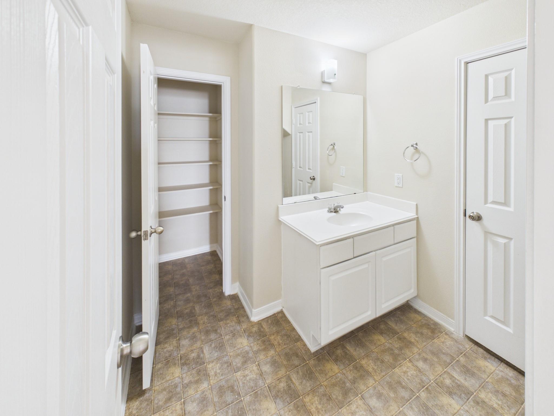
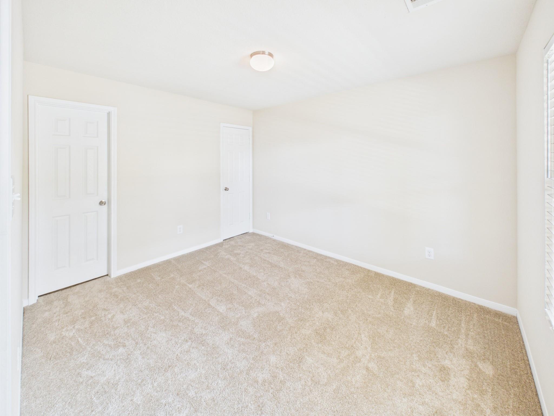
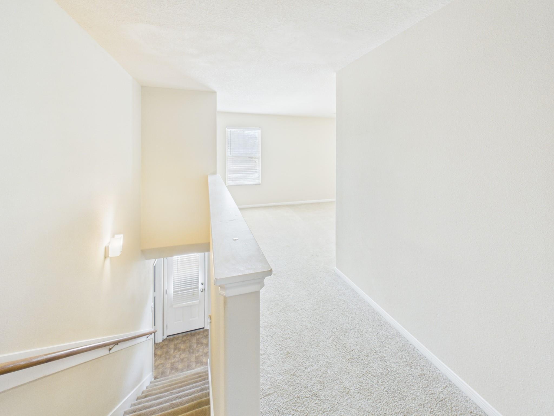
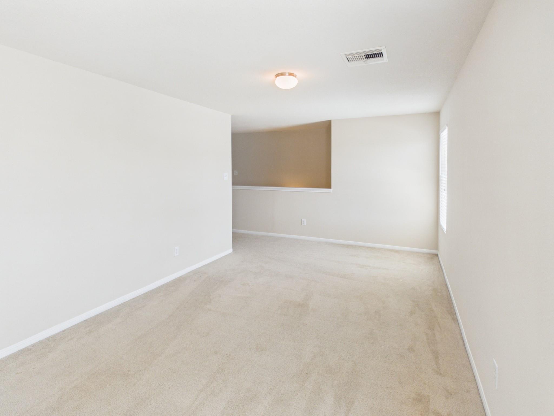
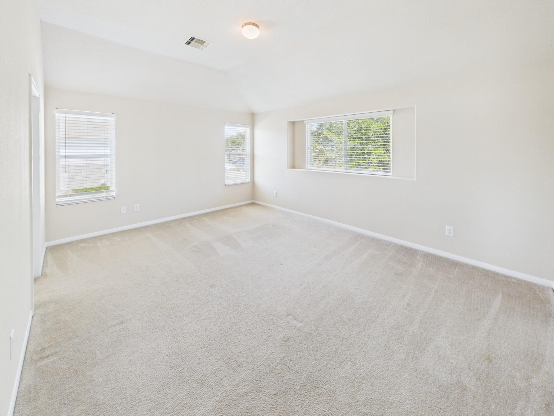
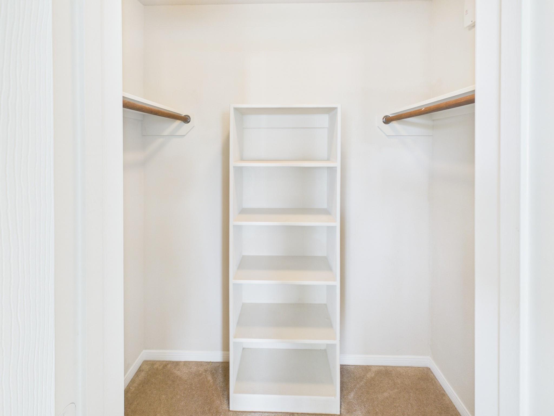
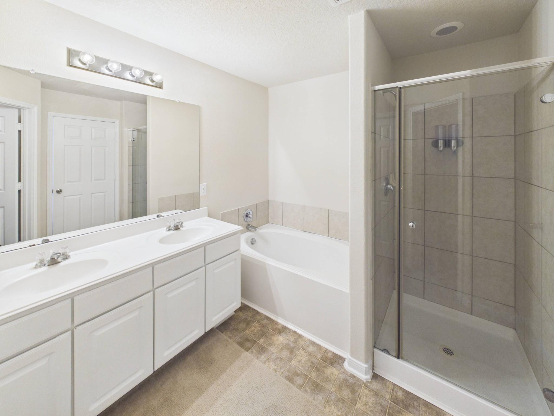
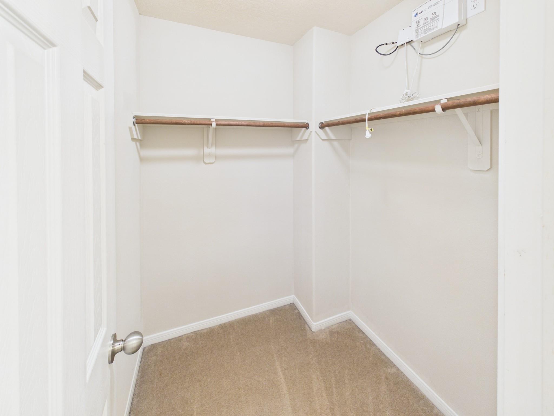
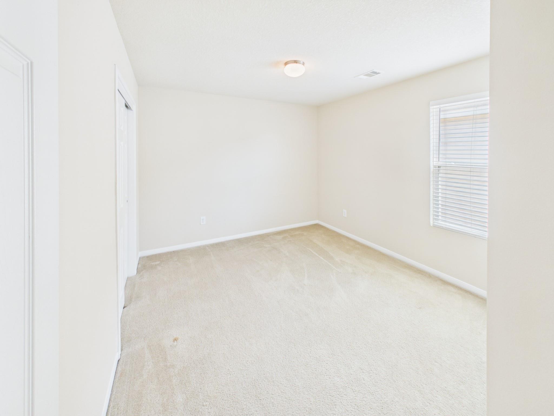
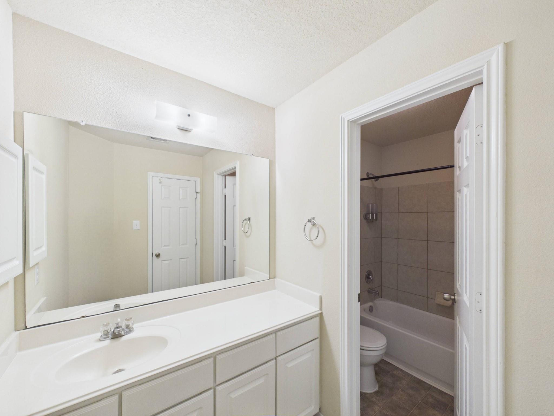
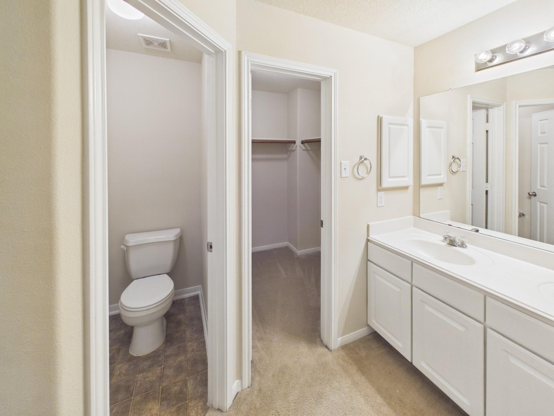
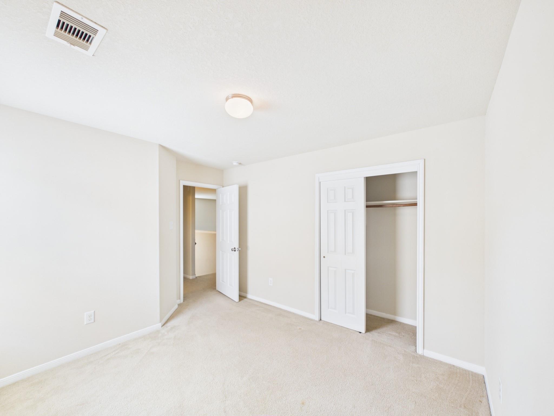
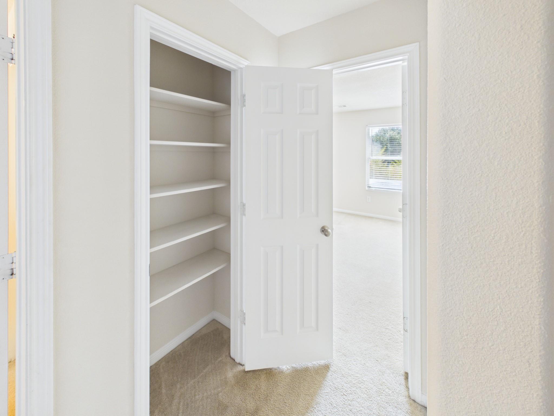
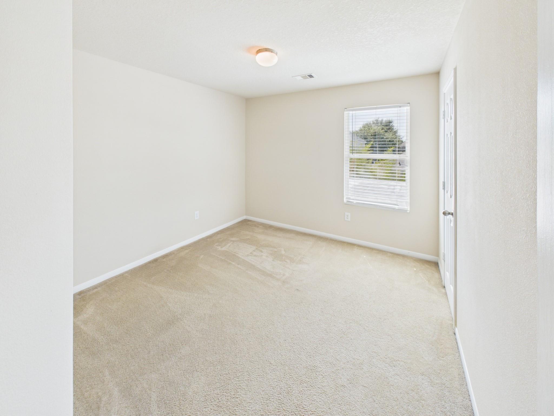
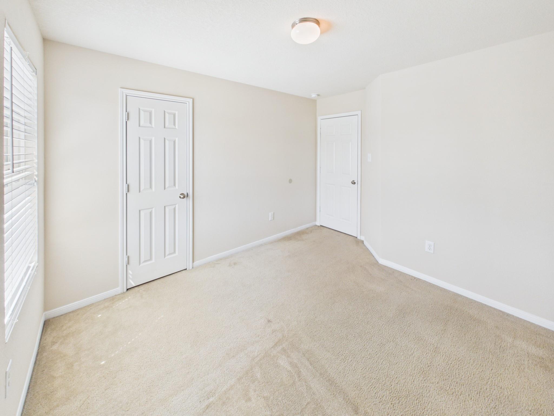
Upstairs, you'll find a secondary living area perfect for a game room, home office, or additional lounge space. The primary suite features his-and-hers closets, dual vanities, a soaking tub, and separate walk-in shower. Storage is plentiful, with walk-in closets in all but one bedroom.

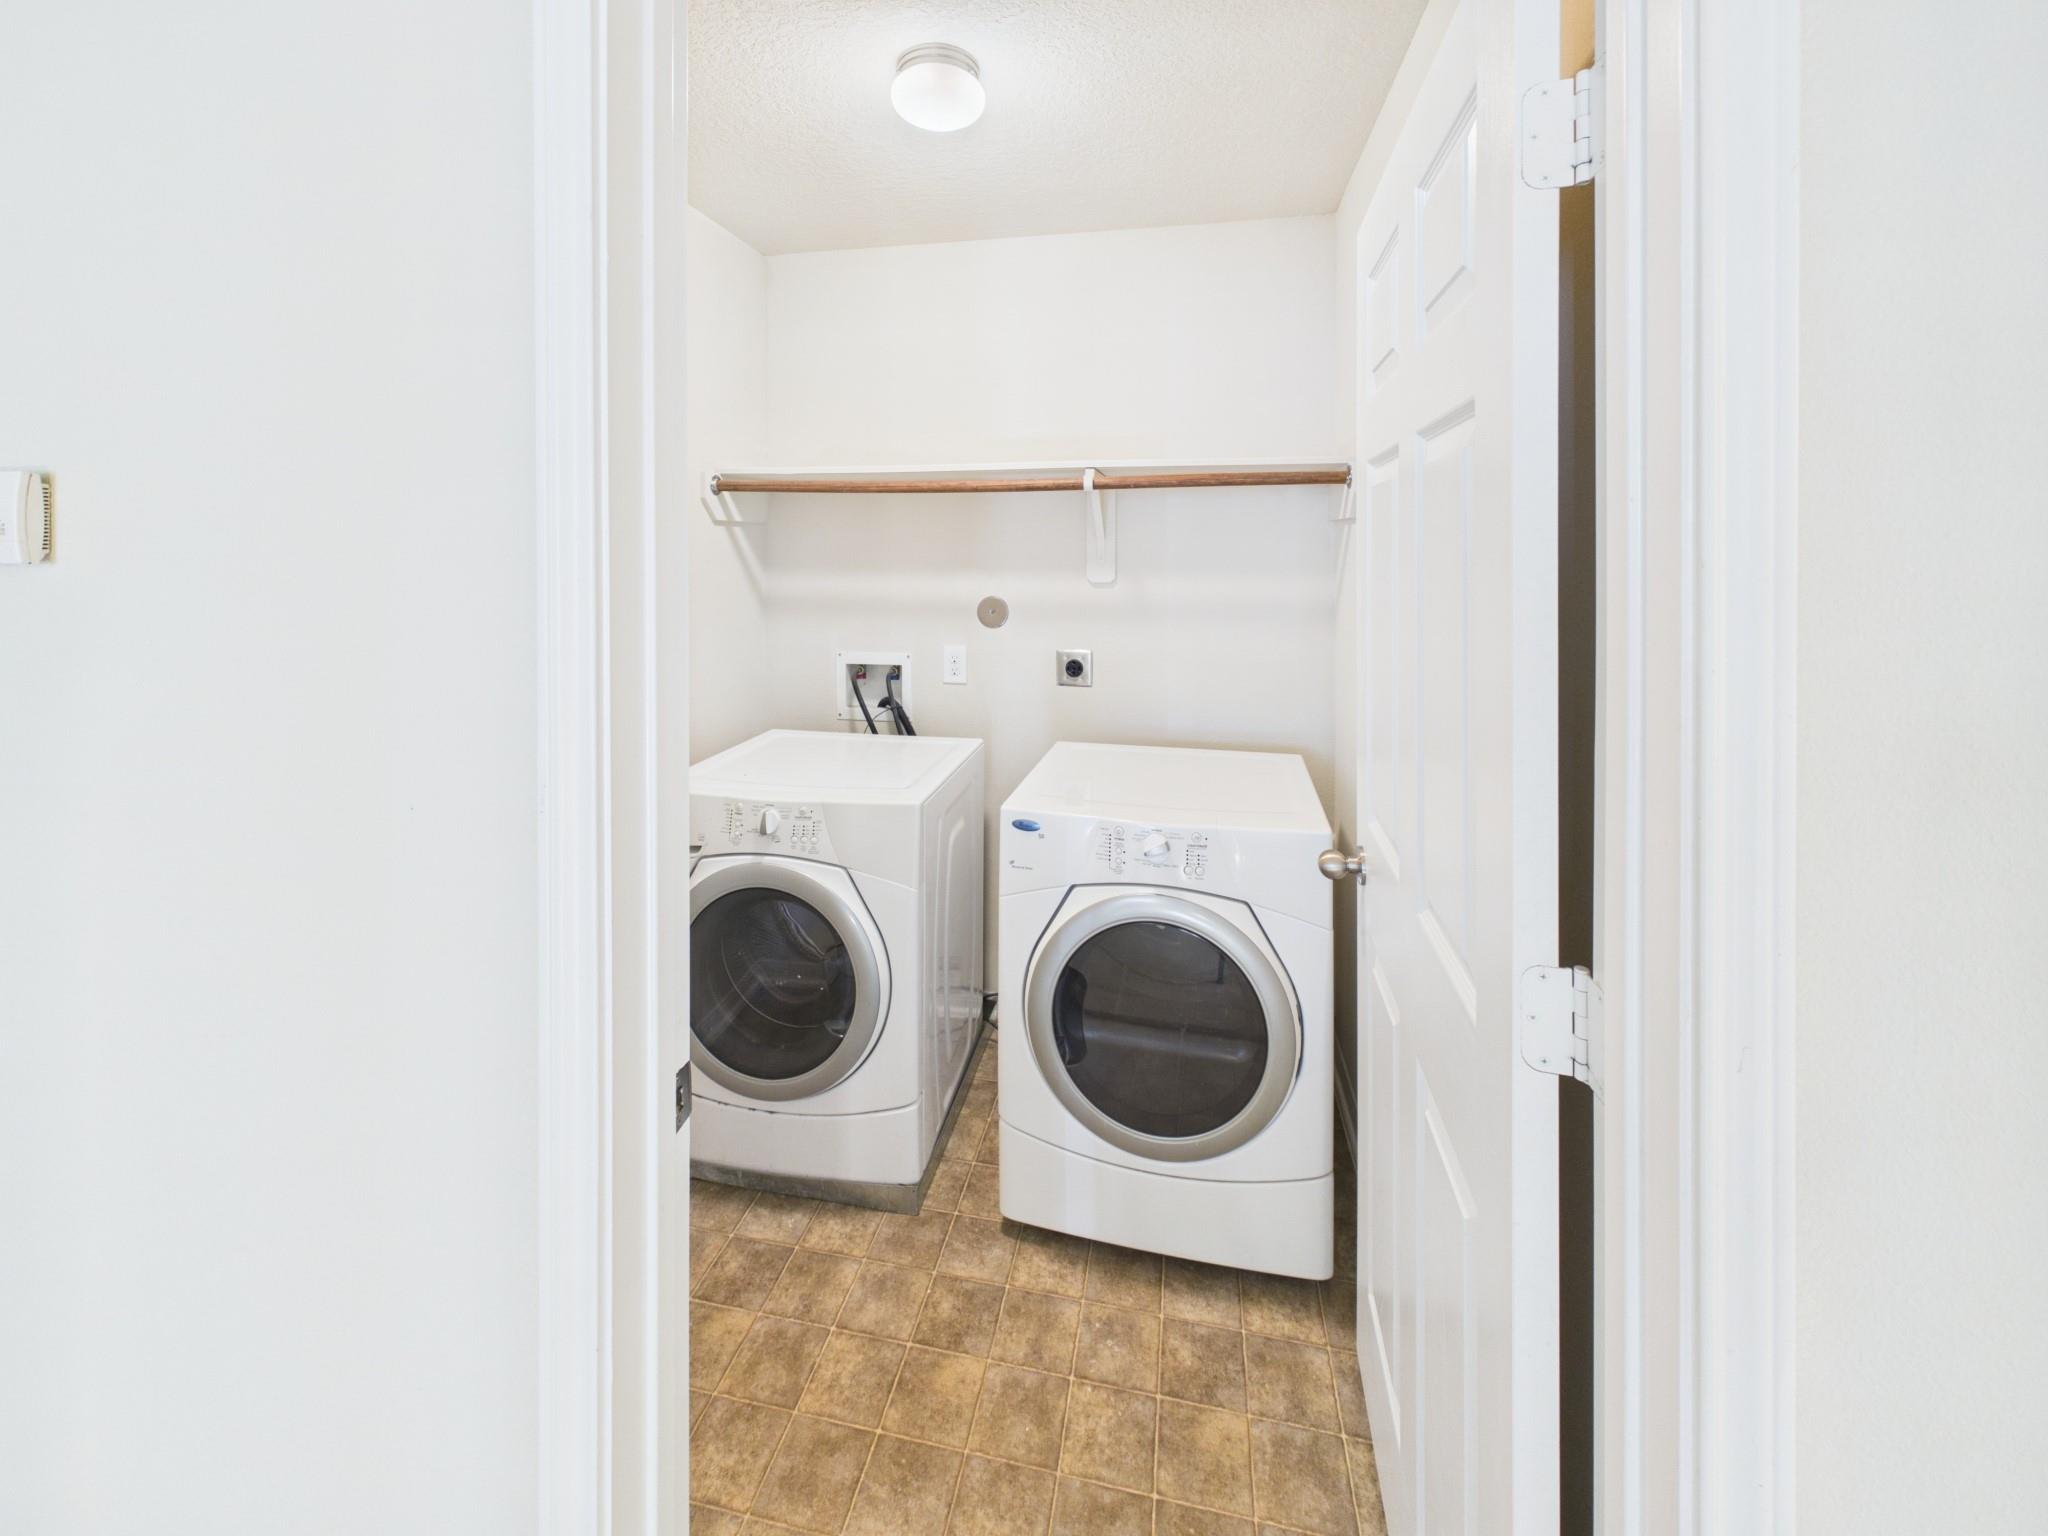
Additional updates include a new garage door opener. Refrigerator, washer, and dryer are all included with the lease. Fresh, spacious, and move-in ready!

4
beds

3
baths

2,384 Sq.Ft. LIVING AREA

5,135.72 Sq.Ft. lot

Kenia Ocampo

Kenia Ocampo

Features & Amenities

Interior

  • total bedrooms4
  • Total bathrooms3
  • full bathrooms2
  • half bathroom1
  • Flooring Carpet, Laminate, Tile
  • APPLIANCES Disposal, Dryer Included, Refrigerator Included, Washer Included, Gas Range, Dryer, Refrigerator, Washer, Dishwasher
  • other interior Features High Ceilings, Prewired for Alarm System, Primary Bed - 2nd Floor

Area & Lot

  • Status For Lease
  • Living Area2,384 Sq.Ft.
  • Total Area2,384 Sq.Ft.
  • Lot Area5,135.72 Sq.Ft.
  • MLS® ID84447600
  • TypeResidential
  • YEAR BUILT2011
  • Architecture StylesTraditional
  • Elementary SchoolSchmalz Elementary School
  • Middle SchoolMayde Creek Junior High School
  • High SchoolMayde Creek High School
  • School District30 - Katy

Exterior

  • STORIES2
  • Garage Space2.0
  • water SourcePublic
  • lot featuresCorner Lot
  • parkingAttached, Garage Door Opener
  • HEAT TYPENatural Gas
  • AIR CONDITIONINGElectric
  • sewerPublic Sewer

Financial

  • Lease Price$2,350/mo
  • Lease Term 12 MONTHS
image

Schedule a Showing

We would love to show you our beautiful property. Please select your preferred date and time below. An agent will be in touch shortly to confirm your appointment.

Schedule a Showing

We would love to show you our beautiful property. Please select your preferred date and time below. An agent will be in touch shortly to confirm your appointment.

Thank you for your interest in 3319 Apple Dale Drive, Houston, TX 77084. We are reviewing your request and will be in touch shortly!

Work With Us

NextGen anticipates the real estate needs of tomorrow by utilizing all aspects of technology, especially online and social media platforms.

Follow Us on Instagram