24503 Eucalyptus Way
SEE ALL PHOTOS
24503 Eucalyptus Way
Courtesy of Keller Williams Realty Metropolitan
Pending

24503 Eucalyptus Way

24503 Eucalyptus Way, Spring, TX 77373

$375,000
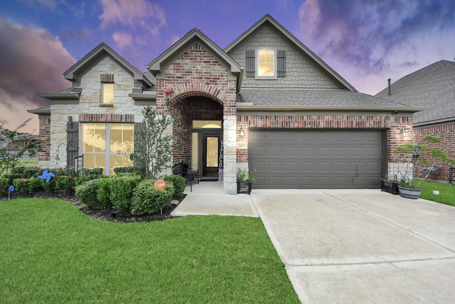
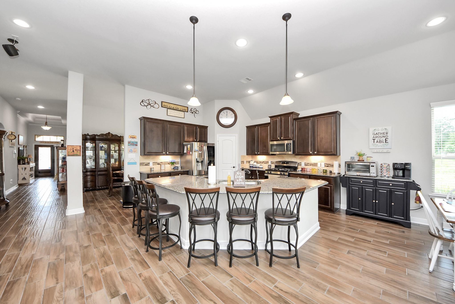
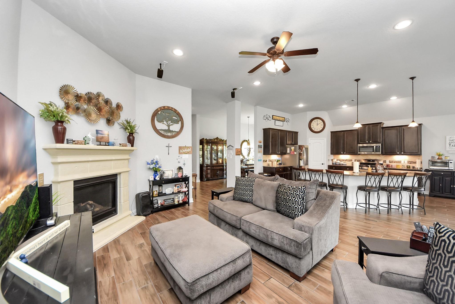
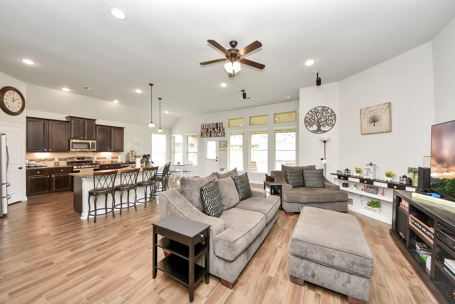
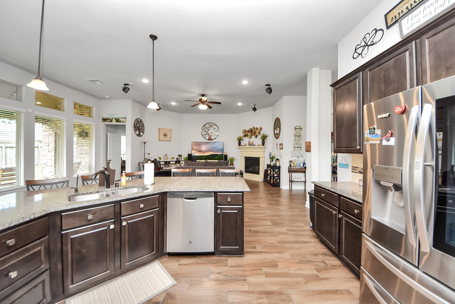
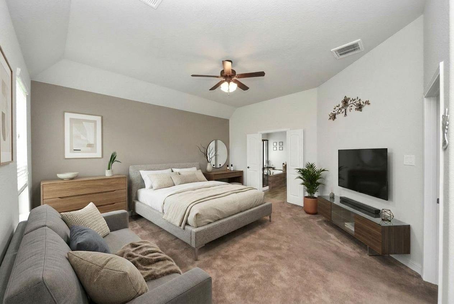
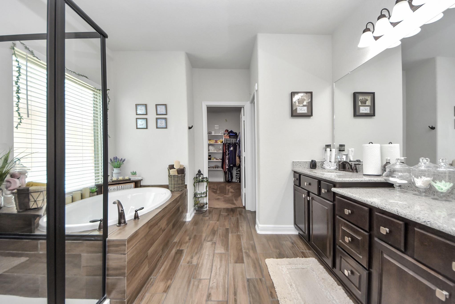
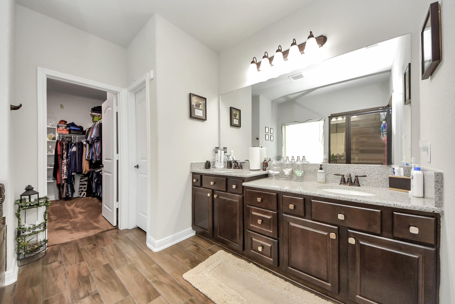
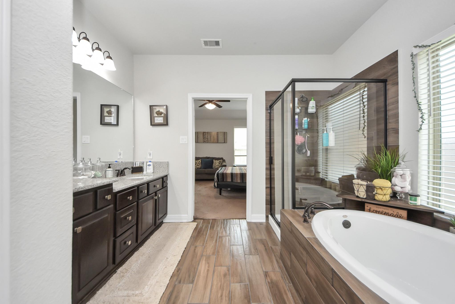
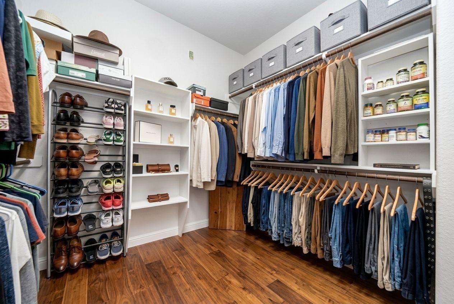
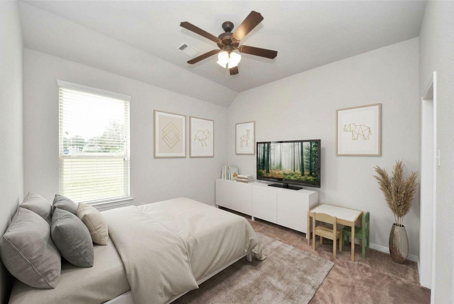
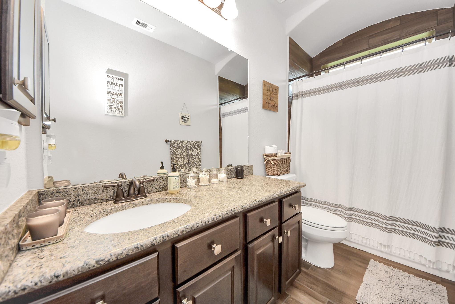
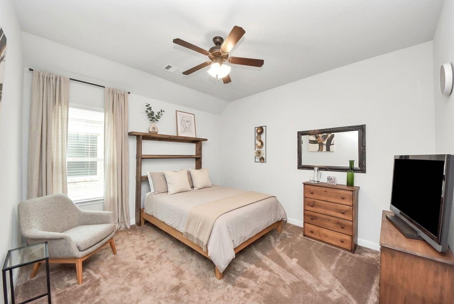
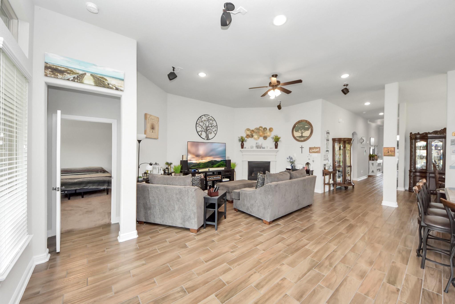
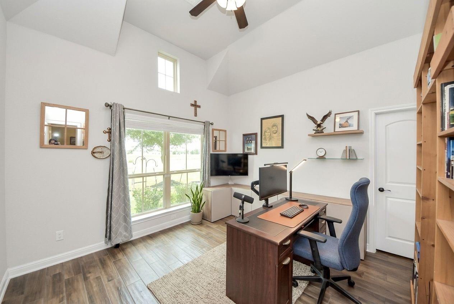
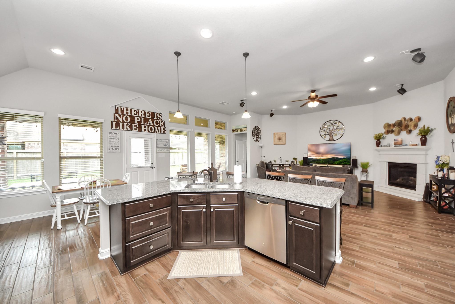
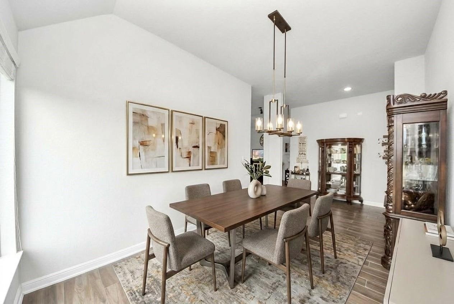
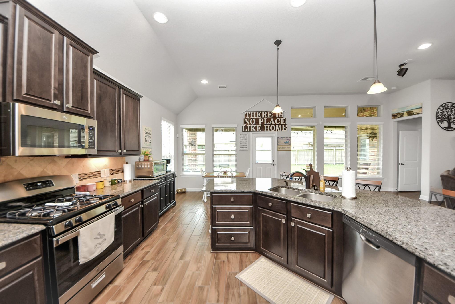
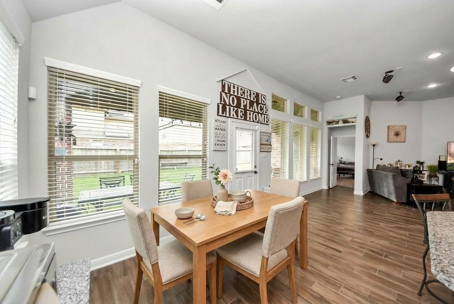
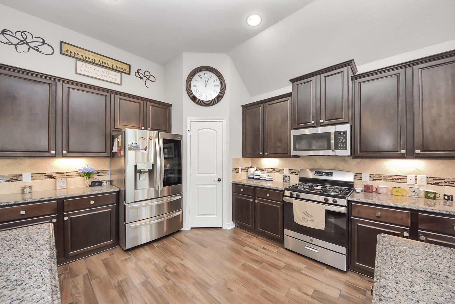
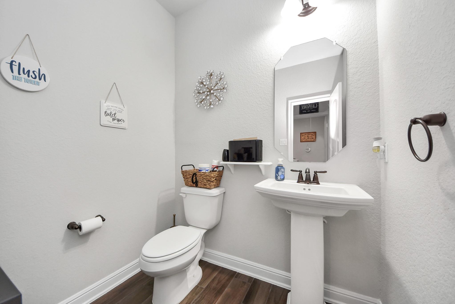
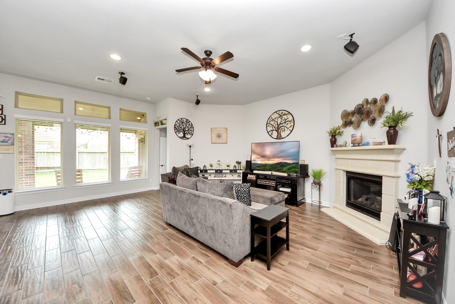
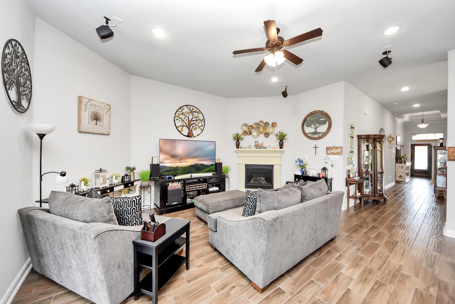
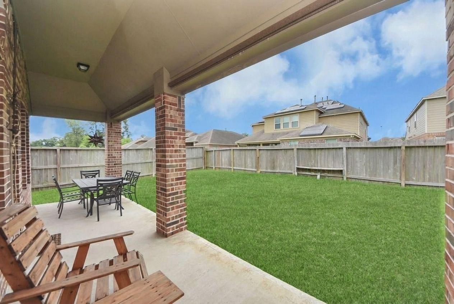
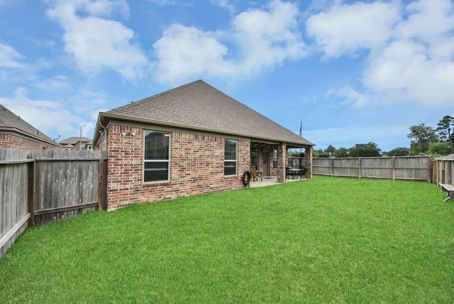
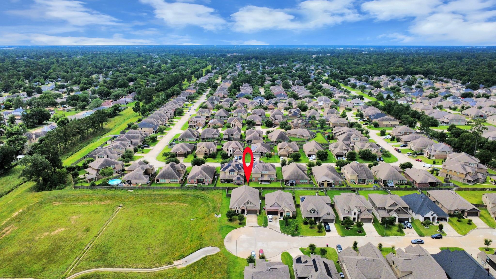
Welcome to this stunning 2020-built one-story home in the sought-after Bradbury Forest subdivision! Featuring 4 bedrooms, 2.5 baths, and 2,586 sq ft of beautifully designed living space. The open layout boasts granite countertops, gas range, Energy Star appliances, and a cozy gas log fireplace. The first-floor primary suite offers a walk-in closet, double sinks, and separate shower/tub. All bedrooms down -- perfect for families! Energy-efficient features include a tankless water heater, radiant attic barrier, high-efficiency HVAC, and Low-E windows. Enjoy the covered patio, fully fenced backyard, and sprinkler system.

4
beds

3
baths

2,628 Sq.Ft. LIVING AREA

7,570.73 Sq.Ft. lot

Features & Amenities

Interior

  • total bedrooms4
  • Total bathrooms3
  • full bathrooms2
  • half bathroom1
  • Laundry room Electric Dryer Hookup, Gas Dryer Hookup
  • Flooring Carpet, Tile, Wood
  • Fireplace Gas Log
  • APPLIANCES ENERGY STAR Qualified Appliances, Water Heater, Disposal, Gas Oven, Microwave, Gas Range, Dishwasher

Area & Lot

  • Status Pending
  • Living Area2,628 Sq.Ft.
  • Total Area2,628 Sq.Ft.
  • Lot Area7,570.73 Sq.Ft.
  • MLS® ID23457081
  • TypeResidential
  • YEAR BUILT2020
  • Architecture StylesTraditional
  • Elementary SchoolJohn Winship Elementary School
  • Middle SchoolTwin Creeks Middle School
  • High SchoolSpring High School
  • School District48 - Spring

Exterior

  • STORIES1
  • Garage Space2.0
  • water SourcePublic
  • roofComposition
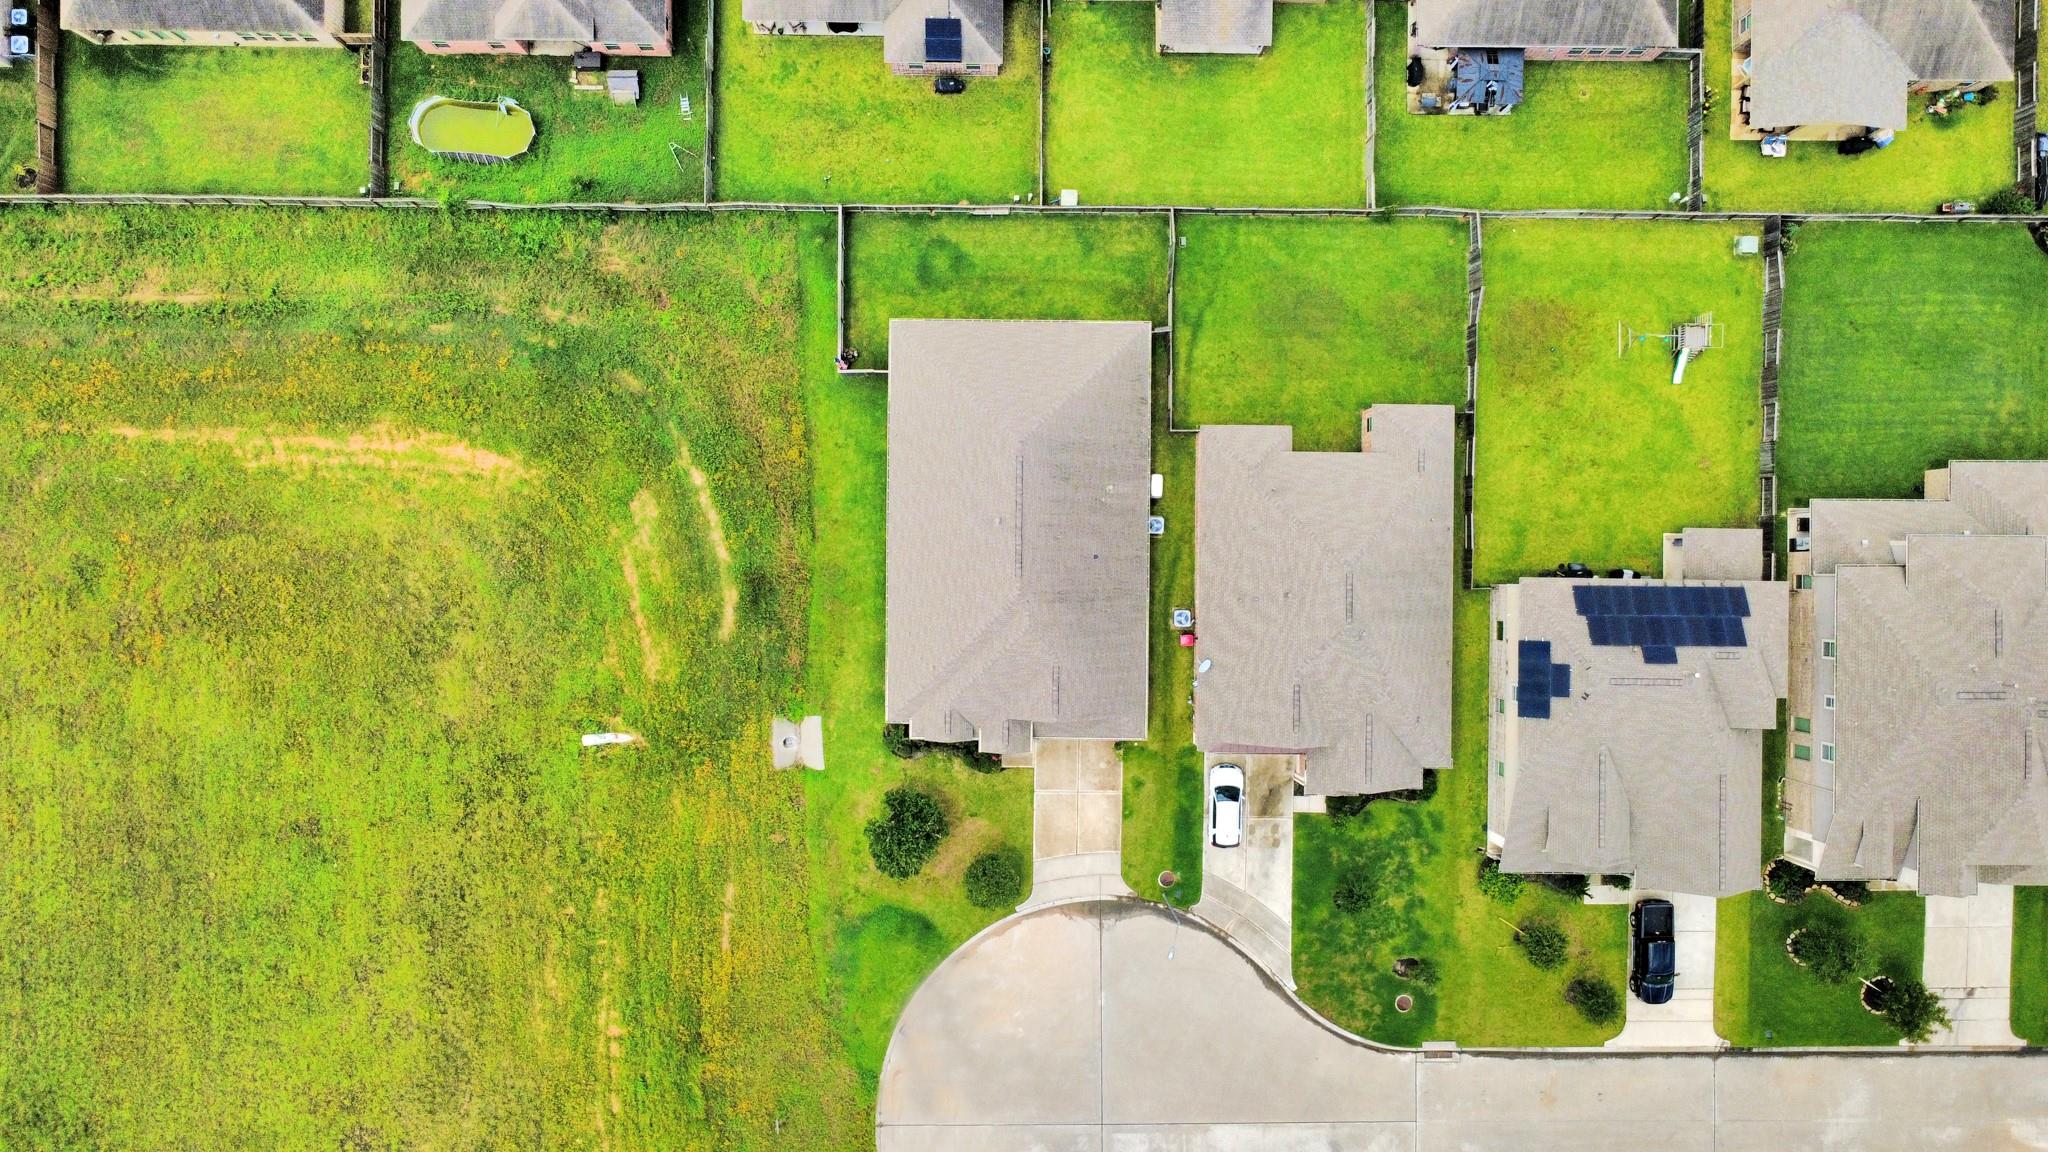
  • lot featuresCleared, Corner Lot, Cul-De-Sac, Greenbelt, Subdivided, 1/4 Up to 1/2 Acre
  • parkingAttached
  • HEAT TYPEElectric
  • AIR CONDITIONINGCeiling Fan(s), Electric
  • SubstructureSlab on Builders Pier

Financial

  • Sales Price$375,000
  • Real Estate Tax $10,227/yr
  • HOA $350/yr
image

Schedule a Showing

We would love to show you our beautiful property. Please select your preferred date and time below. An agent will be in touch shortly to confirm your appointment.

Schedule a Showing

We would love to show you our beautiful property. Please select your preferred date and time below. An agent will be in touch shortly to confirm your appointment.

Thank you for your interest in 24503 Eucalyptus Way, Spring, TX 77373. We are reviewing your request and will be in touch shortly!

Mortgage Calculator

Estimate your monthly mortgage payment, including the principal and interest, property taxes, and HOA. Adjust the values to generate a more accurate rate.

All estimates are provided for informational purposes only. Actual amounts may vary.
$0,000 Your Payment 20 15 65
$0,000 Your Payment

Work With Us

NextGen anticipates the real estate needs of tomorrow by utilizing all aspects of technology, especially online and social media platforms.

Follow Us on Instagram