2302 Chimney Rock Road
SEE ALL PHOTOS
2302 Chimney Rock Road
Courtesy of Nextgen Real Estate Properties
Pending

2302 Chimney Rock Road

2302 Chimney Rock Road, Houston, TX 77056

$799,990
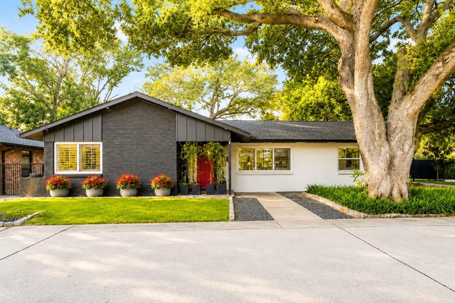
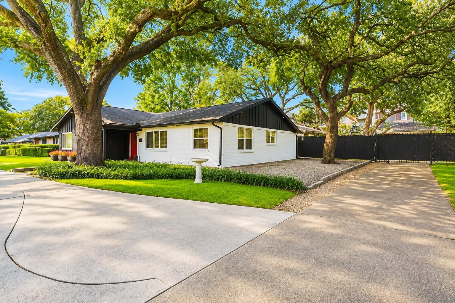
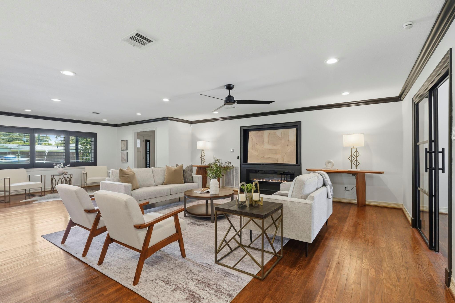
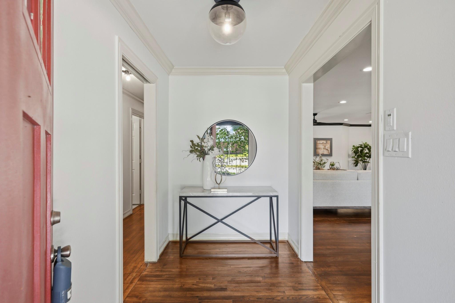
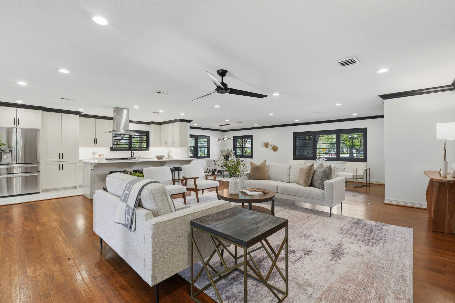
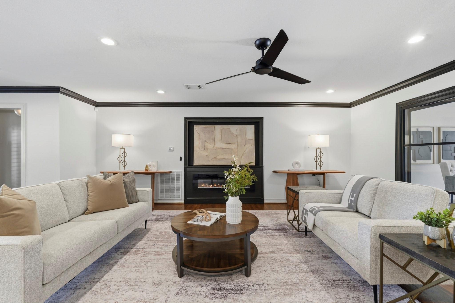
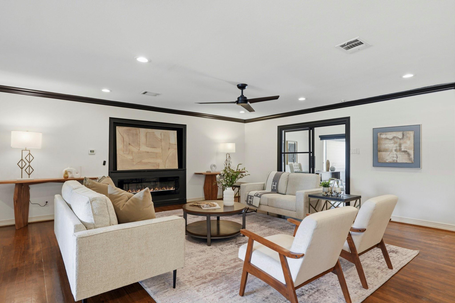
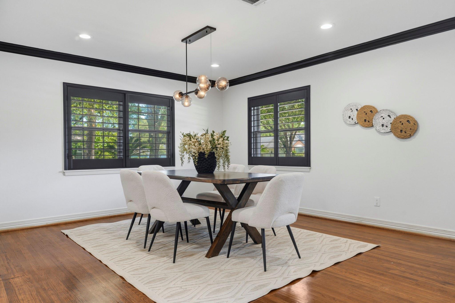
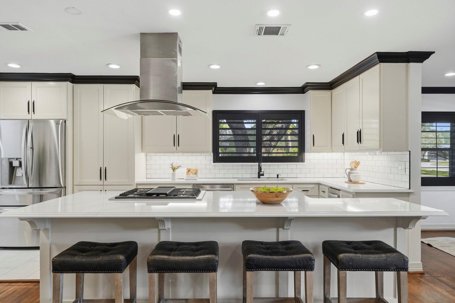
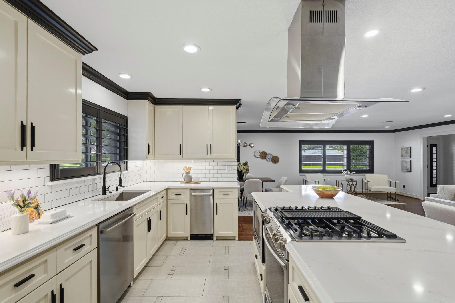
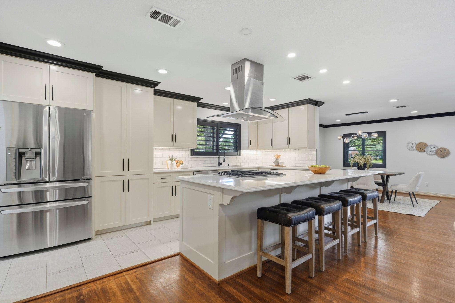
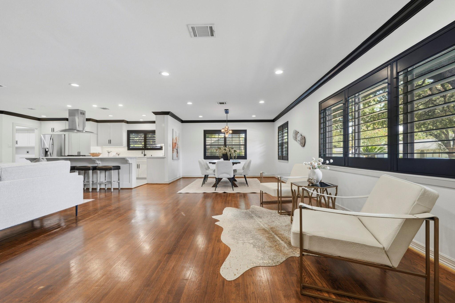
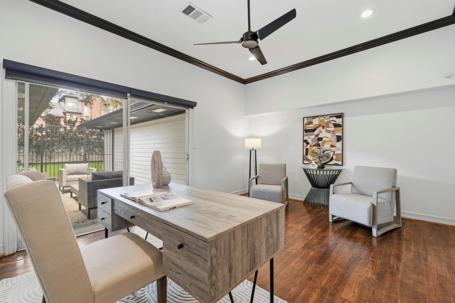
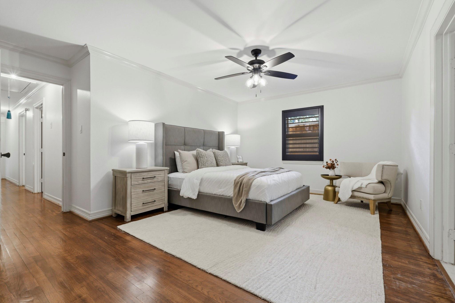
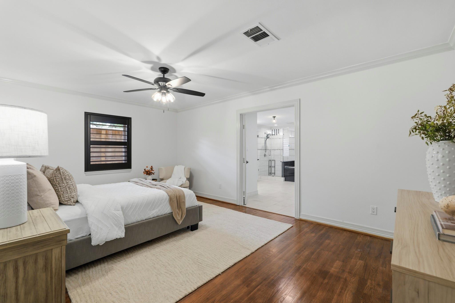
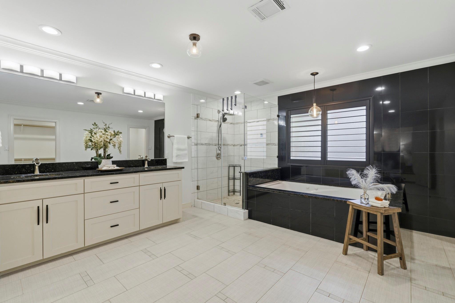
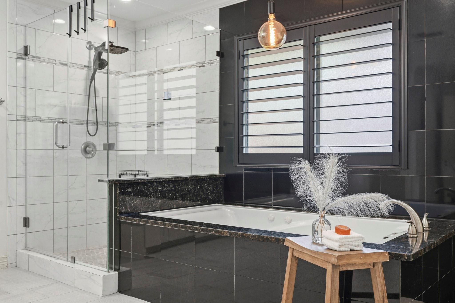
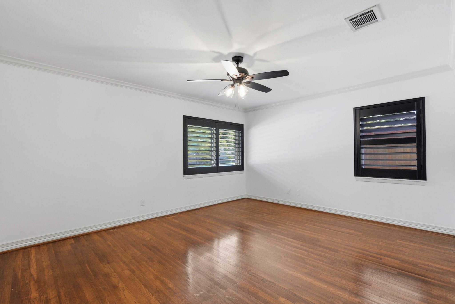
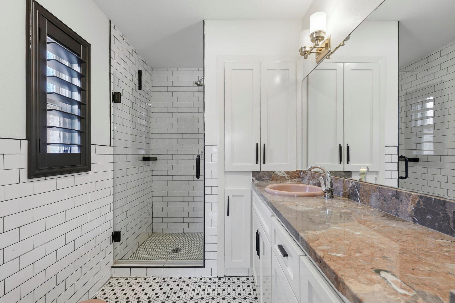
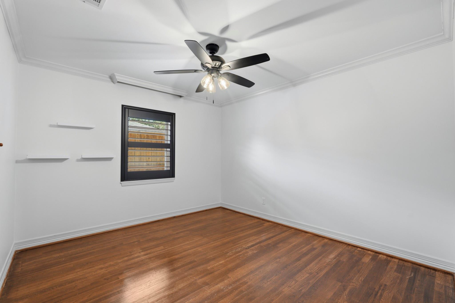
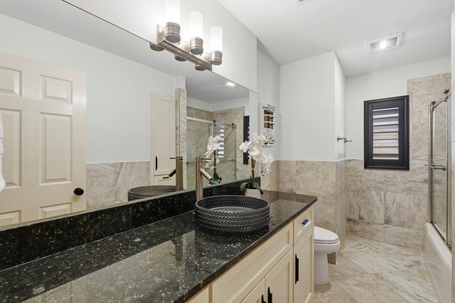
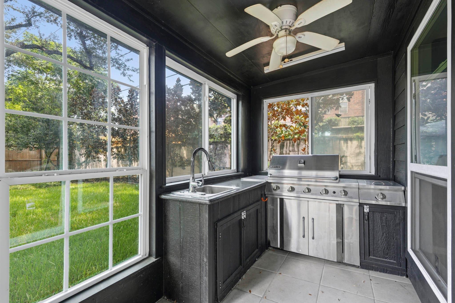
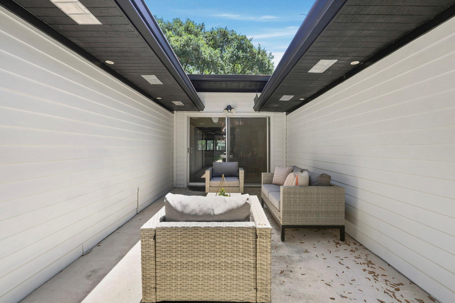
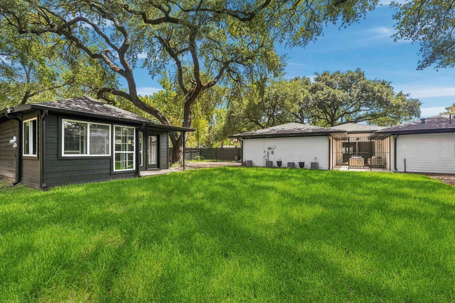
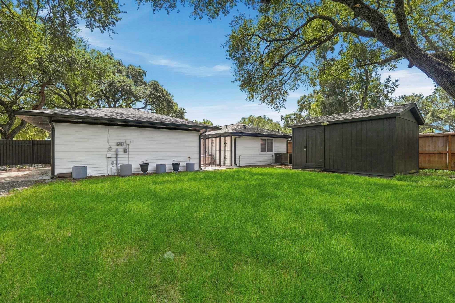
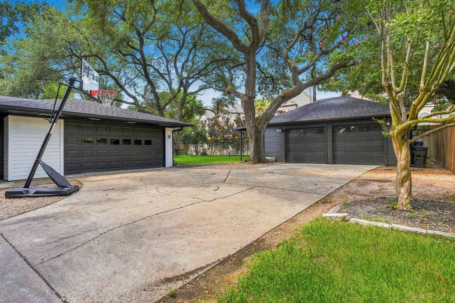
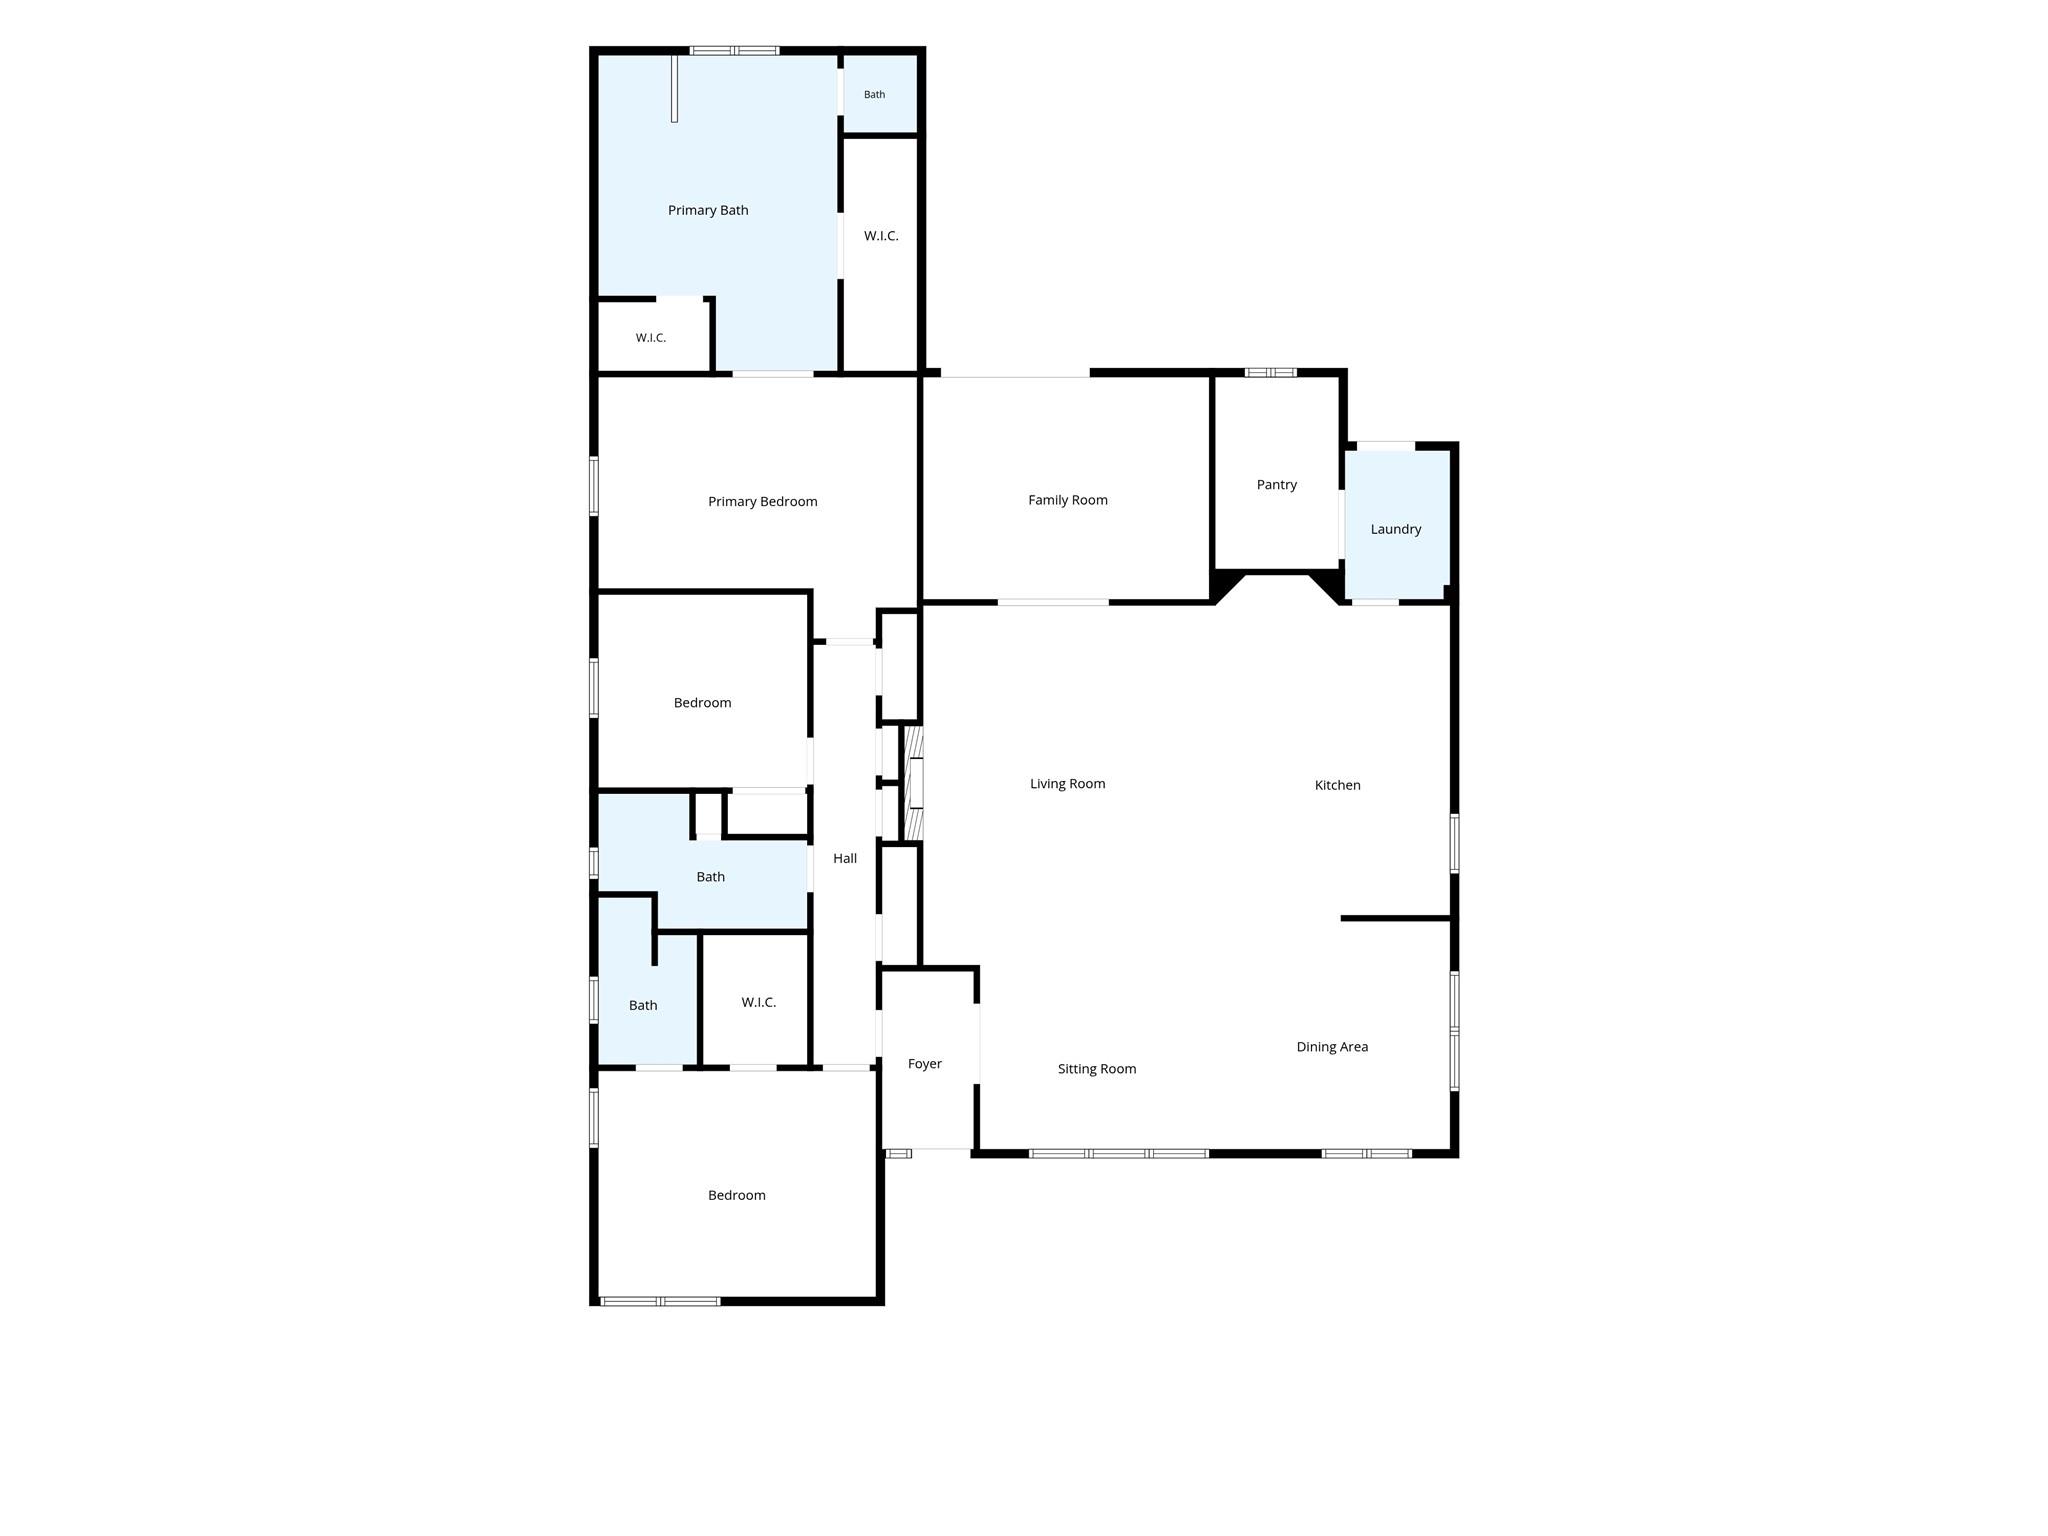
Nestled in Briarcroft, this updated ranch home blends timeless charm with modern comfort on a huge 15,176sqft lot. Offering 3 bedrooms, 4 full baths, a home office, and an open concept family room, the floor plan is ideal for everyday living and entertaining. The kitchen features quartz countertops, custom cabinetry, gas cooktop, stainless steel appliances, under cabinet lighting, and spacious walk-in pantry. The primary suite offers a jetted soaking tub, walk-in shower, dual vanities and 2 walk-in closets. Original hardwood flooring and crown molding brings charm, while updated LED lighting, double pane windows, and plantation shutters add efficiency. Updates include new roof and exterior siding (2024), PEX plumbing, 200 amp electrical panel, and 2 HVAC systems. Outside, enjoy a screened outdoor kitchen, new cedar fence, oversized backyard with spacious storage shed and lovely landscaping. Gated motor court has 4 car attached and detached garages providing plenty of space for parking.

3
beds

4
baths

2,715 Sq.Ft. LIVING AREA

0.35 Acres lot

Krista McGowen

Features & Amenities

Interior

  • total bedrooms3
  • Total bathrooms4
  • full bathrooms4
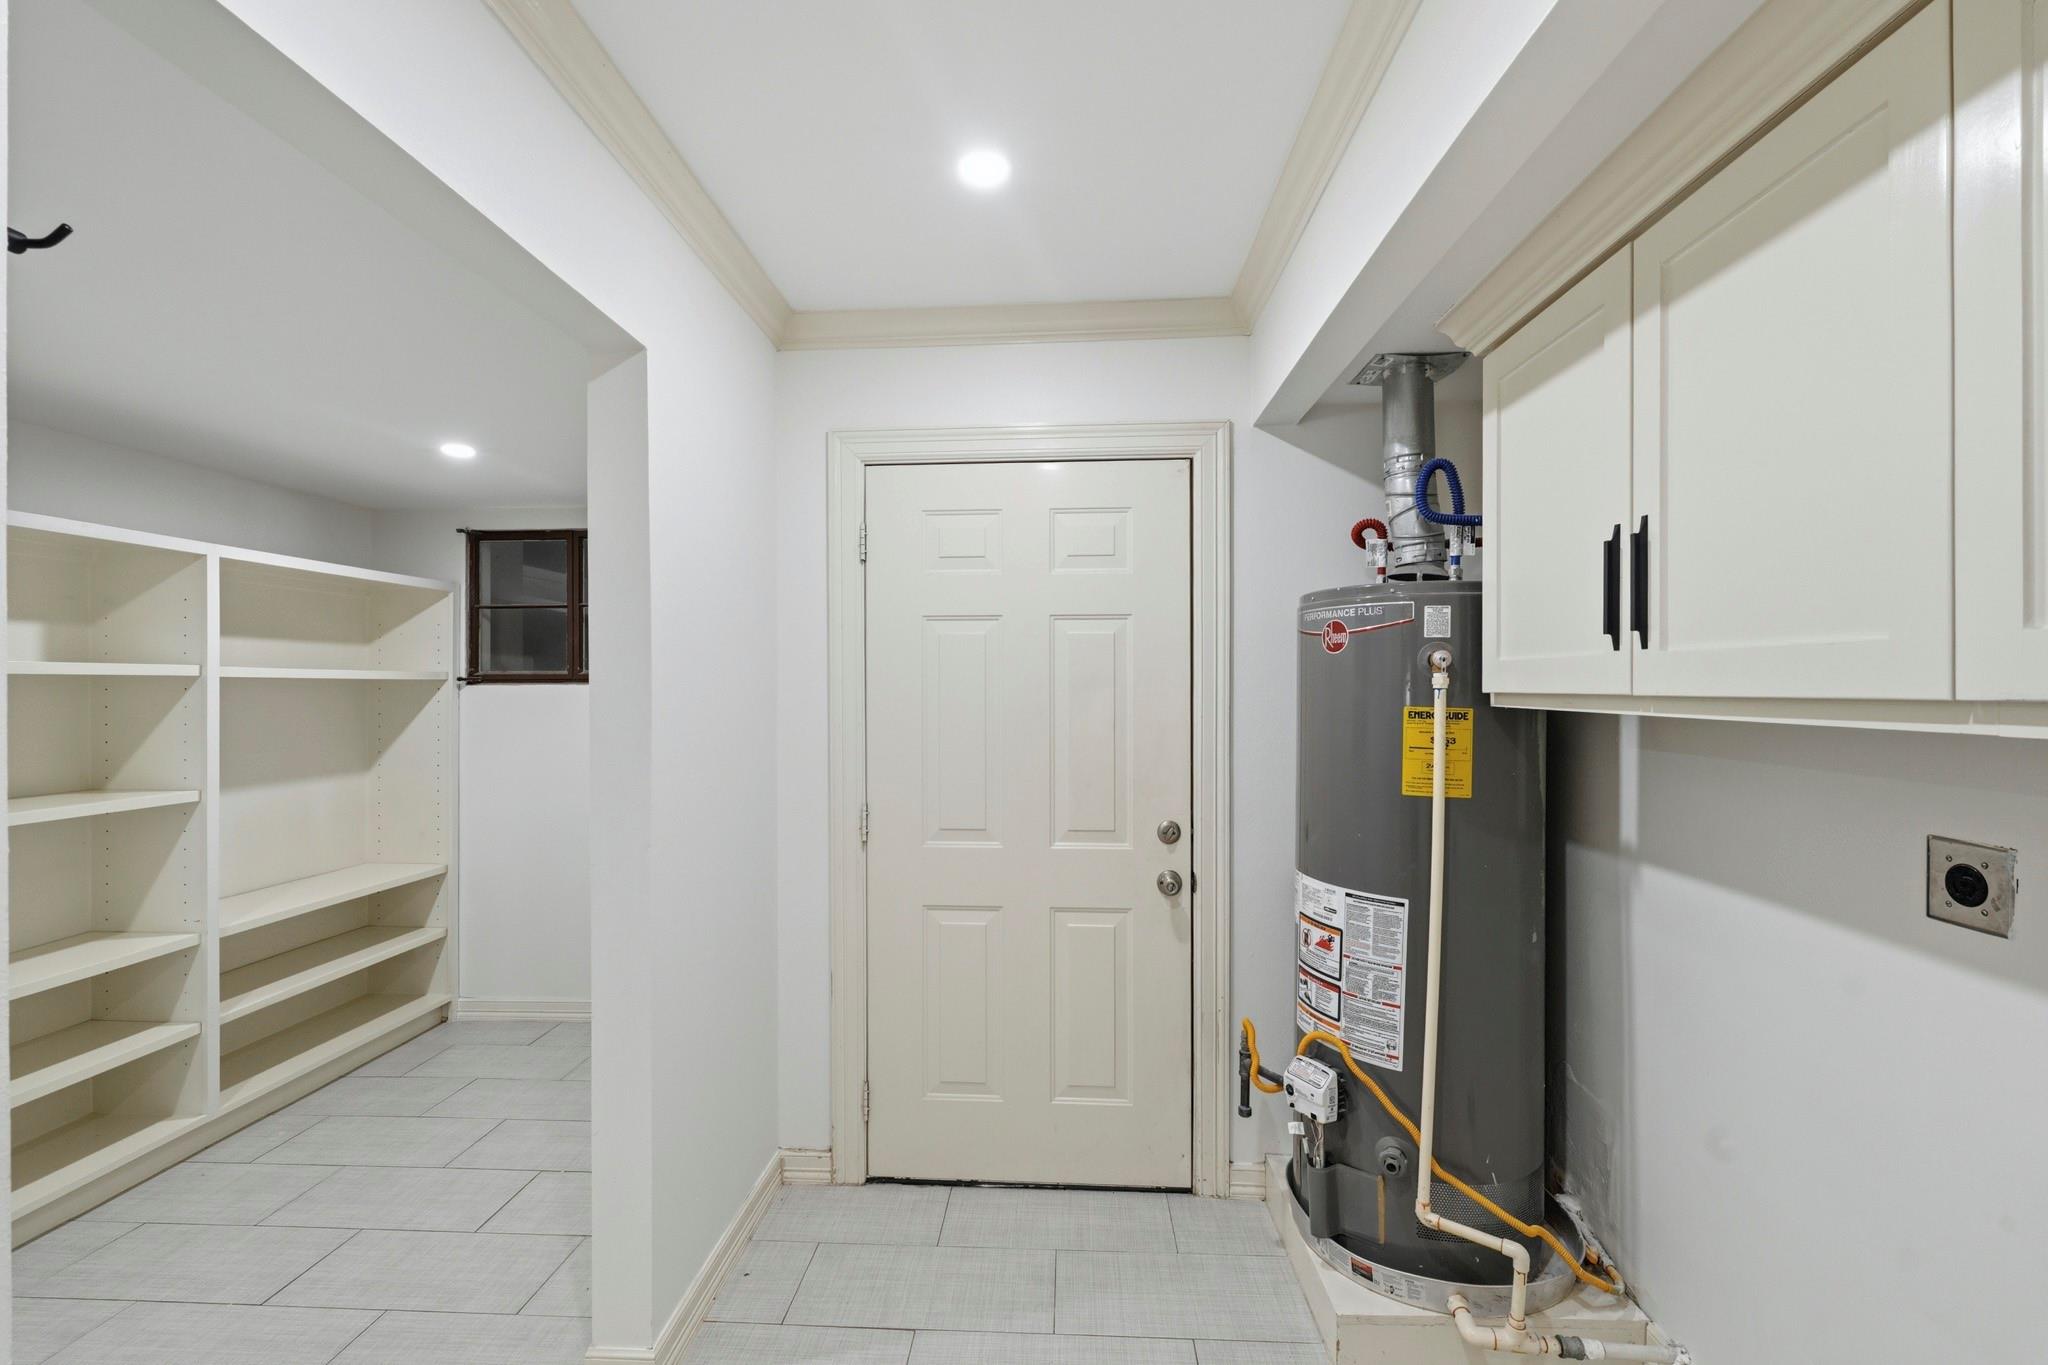
  • Laundry room Electric Dryer Hookup, Gas Dryer Hookup, Washer Hookup
  • Flooring Tile, Wood
  • Fireplace Electric
  • APPLIANCES Disposal, Convection Oven, Gas Oven, Trash Compactor, Microwave, Gas Cooktop, Gas Range, Dishwasher
  • other interior Features Crown Molding, High Ceilings, En-Suite Bath, Primary Bed - 1st Floor, Walk-In Closet(s)

Area & Lot

  • Status Pending
  • Living Area2,715 Sq.Ft.
  • Total Area2,715 Sq.Ft.
  • Lot Area0.35 Acres
  • MLS® ID14300281
  • TypeResidential
  • YEAR BUILT1953
  • Architecture StylesColonial, Contemporary/Modern
  • Elementary SchoolBriargrove Elementary School
  • Middle SchoolTanglewood Middle School
  • High SchoolWisdom High School
  • School District27 - Houston

Exterior

  • STORIES1
  • Garage Space4.0
  • water SourcePublic
  • roofComposition
  • lot featuresBack Yard, Cleared, 1/4 Up to 1/2 Acre
  • parkingAttached/Detached Garage, Oversized, Additional Parking, Circular Driveway
  • HEAT TYPENatural Gas
  • AIR CONDITIONINGCeiling Fan(s), Electric
  • sewerPublic Sewer
  • SubstructureSlab
  • Disability FeaturesWheelchair Access
  • other exterior FeaturesOutdoor Kitchen, Side Yard, Sprinkler System

Financial

  • Sales Price$799,990
  • Real Estate Tax $15,939/yr
  • HOA $979/yr
image

Schedule a Showing

We would love to show you our beautiful property. Please select your preferred date and time below. An agent will be in touch shortly to confirm your appointment.

Schedule a Showing

We would love to show you our beautiful property. Please select your preferred date and time below. An agent will be in touch shortly to confirm your appointment.

Thank you for your interest in 2302 Chimney Rock Road, Houston, TX 77056. We are reviewing your request and will be in touch shortly!

Mortgage Calculator

Estimate your monthly mortgage payment, including the principal and interest, property taxes, and HOA. Adjust the values to generate a more accurate rate.

All estimates are provided for informational purposes only. Actual amounts may vary.
$0,000 Your Payment 20 15 65
$0,000 Your Payment

Work With Us

NextGen anticipates the real estate needs of tomorrow by utilizing all aspects of technology, especially online and social media platforms.

Follow Us on Instagram