1615 Milby Street # B
SEE ALL PHOTOS
1615 Milby Street # B
For Lease

1615 Milby Street # B

1615 Milby Street # B, Houston, TX 77003

$2,500/month
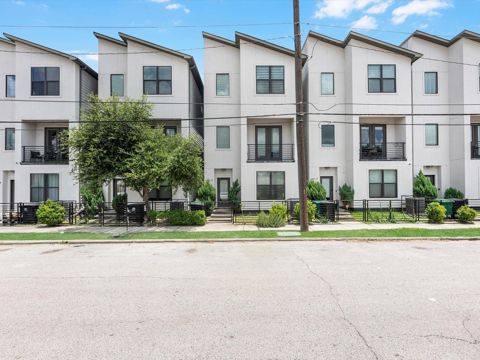
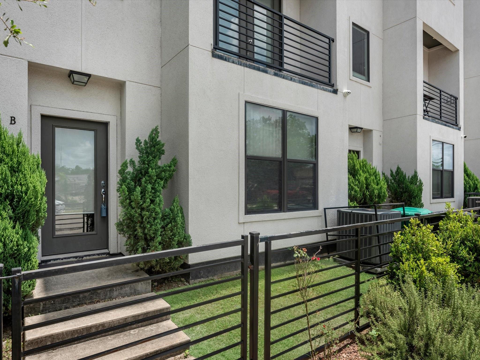
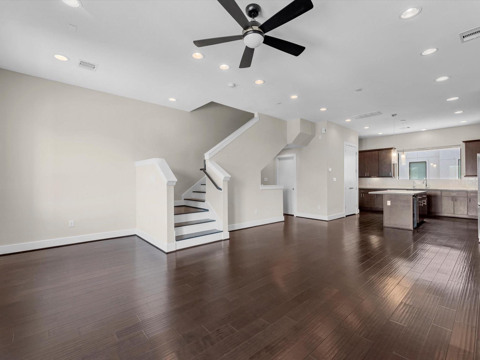
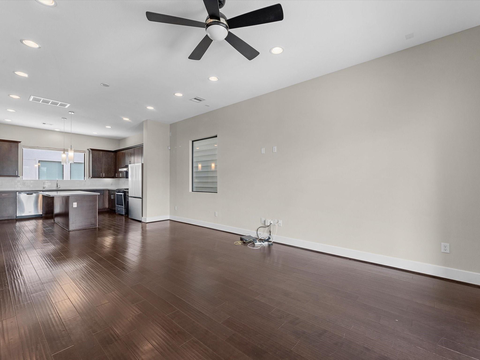
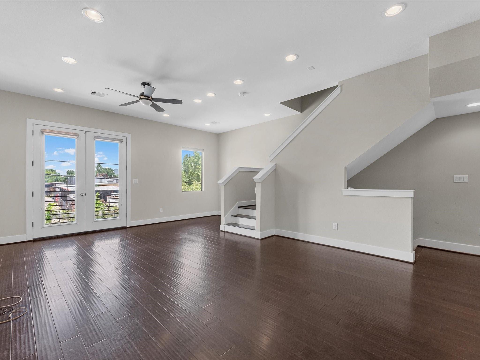
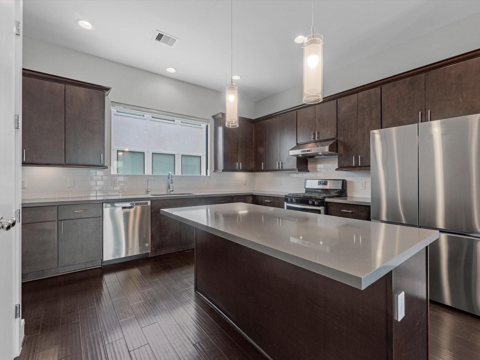
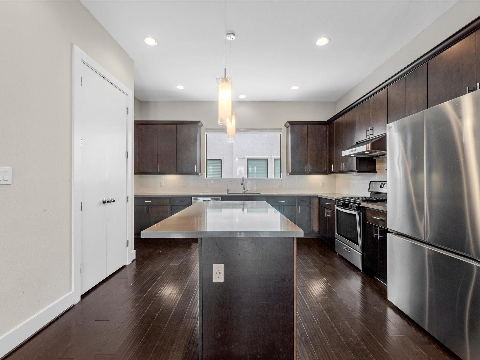
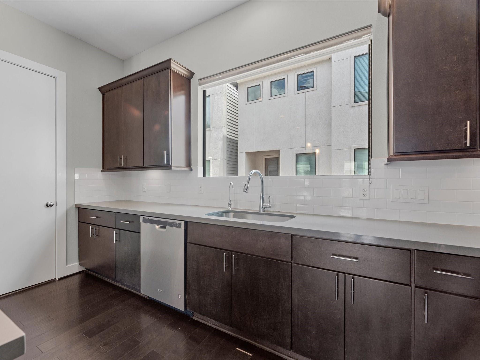
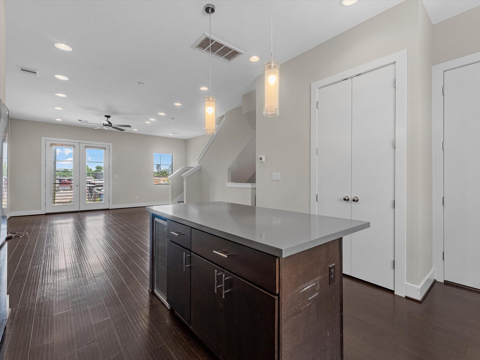
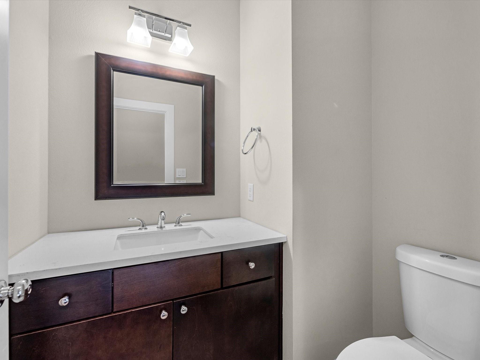
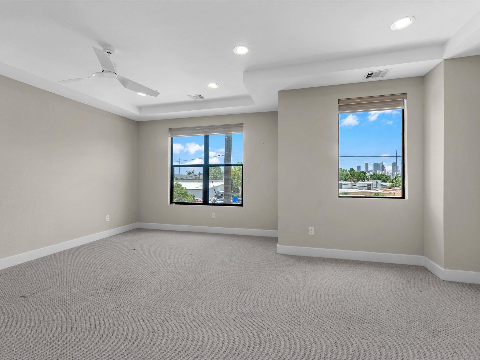
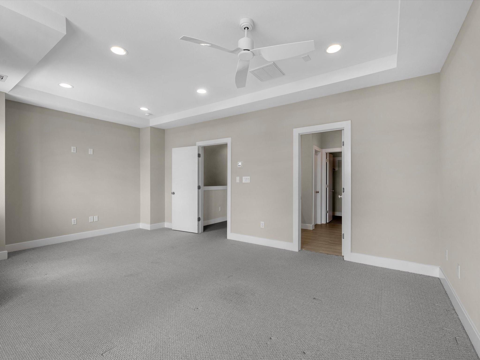
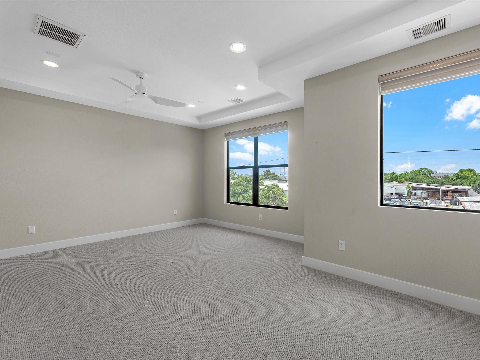
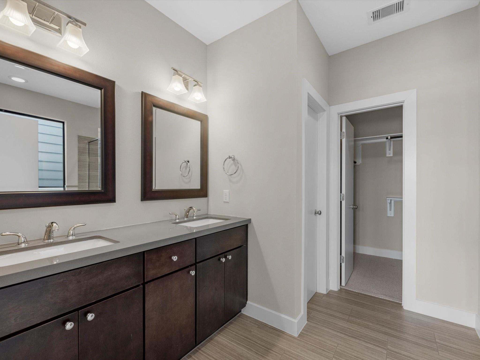
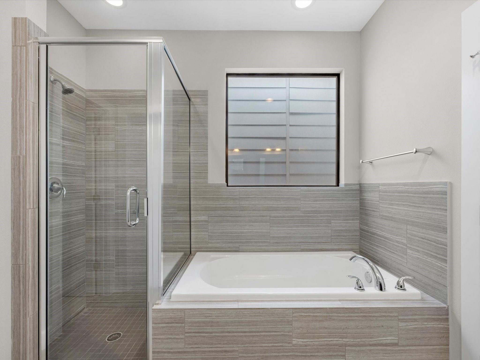
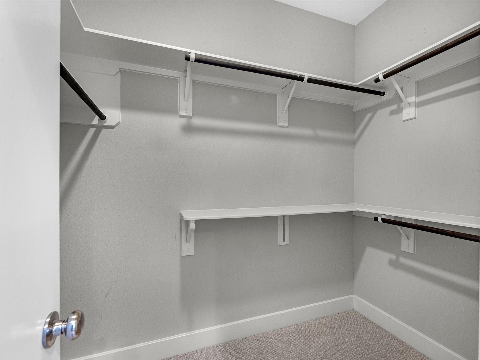
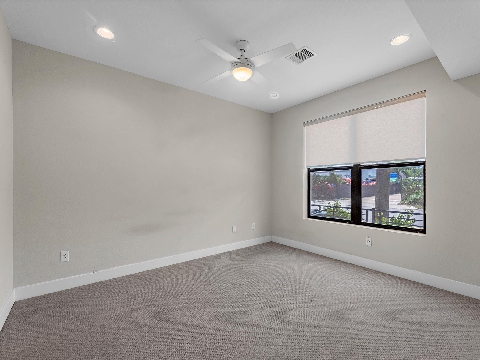
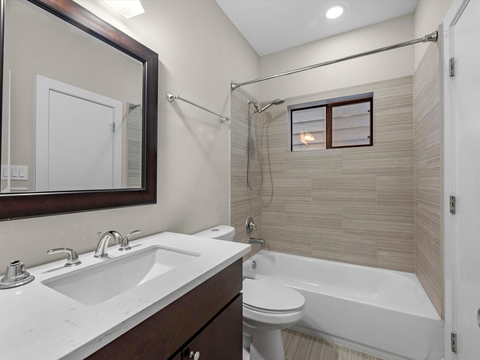
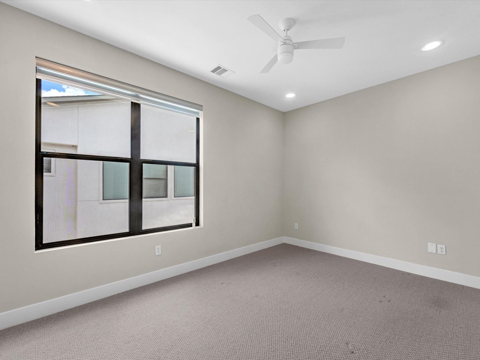
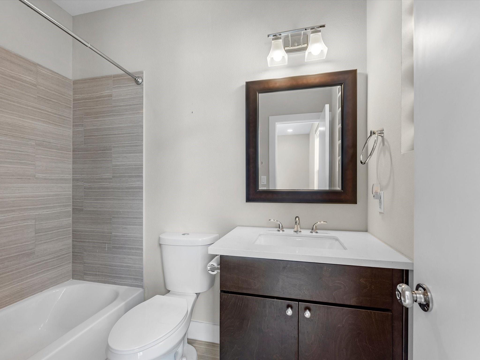
Experience contemporary living in the heart of EaDo. This spacious 3 bedroom, 3.5 bathroom home features tall ceilings, an open-concept floor plan, abundant natural light, & modern finishes throughout. The chef's kitchen offers granite countertops, an island, stainless steel appliances, and ample cabinet space, flowing seamlessly into the living and dining areas, making it perfect for entertaining. The generous primary suite includes a spa-inspired bathroom with dual vanities, a soaking tub, separate glass-enclosed shower, & a walk-in closet. Each secondary bedroom offers its own private bathroom, providing comfort & privacy for roommates or guests. Enjoy the outdoor space, an attached garage, and low-maintenance living just minutes from Downtown Houston. Conveniently located with quick access to I-45, I-69, I-10, and Hwy 288, plus close proximity to EaDo's popular restaurants, breweries, nightlife, sports venues, & entertainment.

3
beds

4
baths

1,892 Sq.Ft. LIVING AREA

1,411.34 Sq.Ft. lot

Features & Amenities

Interior

  • total bedrooms3
  • Total bathrooms4
  • full bathrooms3
  • half bathroom1
  • Flooring Carpet, Tile, Wood
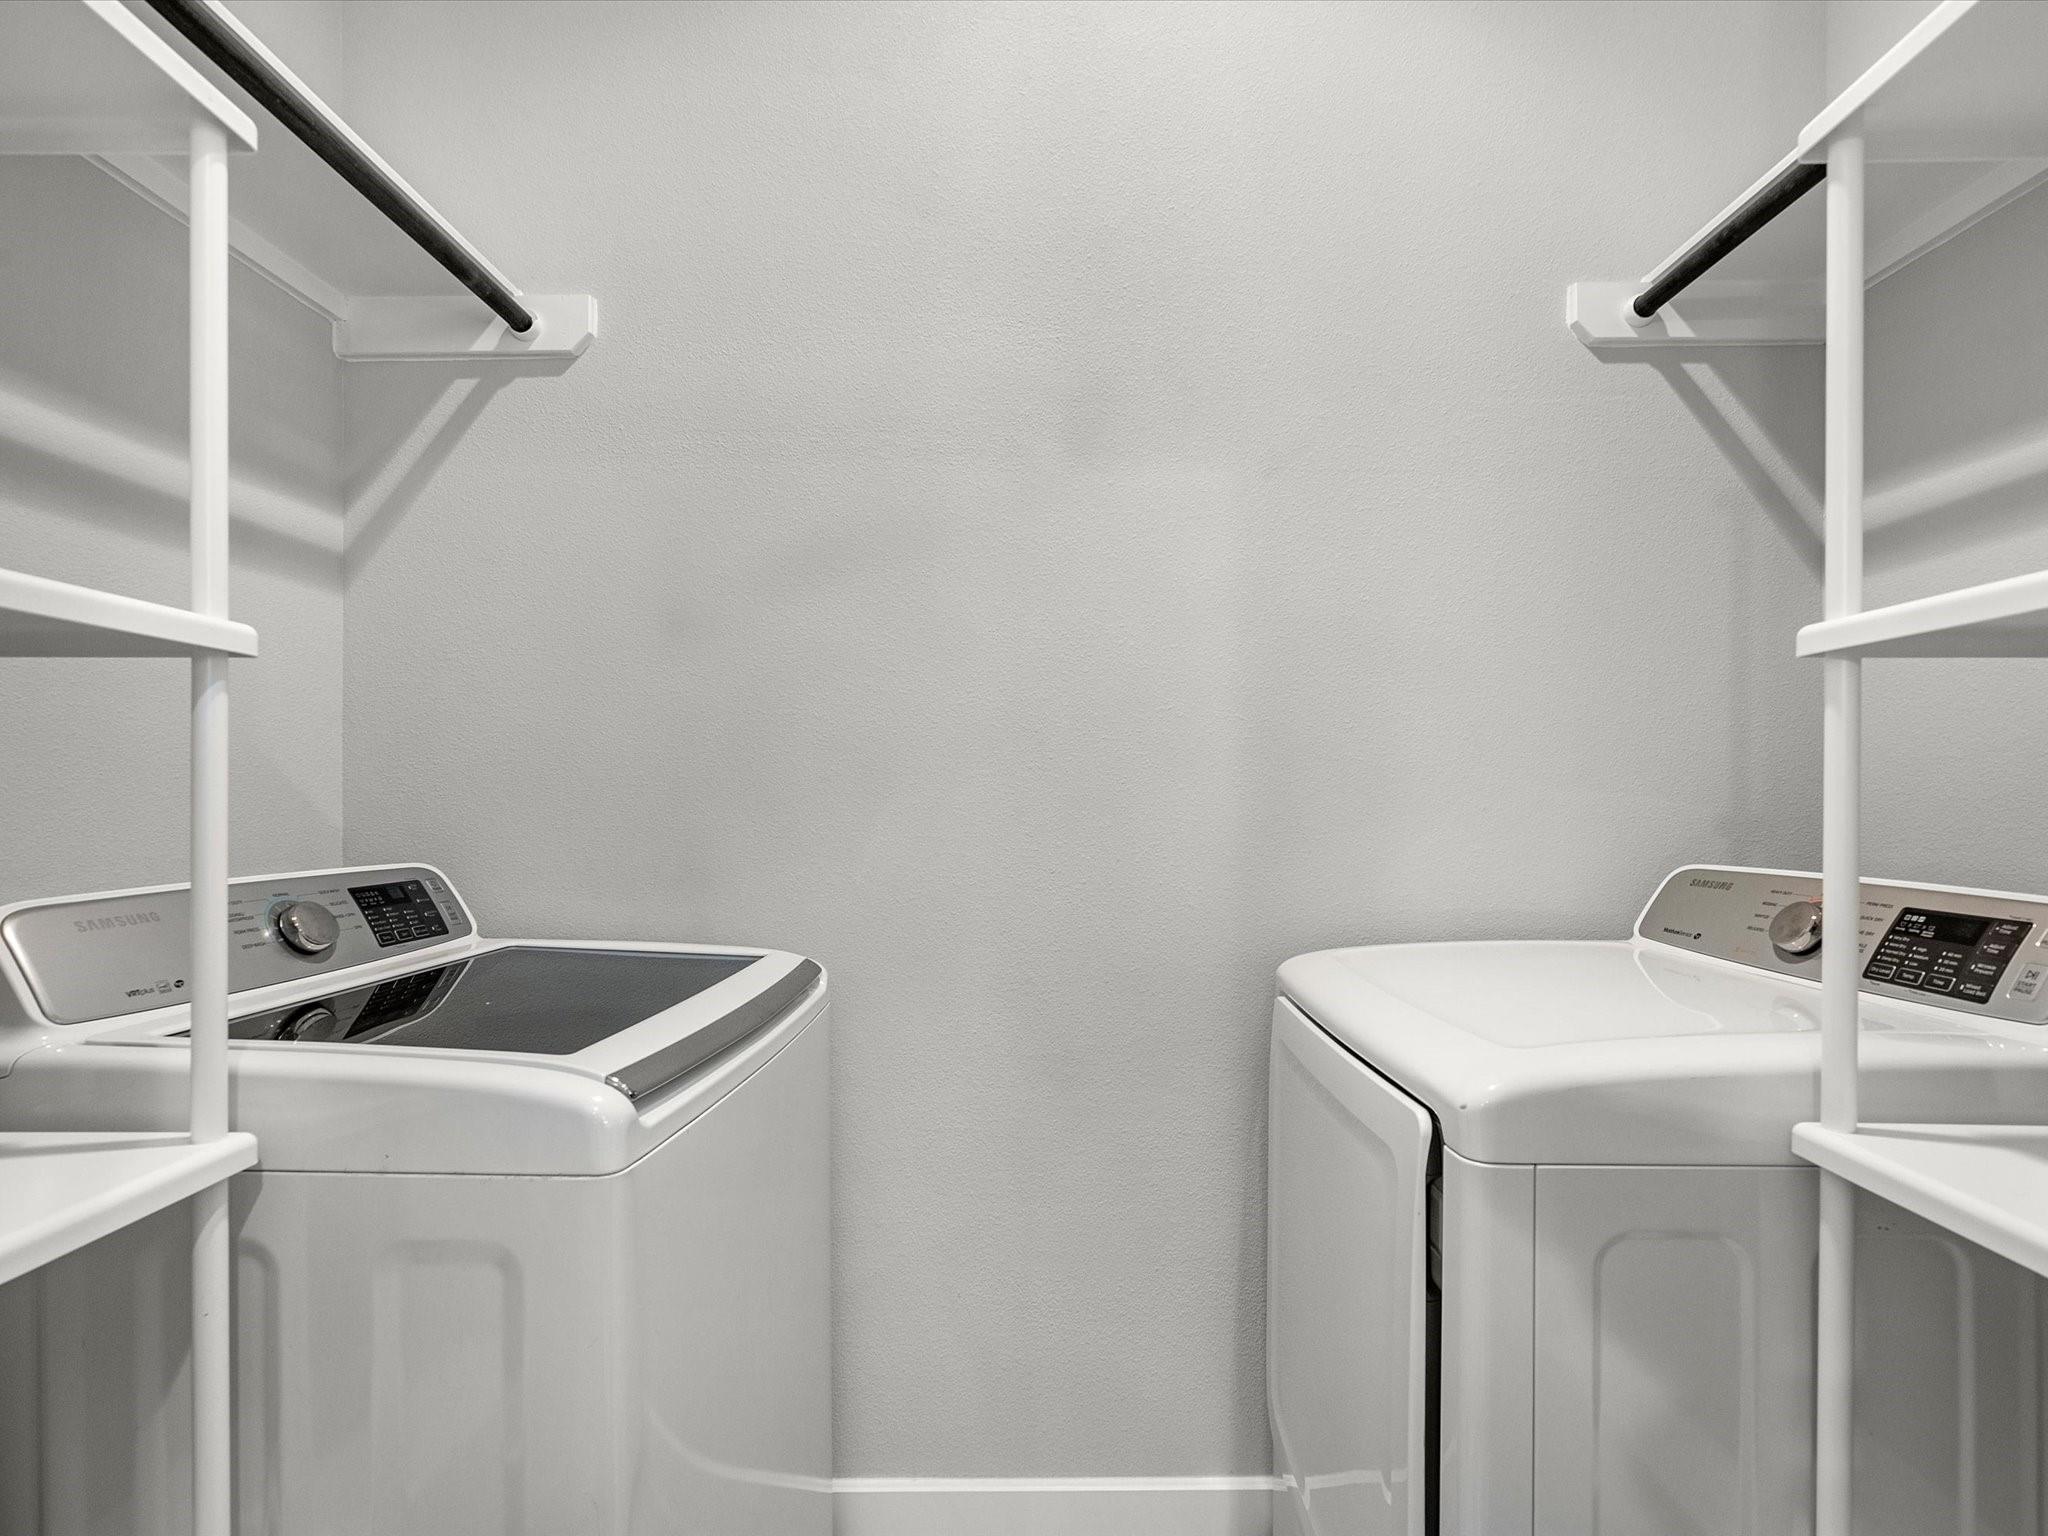
  • APPLIANCES Disposal, Dryer Included, Refrigerator Included, Washer Included, Wine Refrigerator, Gas Oven, Gas Range, Dryer, Full Size, Refrigerator, Washer, Dishwasher
  • other interior Features High Ceilings, Prewired for Alarm System, 1 Bedroom Down - Not Primary BR, En-Suite Bath, Primary Bed - 3rd Floor, Walk-In Closet(s)

Area & Lot

  • Status For Lease
  • Living Area1,892 Sq.Ft.
  • Total Area1,892 Sq.Ft.
  • Lot Area1,411.34 Sq.Ft.
  • MLS® ID43335188
  • TypeResidential
  • YEAR BUILT2018
  • Architecture StylesContemporary/Modern
  • Elementary SchoolLantrip Elementary School
  • Middle SchoolNavarro Middle School (Houston)
  • High SchoolAustin High School (Houston)
  • School District27 - Houston

Exterior

  • STORIES3
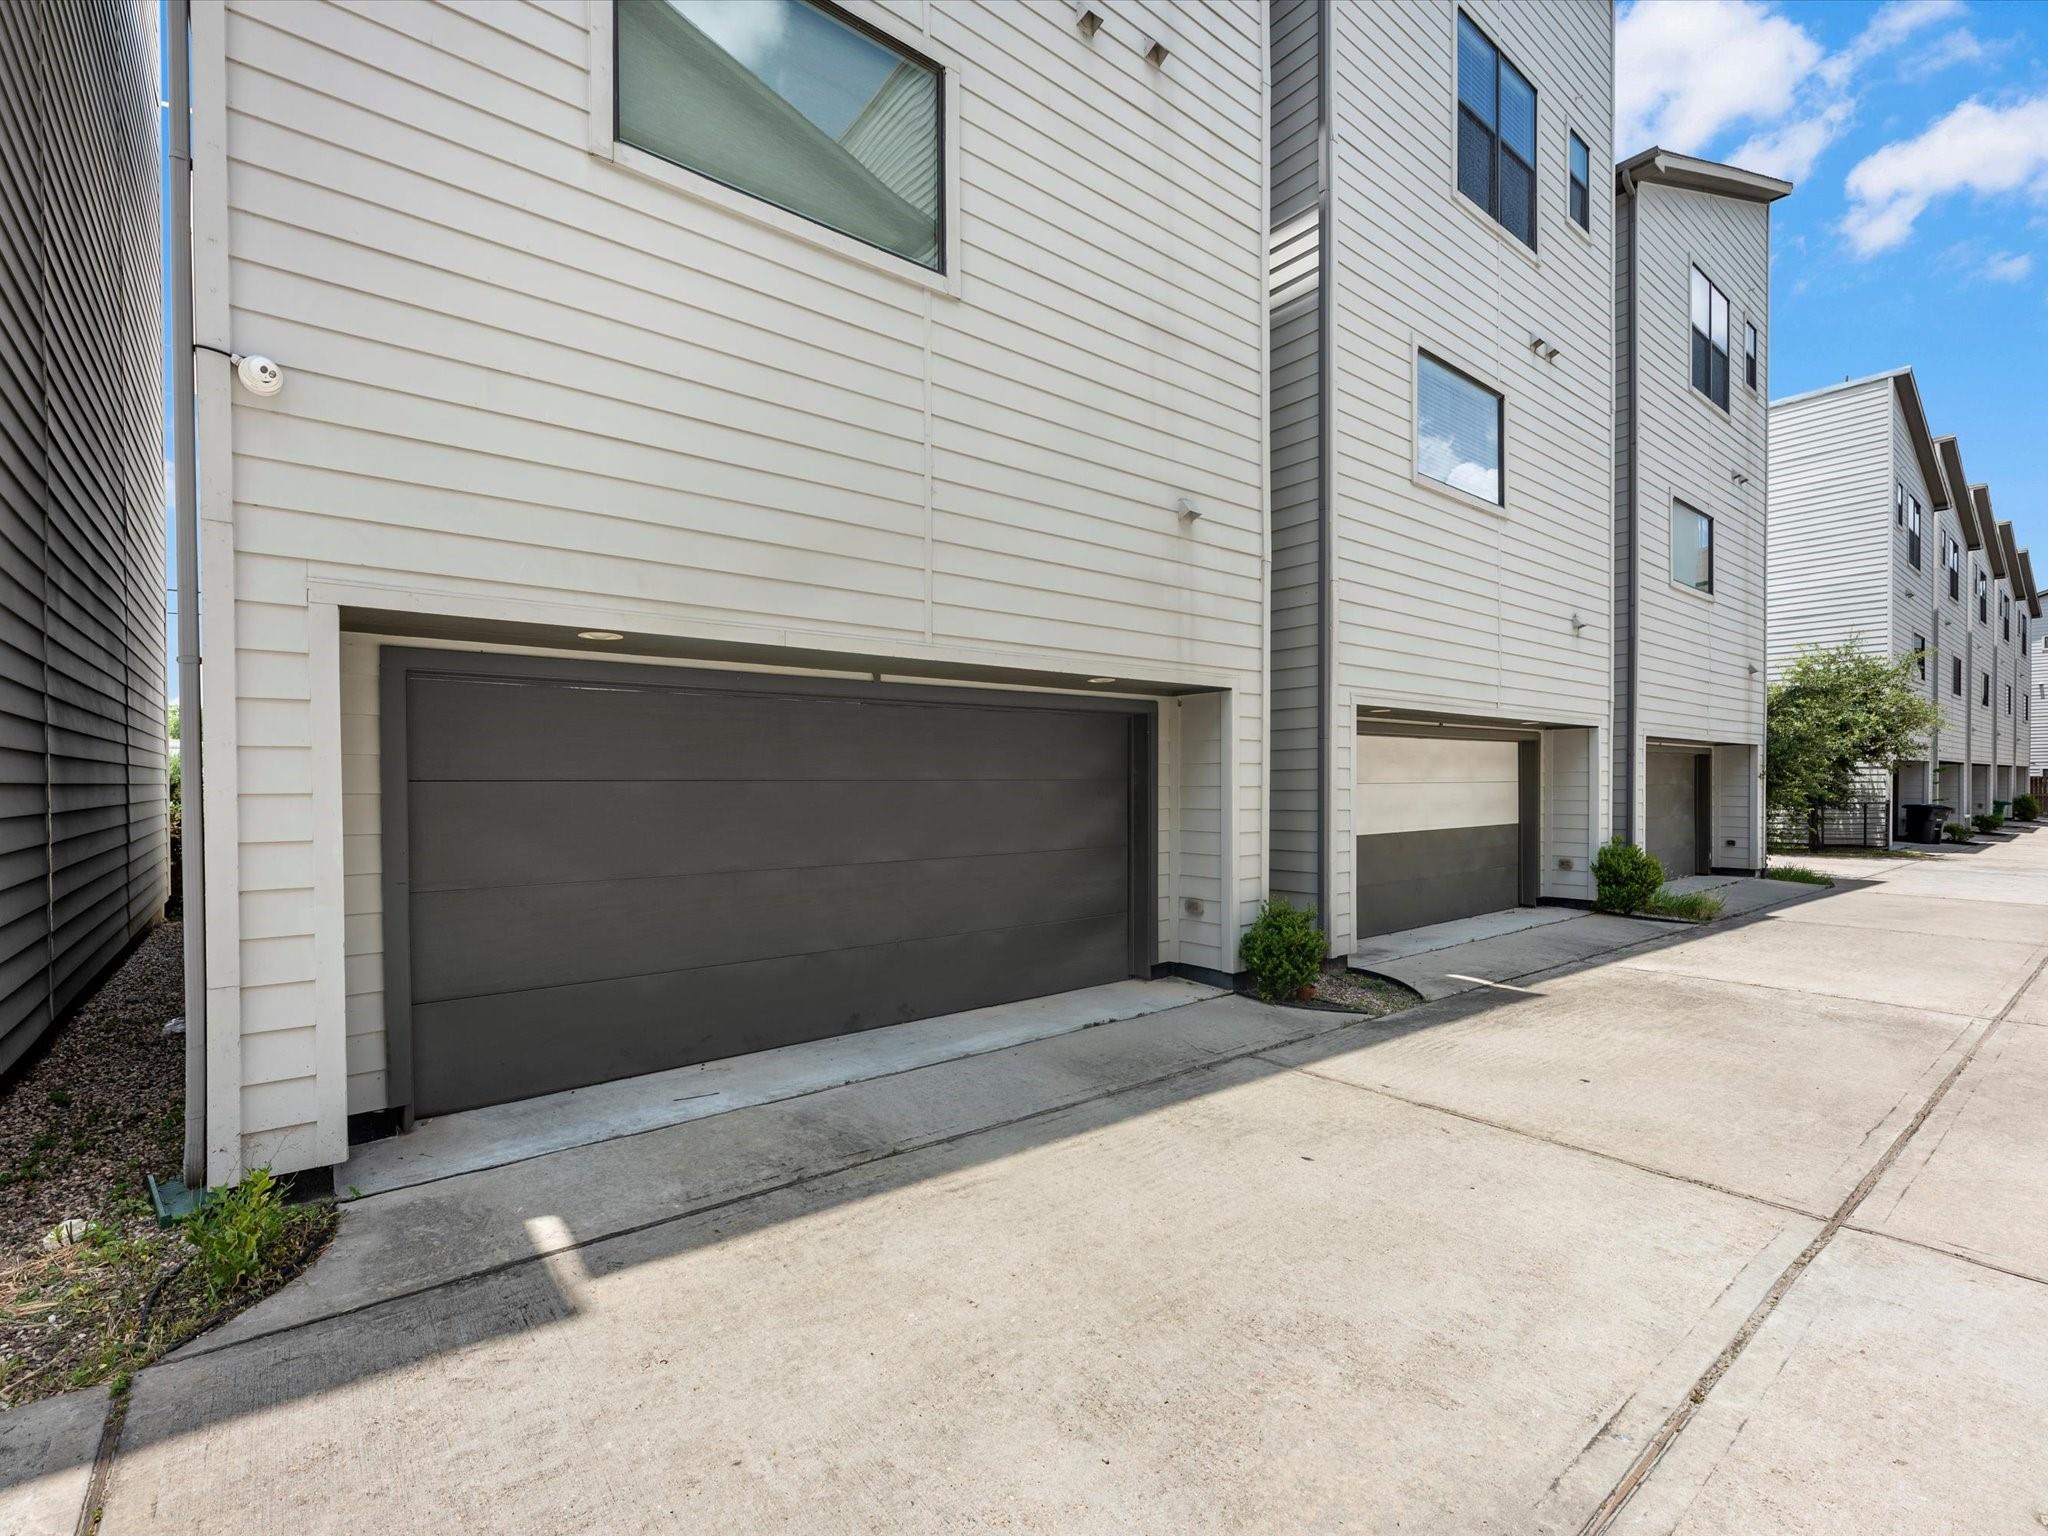
  • Garage Space2.0
  • water SourcePublic
  • utilitiesCable Available, Trash Pickup
  • lot featuresBuild Line Restricted, Patio Lot, 0 Up To 1/4 Acre
  • parkingAttached, Auto Garage Door Opener, Garage Door Opener
  • HEAT TYPENatural Gas, Zoned
  • AIR CONDITIONINGCeiling Fan(s), Electric, Zoned
  • sewerPublic Sewer
  • other exterior FeaturesTrash Pick Up

Financial

  • Lease Price$2,500/mo
  • Lease Term 12 MONTHS
image

Schedule a Showing

We would love to show you our beautiful property. Please select your preferred date and time below. An agent will be in touch shortly to confirm your appointment.

Schedule a Showing

We would love to show you our beautiful property. Please select your preferred date and time below. An agent will be in touch shortly to confirm your appointment.

Thank you for your interest in 1615 Milby Street # B, Houston, TX 77003. We are reviewing your request and will be in touch shortly!

Work With Us

NextGen anticipates the real estate needs of tomorrow by utilizing all aspects of technology, especially online and social media platforms.

Follow Us on Instagram