14401 Misty Meadow Ln
SEE ALL PHOTOS
14401 Misty Meadow Ln
Courtesy of Jane Byrd Properties International LLC
For Lease

14401 Misty Meadow Ln

14401 Misty Meadow Ln, Houston, TX 77079

$2,600/month
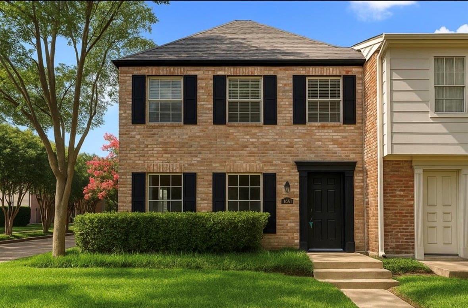
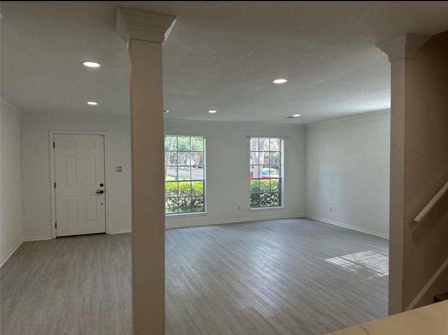
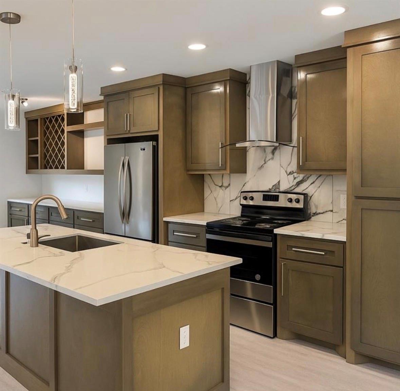
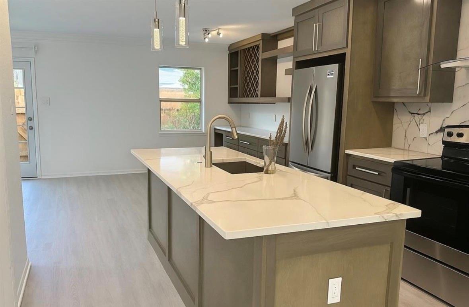
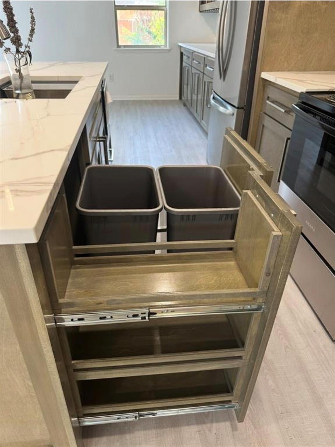
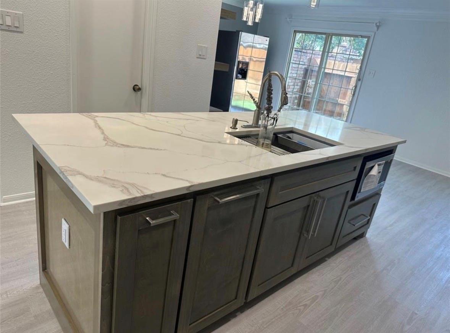
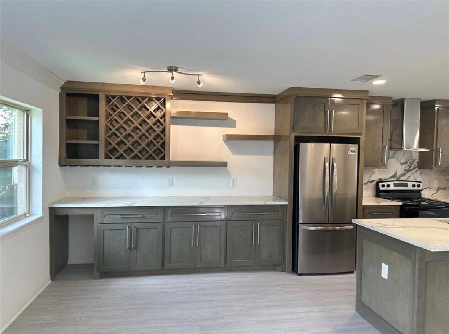
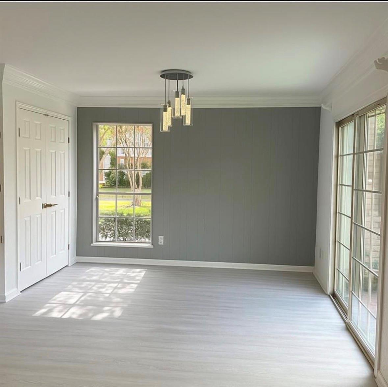
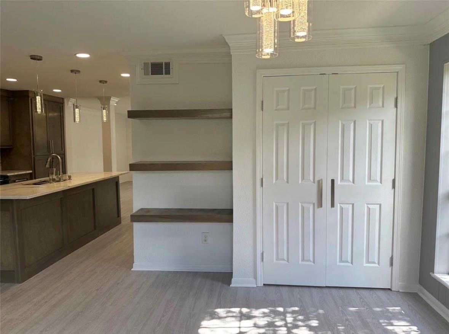
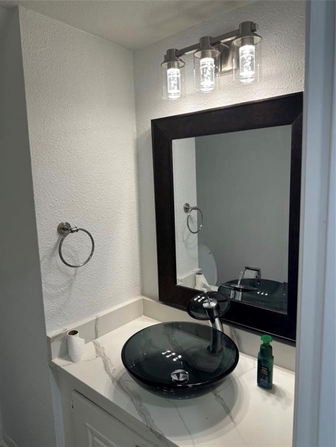
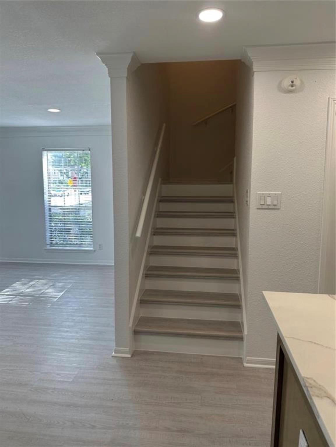
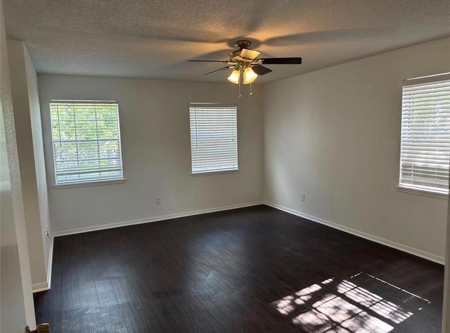
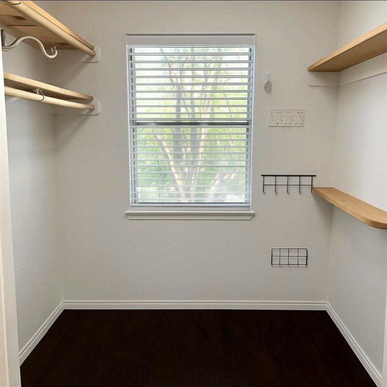
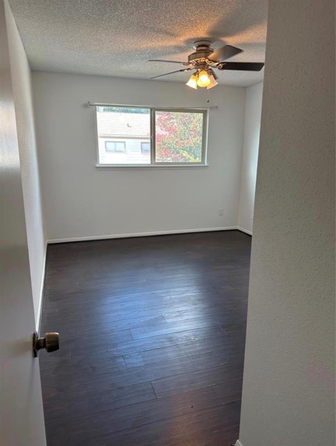
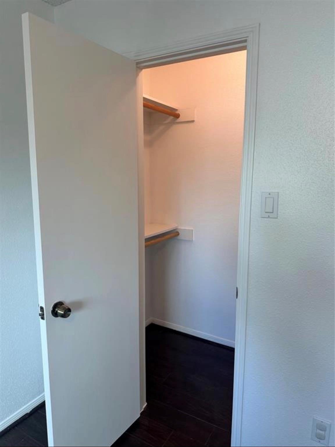
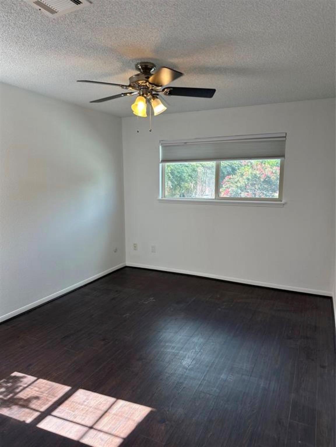
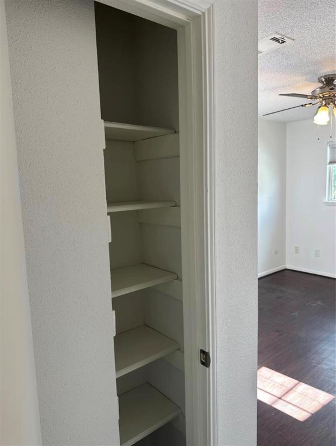
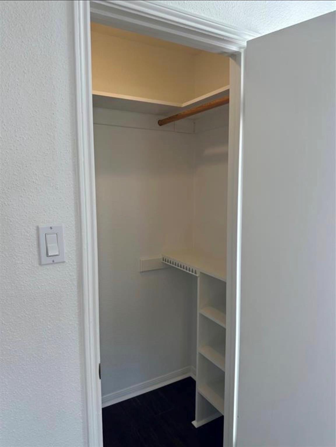
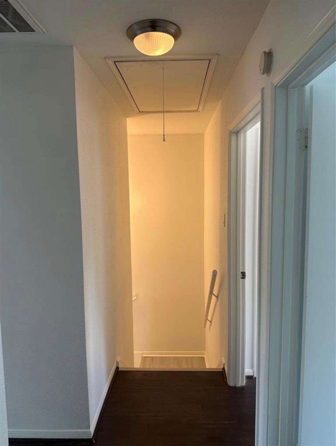
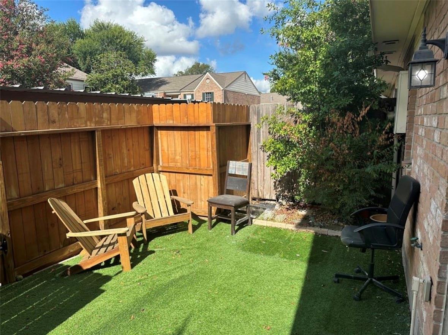
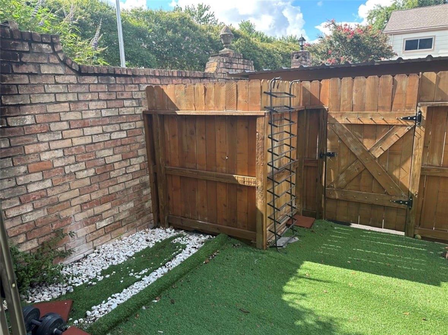
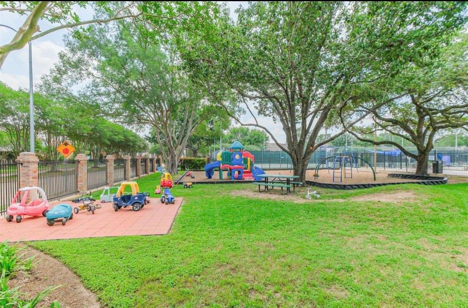
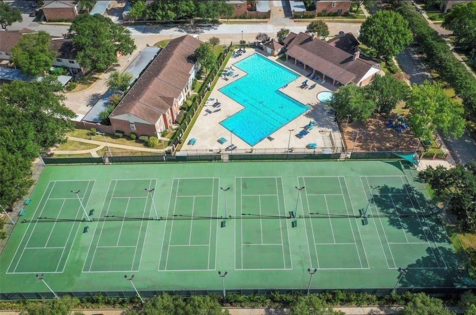
Beautifully updated corner-unit townhome in Memorial Club! This 3-bed, 2.5-bath home features soft-close cabinets, cedar wood accents, quartz countertops, and waterproof synthetic wood flooring. Enjoy a spacious layout with natural light throughout, plus a brand-new HVAC system, new flex piping, and modern finishes. The kitchen and baths are fully renovated for style and function. Located in a desirable community with pools, tennis courts, and parks--zoned to top-rated Spring Branch ISD and minutes from I-10 and the Energy Corridor.

3
beds

3
baths

1,886 Sq.Ft. LIVING AREA

1,344 Sq.Ft. lot

Features & Amenities

Interior

  • total bedrooms3
  • Total bathrooms3
  • full bathrooms2
  • half bathroom1
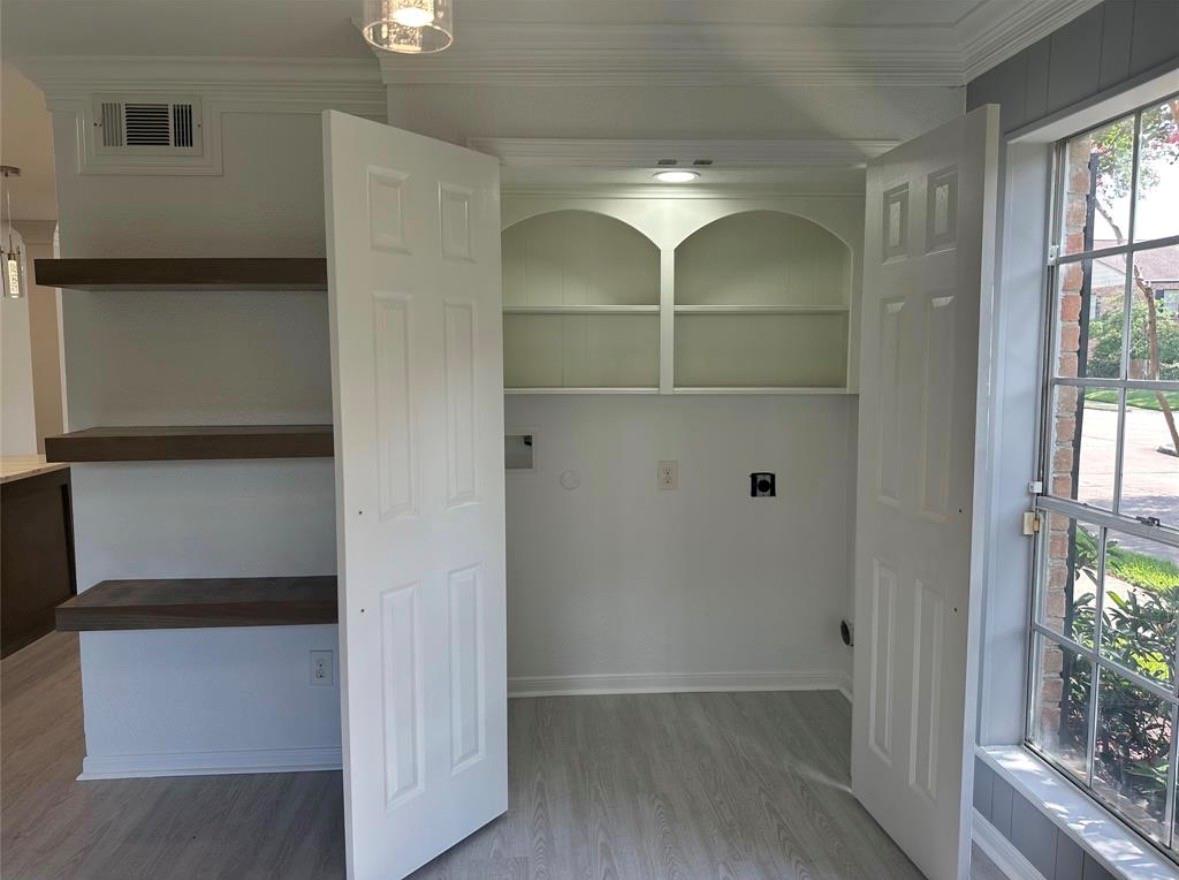
  • Laundry room Electric Dryer Hookup, Washer Hookup
  • Flooring Vinyl Plank
  • APPLIANCES Disposal, Electric Oven, Microwave, Electric Range, Refrigerator, Dishwasher
  • other interior Features Dry Bar, All Bedrooms Up

Area & Lot

  • Status For Lease
  • Living Area1,886 Sq.Ft.
  • Total Area1,886 Sq.Ft.
  • Lot Area1,344 Sq.Ft.
  • MLS® ID63572870
  • TypeTownhouse
  • YEAR BUILT1973
  • Elementary SchoolThornwood Elementary School
  • Middle SchoolSpring Forest Middle School
  • High SchoolStratford High School (Spring Branch)
  • School District49 - Spring Branch

Exterior

  • STORIES2
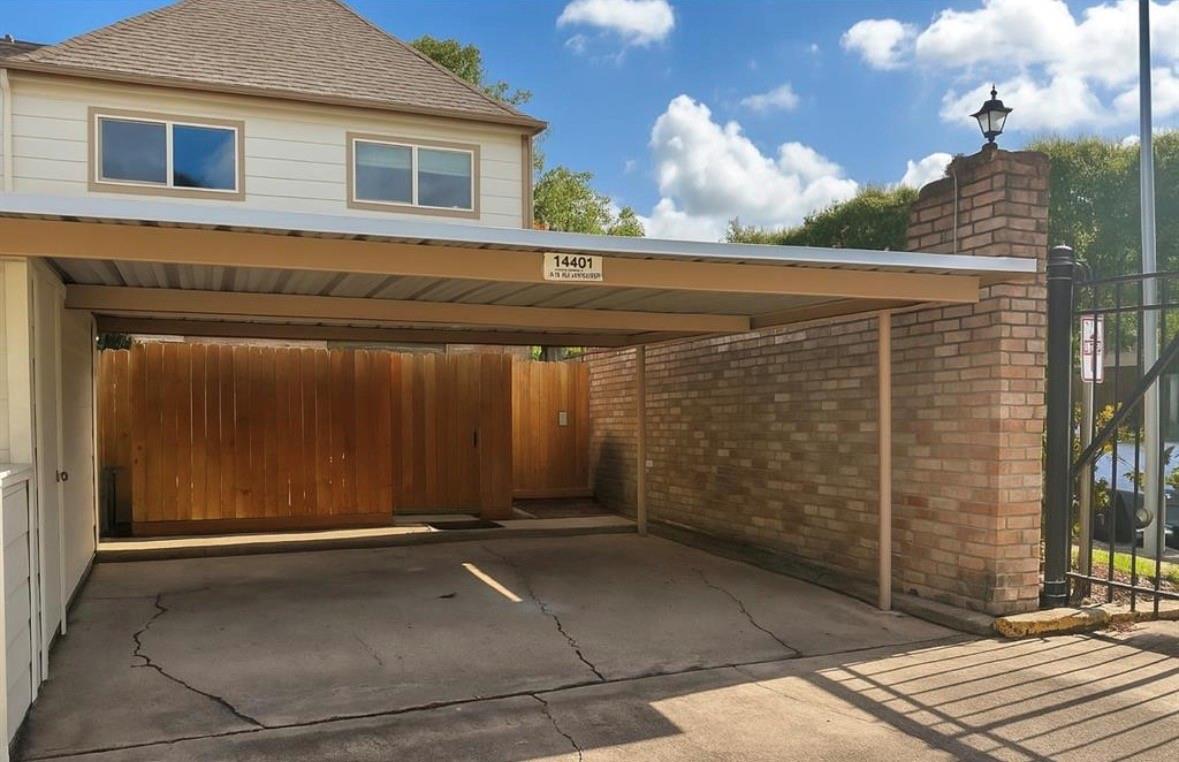
  • Garage Space2.0
  • water SourcePublic
  • lot featuresCorner Lot
  • parkingAttached, Attached Carport
  • HEAT TYPEElectric
  • AIR CONDITIONINGElectric
  • sewerPublic Sewer
  • other exterior FeaturesExercise Room, Playground, Tennis Court(s)

Financial

  • Lease Price$2,600/mo
  • Lease Term 12 MONTHS
image

Schedule a Showing

We would love to show you our beautiful property. Please select your preferred date and time below. An agent will be in touch shortly to confirm your appointment.

Schedule a Showing

We would love to show you our beautiful property. Please select your preferred date and time below. An agent will be in touch shortly to confirm your appointment.

Thank you for your interest in 14401 Misty Meadow Ln, Houston, TX 77079. We are reviewing your request and will be in touch shortly!

Work With Us

NextGen anticipates the real estate needs of tomorrow by utilizing all aspects of technology, especially online and social media platforms.

Follow Us on Instagram