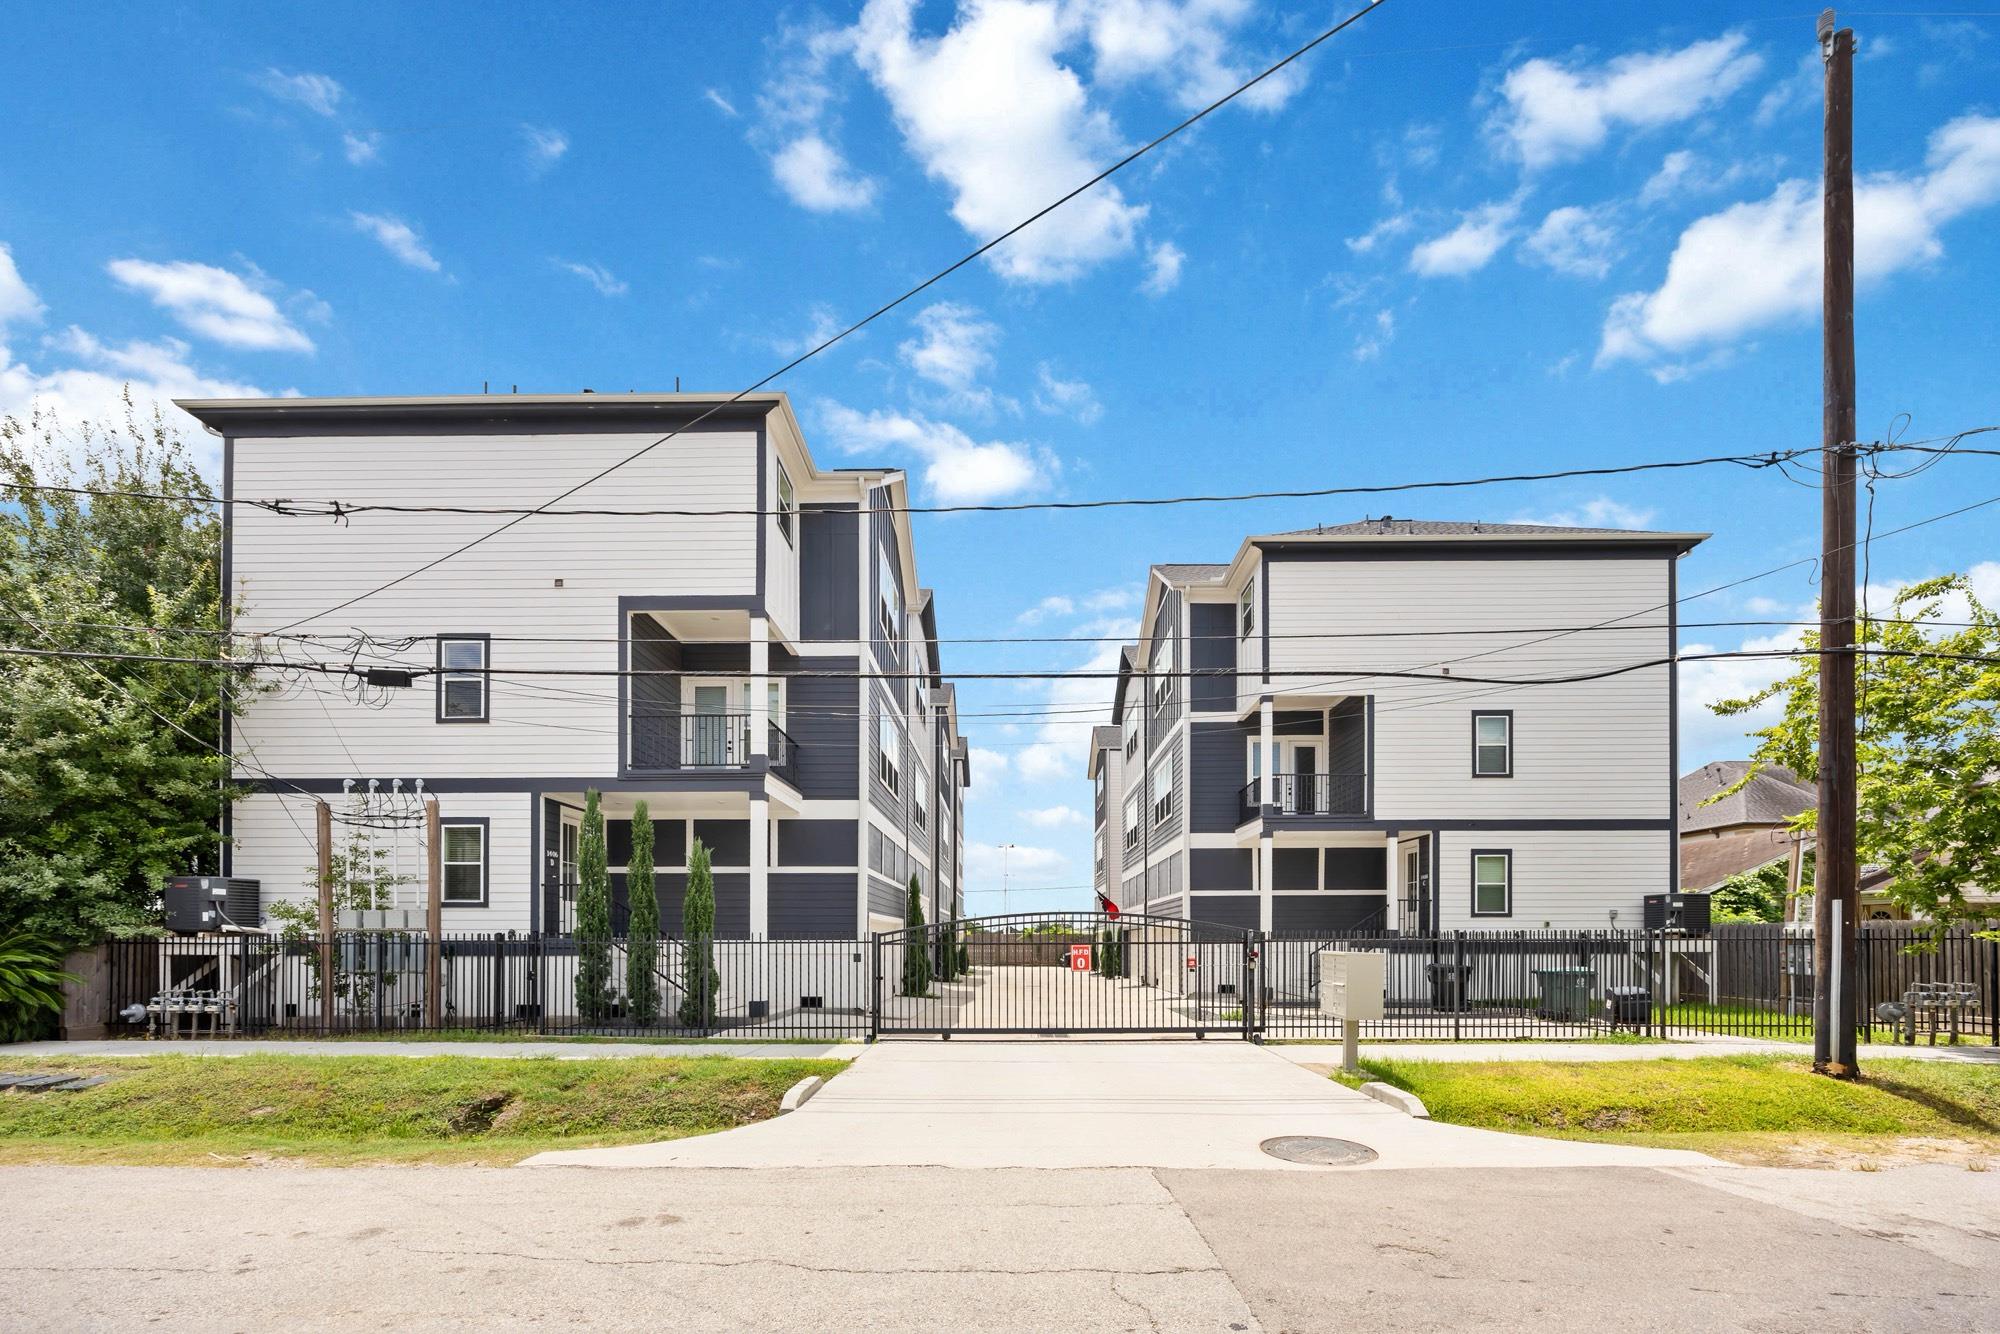
1406 W 21st Street # A
SEE ALL PHOTOS
1406 W 21st Street # A
For Lease

1406 W 21st Street # A

1406 W 21st Street # A, Houston, TX 77008

$3,600/month
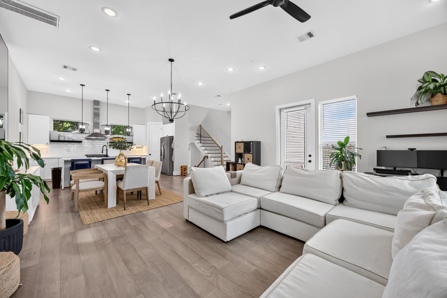
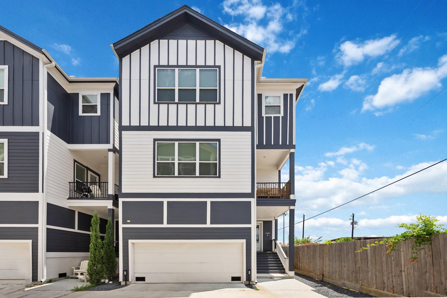
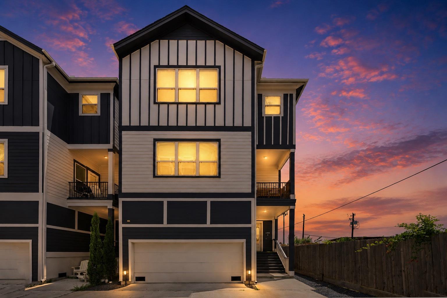
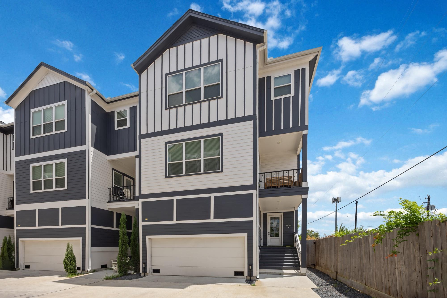
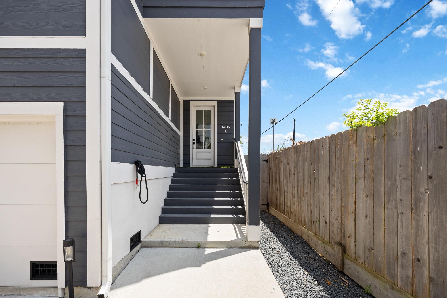
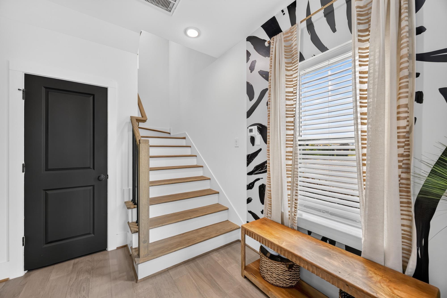
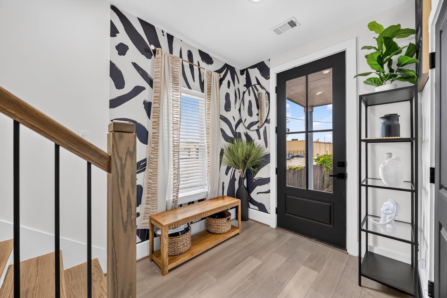
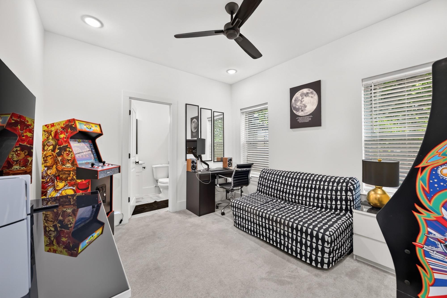
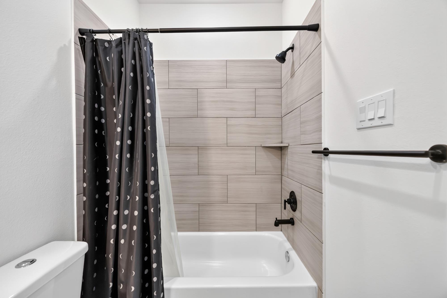
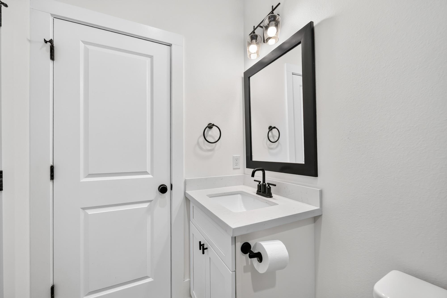
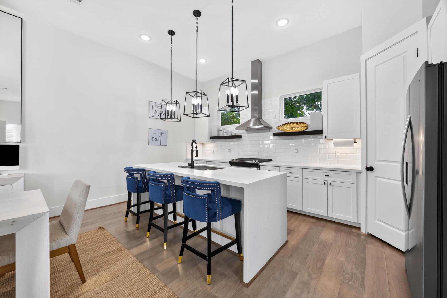
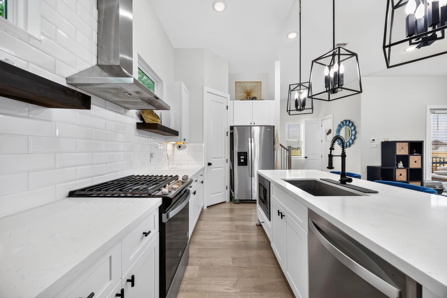
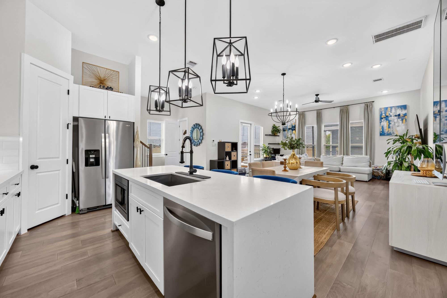
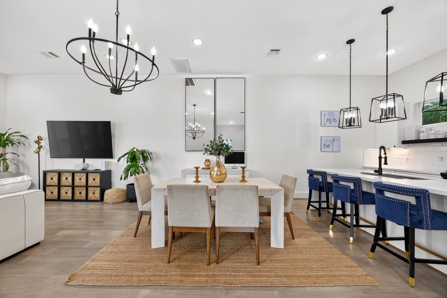
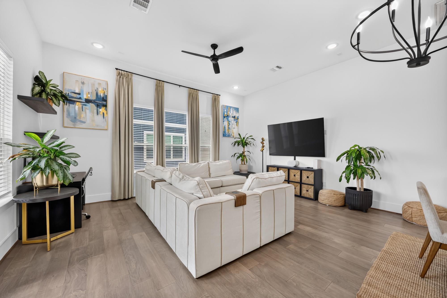
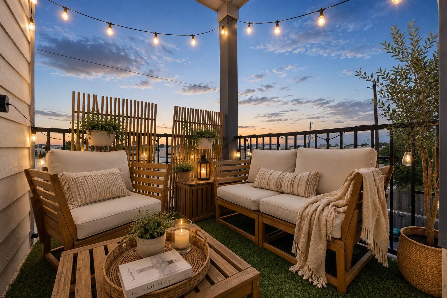
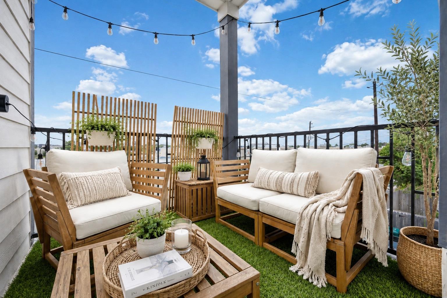
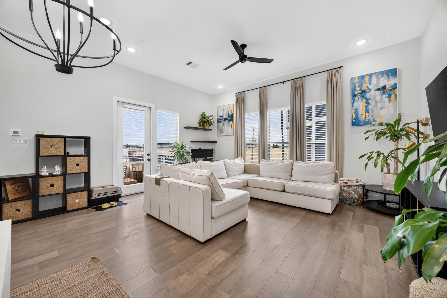
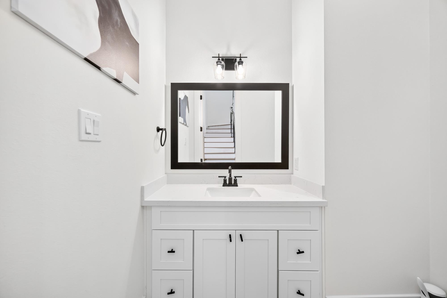
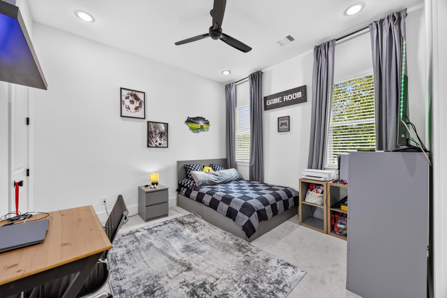
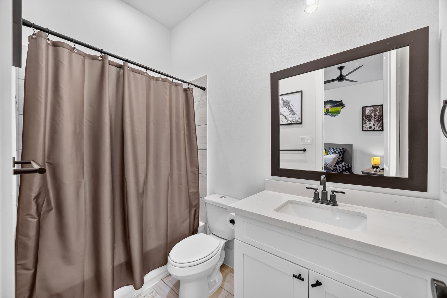
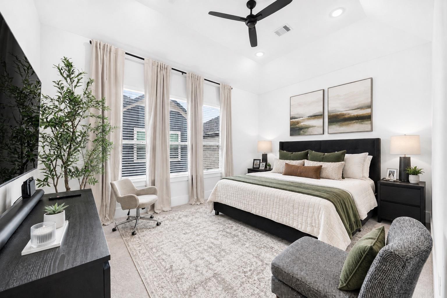
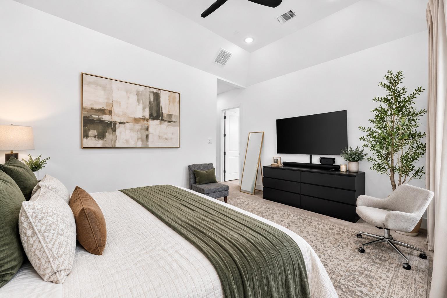
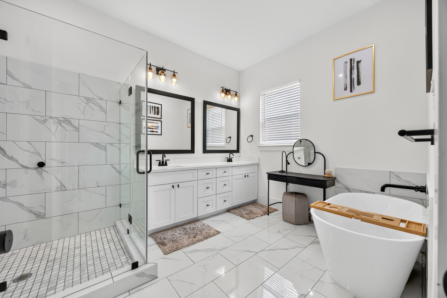
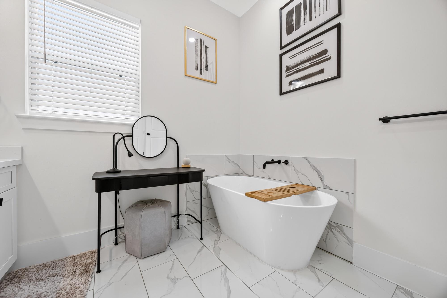
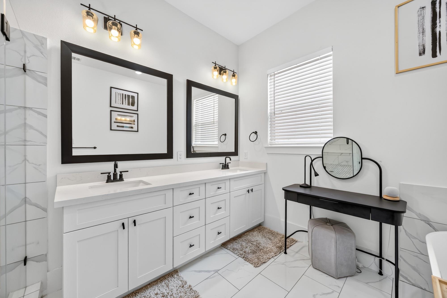
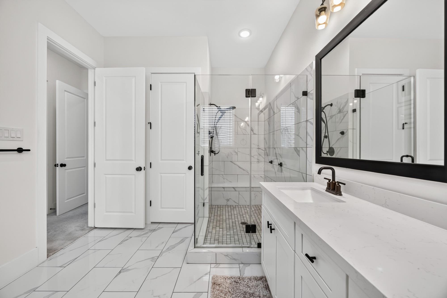
Live near all the best of Houston, minutes from the Heights, Downtown, Memorial Park, The Galleria, and just blocks from HEB Heights. This stunning 3-bedroom, 3.5-bath free-standing home in the sought-after West 21st Street Landing community in Shady Acres. Built in 2022, this 2,075 sq ft residence offers 10-ft ceilings, crown molding, and engineered hardwood floors throughout the main living spaces, with an open living/dining/kitchen layout featuring quartz countertops, stainless steel appliances, a large island, walk-in pantry, and soft-close Shaker cabinetry. The third-floor primary suite features a spa-like bath with double sinks and separate shower, while a first-floor secondary bedroom offers flexible guest or office space. Enjoy Houston evenings on the private balcony or in the fenced backyard, plus the convenience of a 2-car attached garage on a desirable corner lot. Zoned to Sinclair Elementary, Black Middle, and Waltrip High.

3
beds

4
baths

2,099 Sq.Ft. LIVING AREA

1,524.6 Sq.Ft. lot

Jenni Edwards

Jenni Edwards

Features & Amenities

Interior

  • total bedrooms3
  • Total bathrooms4
  • full bathrooms3
  • half bathroom1
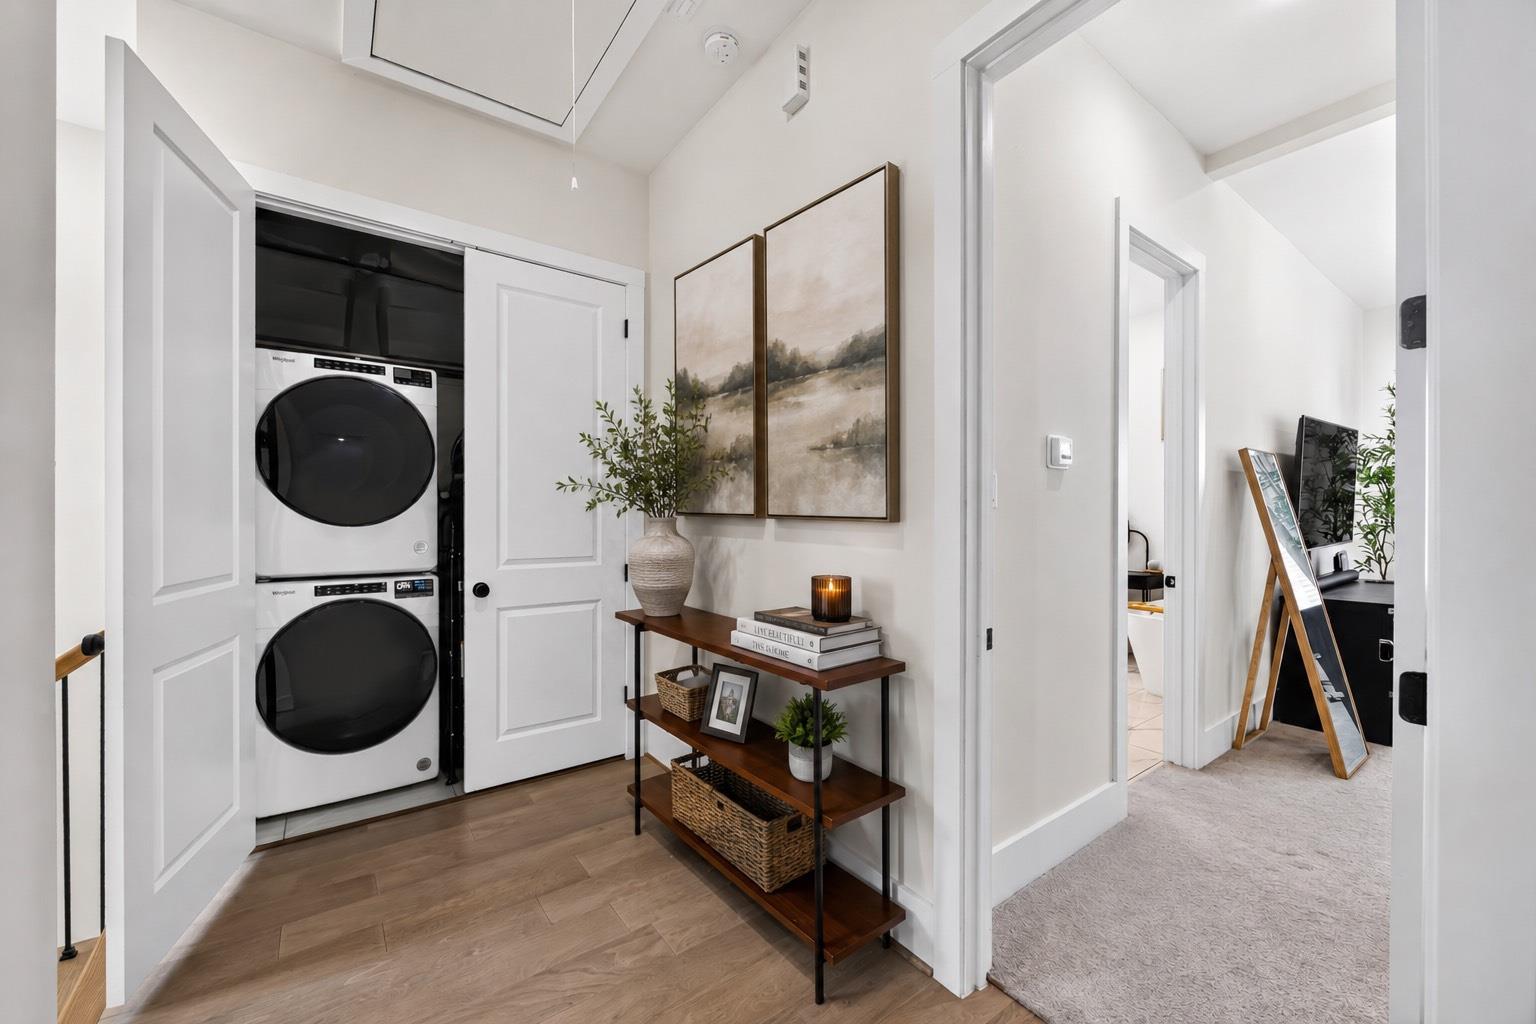
  • Laundry room Electric Dryer Hookup, Gas Dryer Hookup, Washer Hookup
  • Flooring Carpet, Engineered Wood, Marble, Tile
  • APPLIANCES Disposal, Gas Oven, Microwave, Gas Range, Dishwasher
  • other interior Features Crown Molding, High Ceilings, 1 Bedroom Down - Not Primary BR, 2 Bedrooms Down, Primary Bed - 3rd Floor, Walk-In Closet(s)

Area & Lot

  • Status For Lease
  • Living Area2,099 Sq.Ft.
  • Total Area2,099 Sq.Ft.
  • Lot Area1,524.6 Sq.Ft.
  • MLS® ID14405108
  • TypeResidential
  • YEAR BUILT2022
  • NeighborhoodThe Heights
  • Architecture StylesTraditional
  • Elementary SchoolSinclair Elementary School (Houston)
  • Middle SchoolBlack Middle School
  • High SchoolWaltrip High School
  • School District27 - Houston

Exterior

  • STORIES3
  • Garage Space2.0
  • water SourcePublic
  • lot featuresCorner Lot, 0 Up To 1/4 Acre
  • parkingAttached, Garage Door Opener
  • HEAT TYPENatural Gas
  • AIR CONDITIONINGElectric
  • sewerPublic Sewer
  • other exterior FeaturesBalcony

Financial

  • Lease Price$3,600/mo
image

Schedule a Showing

We would love to show you our beautiful property. Please select your preferred date and time below. An agent will be in touch shortly to confirm your appointment.

Schedule a Showing

We would love to show you our beautiful property. Please select your preferred date and time below. An agent will be in touch shortly to confirm your appointment.

Thank you for your interest in 1406 W 21st Street # A, Houston, TX 77008. We are reviewing your request and will be in touch shortly!

The Heights

Explore

Work With Us

NextGen anticipates the real estate needs of tomorrow by utilizing all aspects of technology, especially online and social media platforms.

Follow Us on Instagram