1269 Road 5714
1269 Road 5714
1269 Road 5714
1269 Road 5714
1269 Road 5714
1269 Road 5714
1269 Road 5714
1269 Road 5714
1269 Road 5714
1269 Road 5714
1269 Road 5714
1269 Road 5714
1269 Road 5714
1269 Road 5714
1269 Road 5714
1269 Road 5714
1269 Road 5714
1269 Road 5714
1269 Road 5714
1269 Road 5714
1269 Road 5714
1269 Road 5714
1269 Road 5714
1269 Road 5714
1269 Road 5714
1269 Road 5714
1269 Road 5714
1269 Road 5714
1269 Road 5714
1269 Road 5714
1269 Road 5714
1269 Road 5714
SEE ALL PHOTOS
1269 Road 5714
1269 Road 5714
1269 Road 5714
1269 Road 5714
1269 Road 5714
1269 Road 5714
1269 Road 5714
1269 Road 5714
1269 Road 5714
1269 Road 5714
1269 Road 5714
1269 Road 5714
1269 Road 5714
1269 Road 5714
1269 Road 5714
1269 Road 5714
1269 Road 5714
1269 Road 5714
1269 Road 5714
1269 Road 5714
1269 Road 5714
1269 Road 5714
1269 Road 5714
1269 Road 5714
1269 Road 5714
1269 Road 5714
1269 Road 5714
1269 Road 5714
1269 Road 5714
1269 Road 5714
1269 Road 5714
1269 Road 5714
Courtesy of The Larios Home Group
For Sale

1269 Road 5714

1269 Road 5714, Cleveland, TX 77327

$175,000
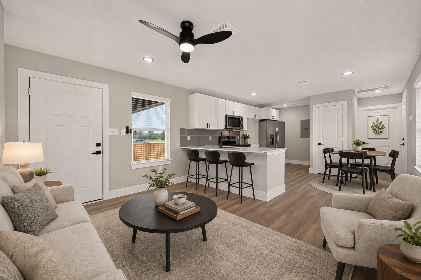
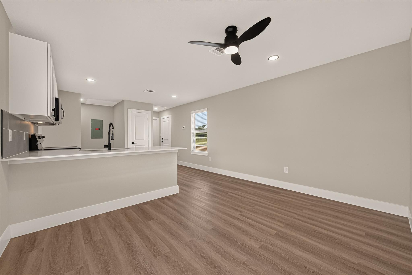
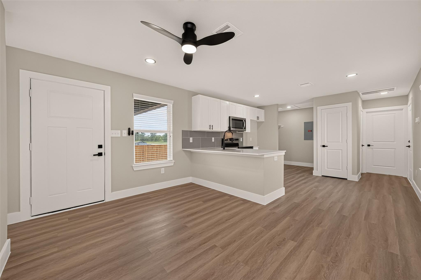
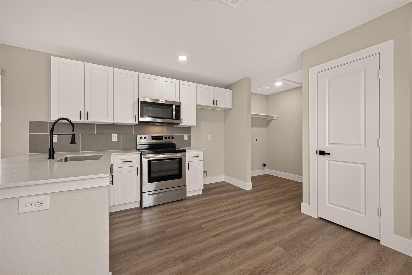
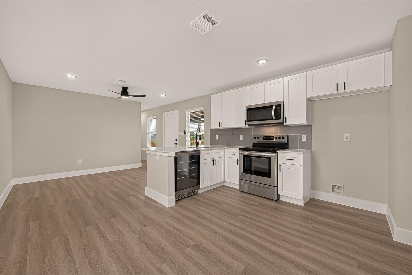
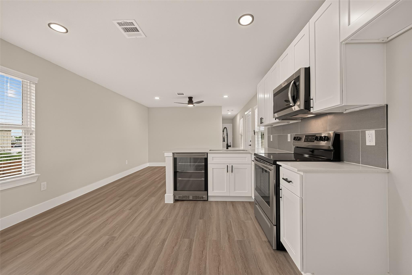
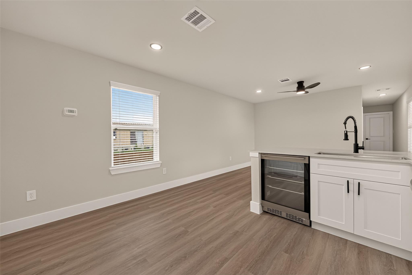
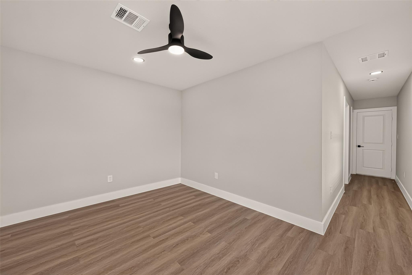
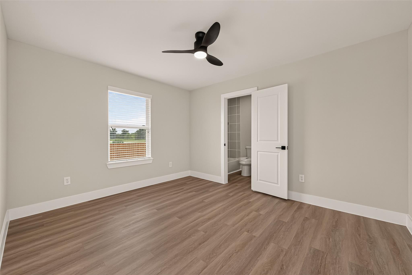
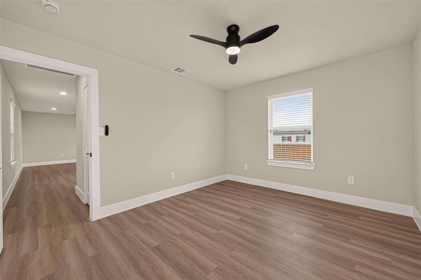
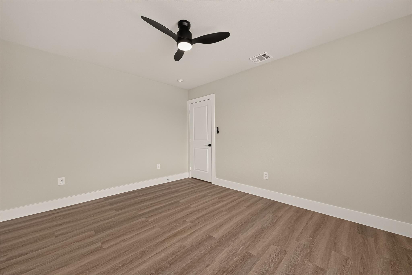
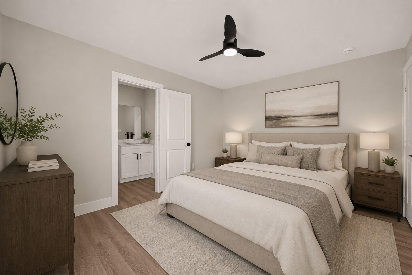
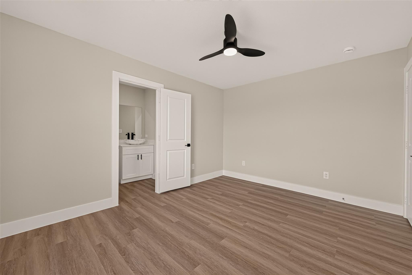
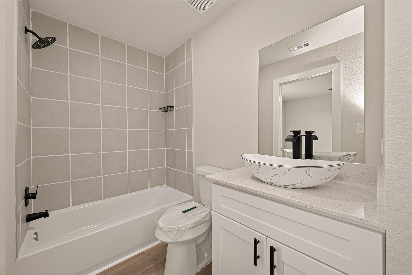
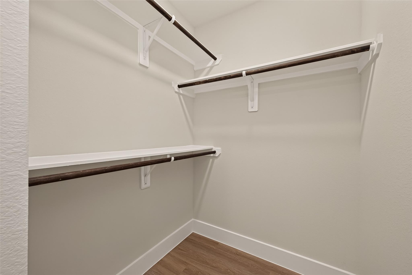
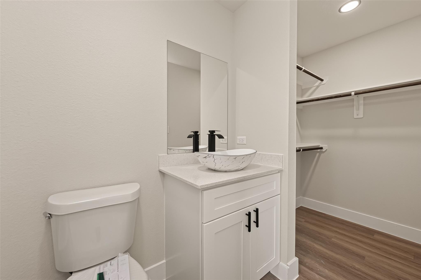
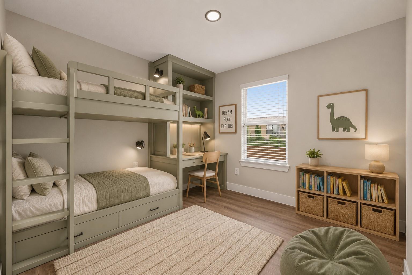
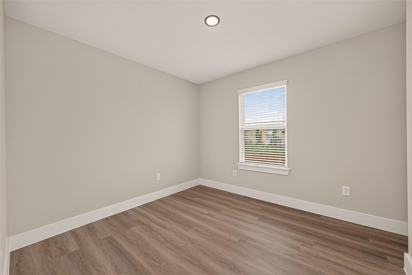
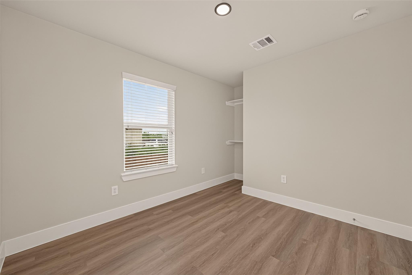
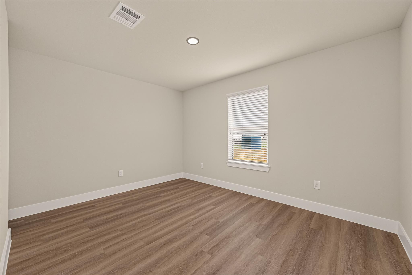
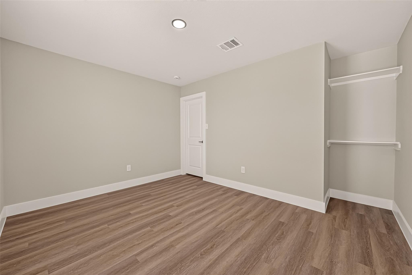
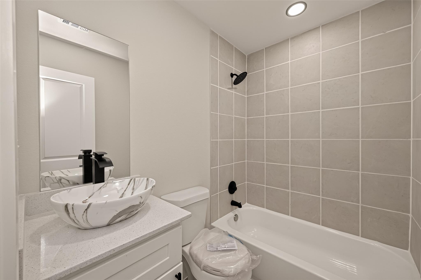
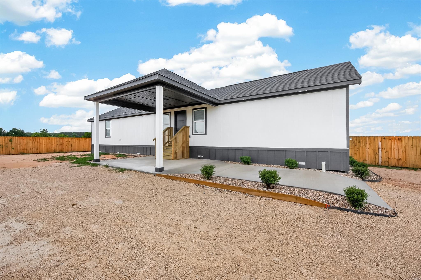
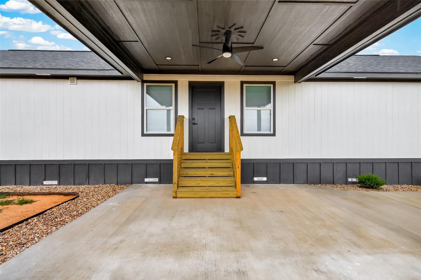
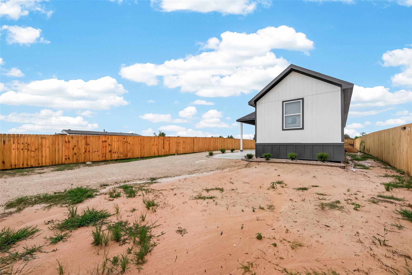
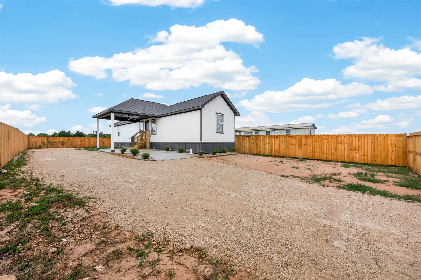
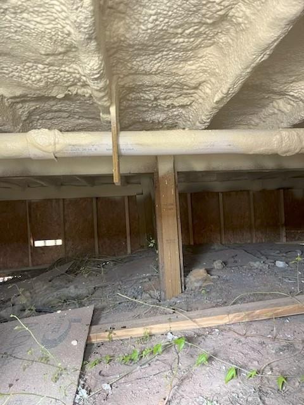
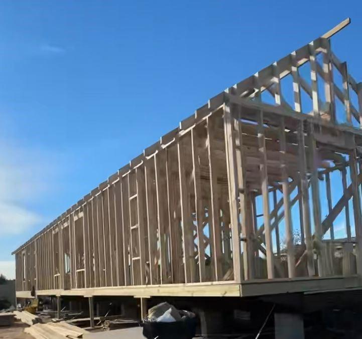
Completely Remodeled | 3 Bed | 2 Bath | Modern Design; Welcome to this beautifully remodeled 980-square-foot home. This 3-bedroom, 2-bathroom residence features an open-concept floor plan with a desirable split-bedroom layout, offering both functionality and privacy. The home has been extensively renovated with quality craftsmanship, including durable siding and a reinforced pier-and-beam foundation with concrete joists, providing added structural support and peace of mind. The bright, contemporary interior showcases stylish finishes throughout, creating a warm and inviting atmosphere for everyday living and entertaining. A 224-square-foot porte-cochere provides covered parking and convenient access to the home. Low Taxes and Never Flooded. Whether you're a first-time homebuyer, or searching for a low-maintenance investment property, this beautifully updated home offers modern comfort, quality improvements, and exceptional value. Schedule your private showing today!

3
beds

2
baths

980 Sq.Ft. LIVING AREA

7,405.2 Sq.Ft. lot

Features & Amenities

Interior

  • total bedrooms3
  • Total bathrooms2
  • full bathrooms2
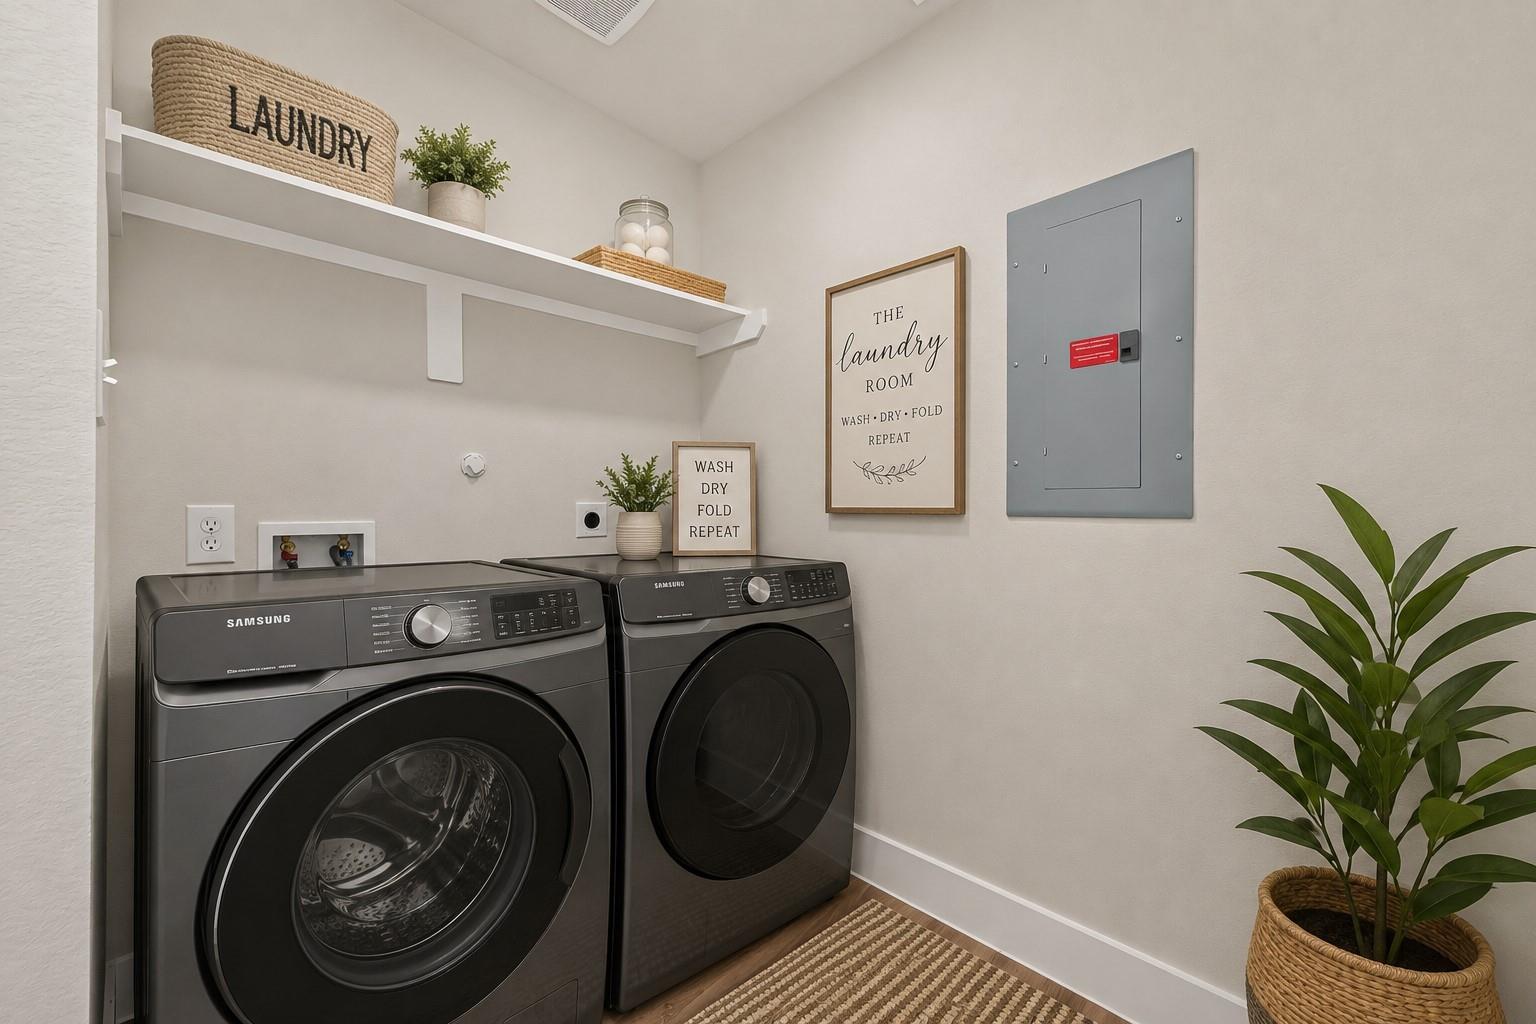
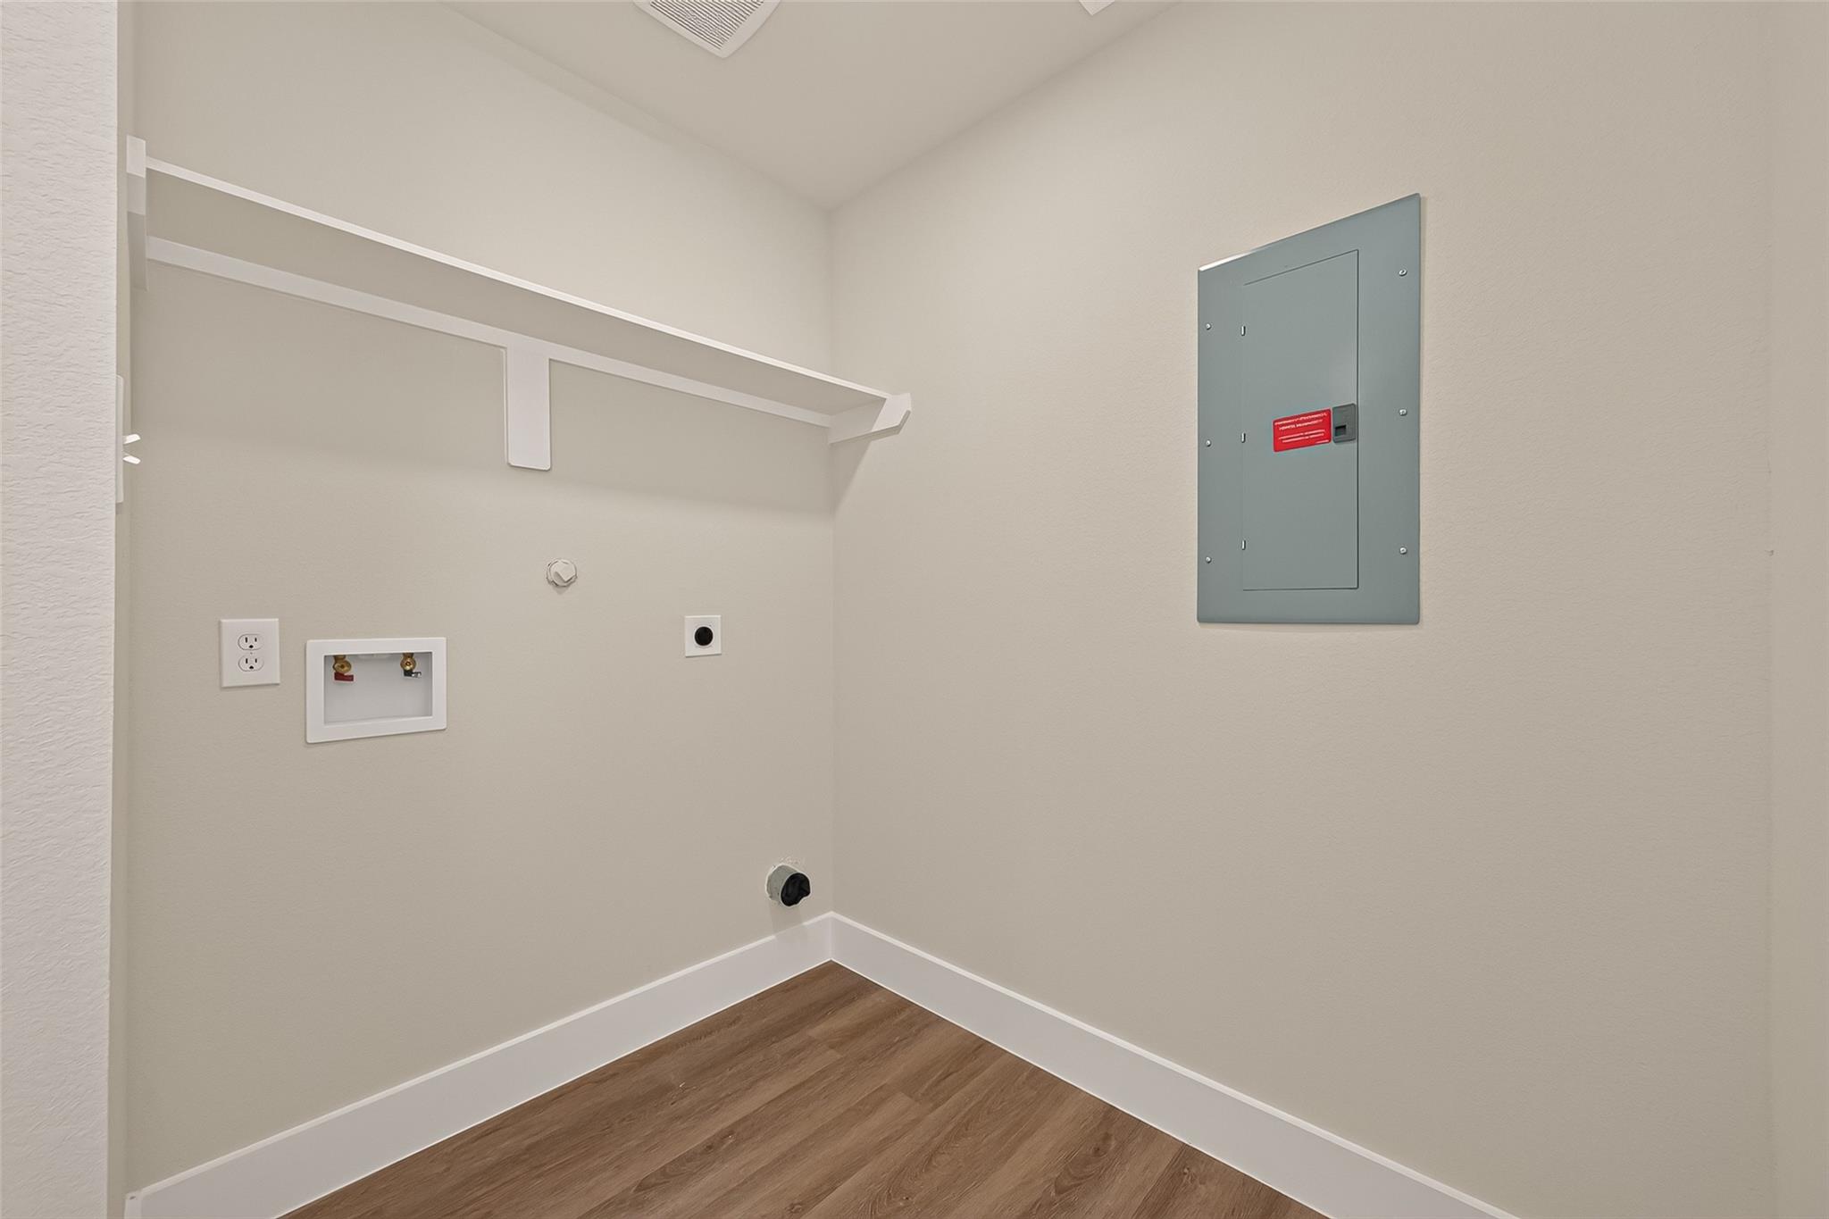
  • Laundry room Electric Dryer Hookup, Washer Hookup
  • Flooring Laminate
  • APPLIANCES ENERGY STAR Qualified Appliances, Disposal, Wine Refrigerator, Electric Oven, Microwave, Electric Range

Area & Lot

  • Status For Sale
  • Living Area980 Sq.Ft.
  • Total Area980 Sq.Ft.
  • Lot Area7,405.2 Sq.Ft.
  • MLS® ID86006616
  • TypeResidential
  • YEAR BUILT2026
  • Architecture StylesOther
  • Elementary SchoolPine Burr Elementary School
  • Middle SchoolSanta Fe Middle School
  • High SchoolCleveland High School
  • School District100 - Cleveland

Exterior

  • STORIES1
  • water SourceWater District
  • roofComposition
  • lot featuresSubdivided, 0 Up To 1/4 Acre
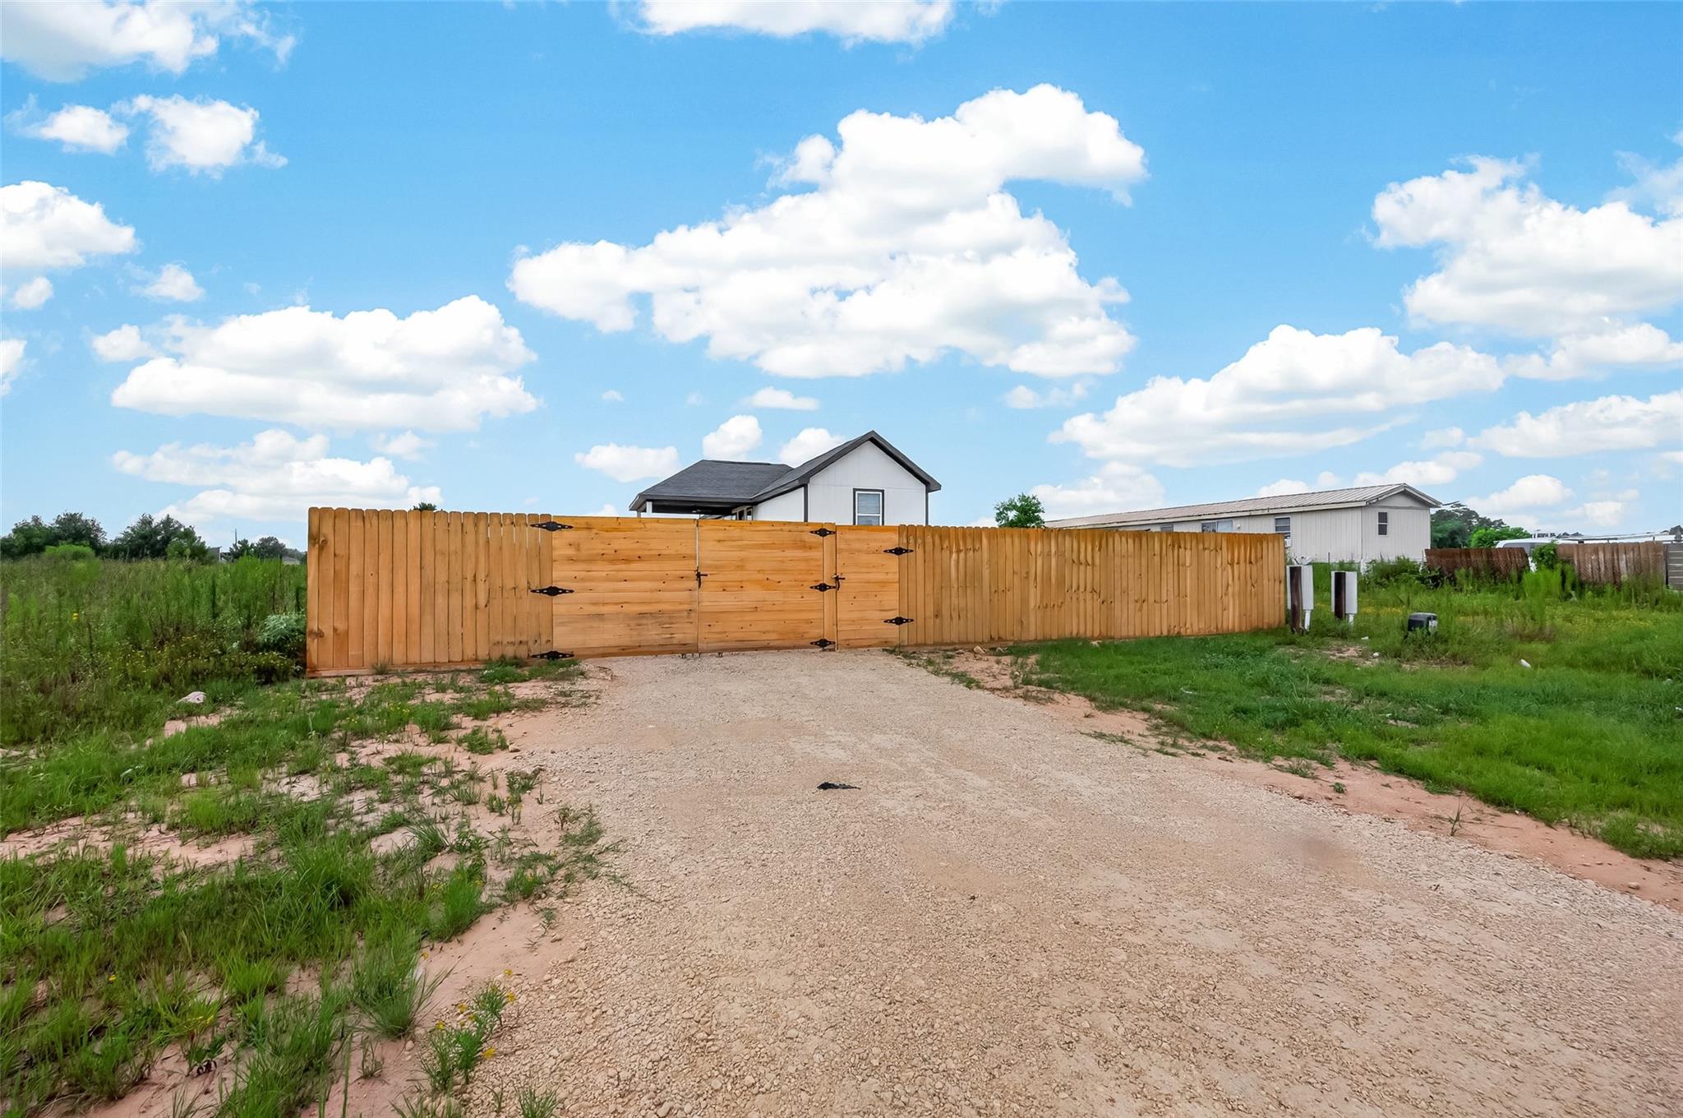
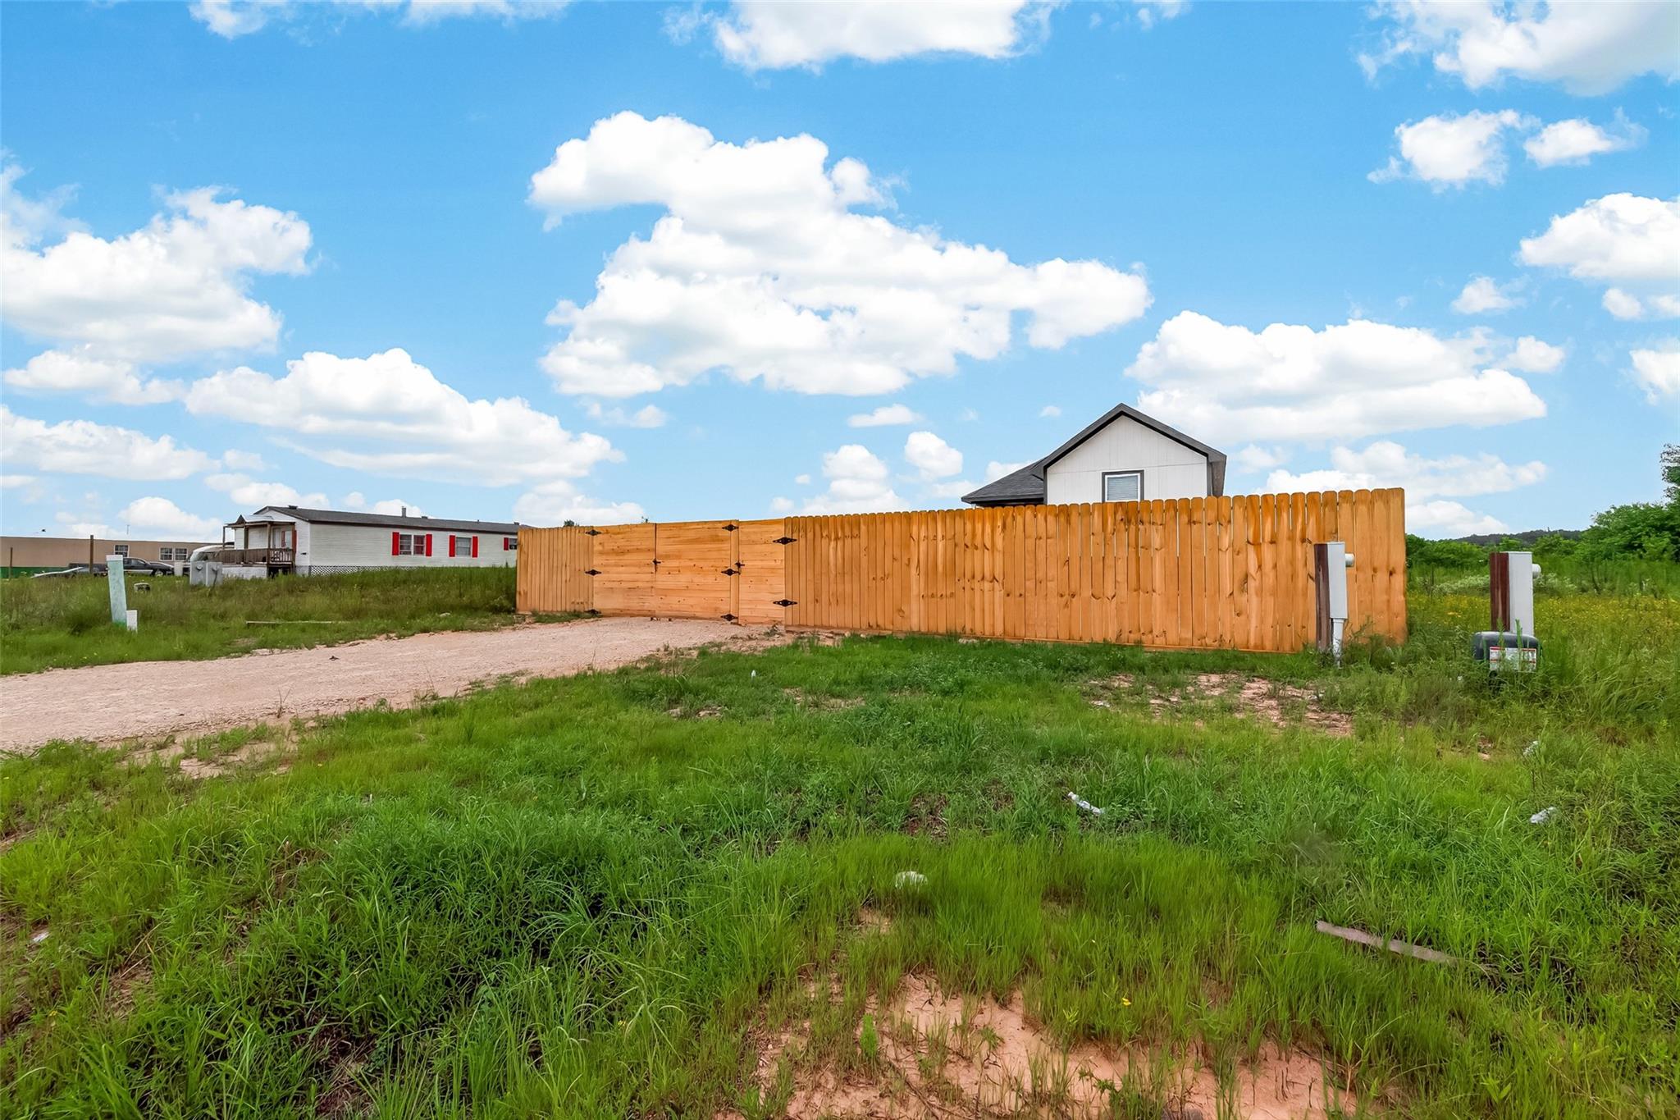
  • parkingDriveway Gate, Porte-Cochere, Attached Carport
  • HEAT TYPEElectric
  • AIR CONDITIONINGCeiling Fan(s), Electric
  • sewerPublic Sewer
  • SubstructurePillar/Post/Pier

Financial

  • Sales Price$175,000
  • Real Estate Tax $676/yr
  • HOA $120/yr
image

Schedule a Showing

We would love to show you our beautiful property. Please select your preferred date and time below. An agent will be in touch shortly to confirm your appointment.

Schedule a Showing

We would love to show you our beautiful property. Please select your preferred date and time below. An agent will be in touch shortly to confirm your appointment.

Thank you for your interest in 1269 Road 5714, Cleveland, TX 77327. We are reviewing your request and will be in touch shortly!

Mortgage Calculator

Estimate your monthly mortgage payment, including the principal and interest, property taxes, and HOA. Adjust the values to generate a more accurate rate.

All estimates are provided for informational purposes only. Actual amounts may vary.
$0,000 Your Payment 20 15 65
$0,000 Your Payment

Work With Us

NextGen anticipates the real estate needs of tomorrow by utilizing all aspects of technology, especially online and social media platforms.

Follow Us on Instagram