12611 Silverlight Court
SEE ALL PHOTOS
12611 Silverlight Court
Courtesy of CB&A, Realtors- Loop Central
For Sale

12611 Silverlight Court

12611 Silverlight Court, Houston, TX 77014

$287,900
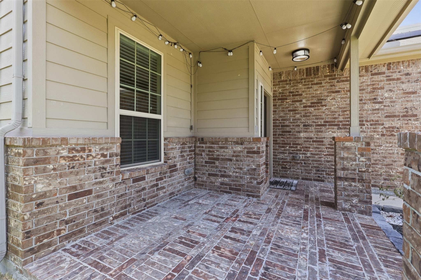
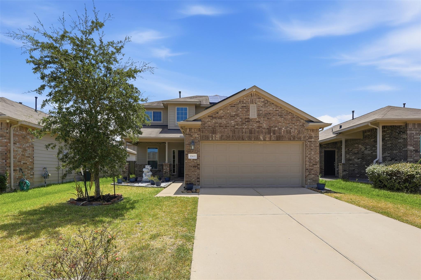
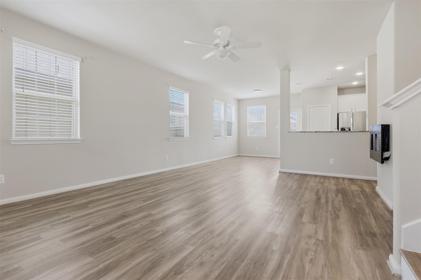
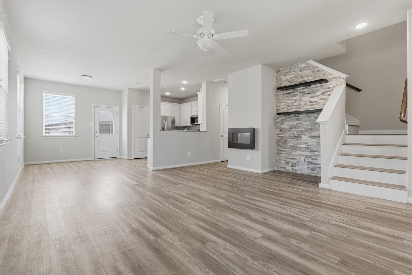
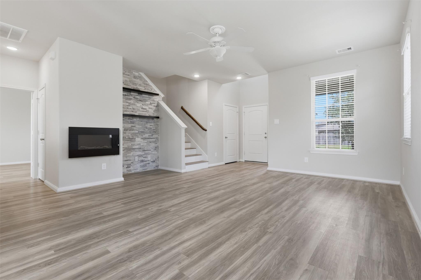
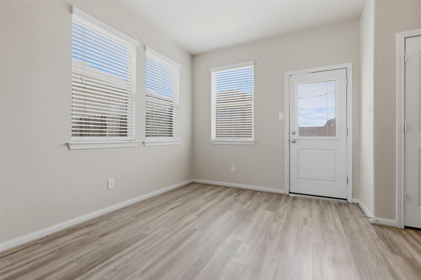
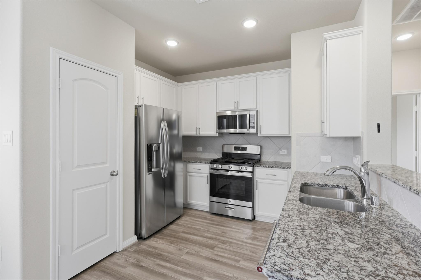
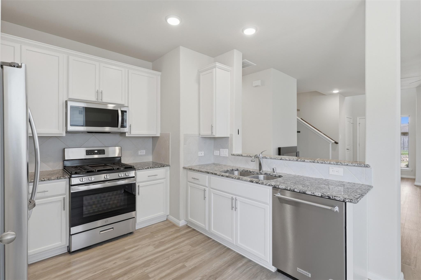
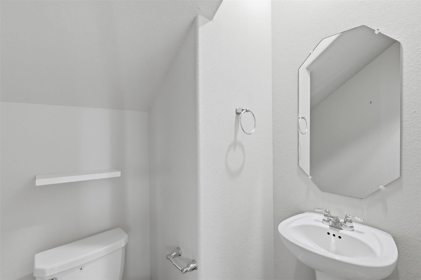
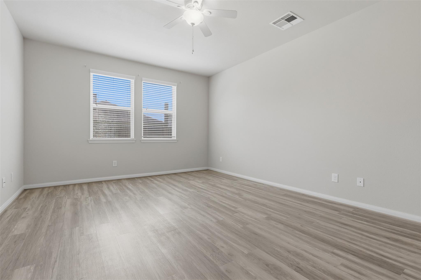
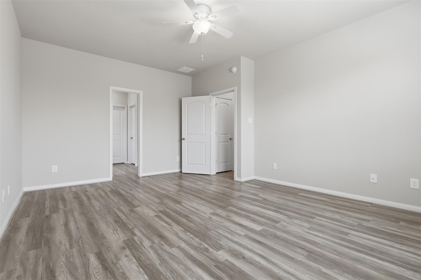
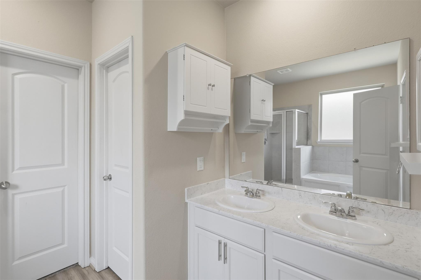
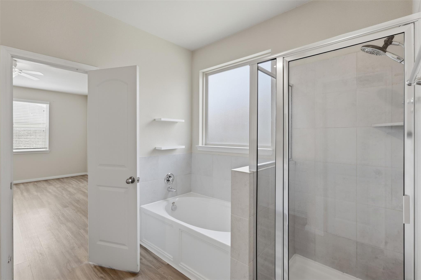
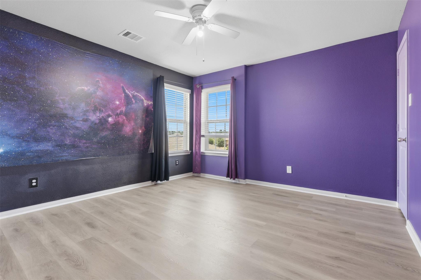
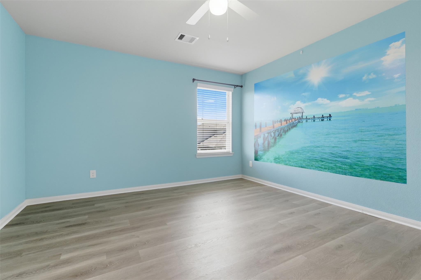
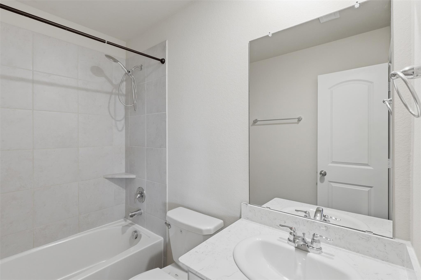
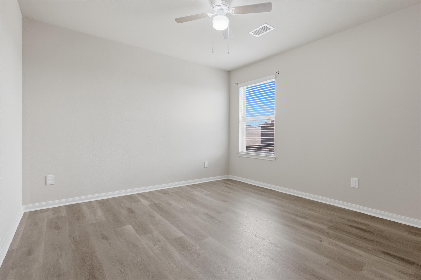
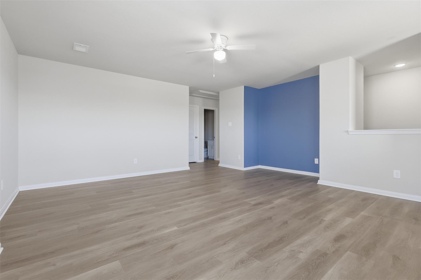
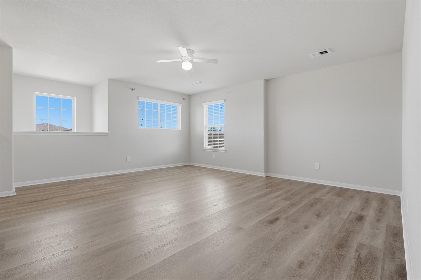
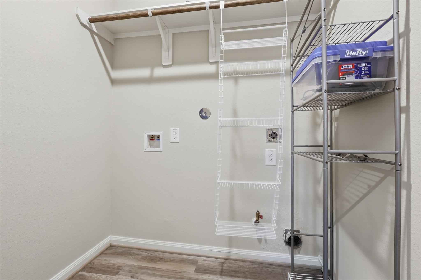
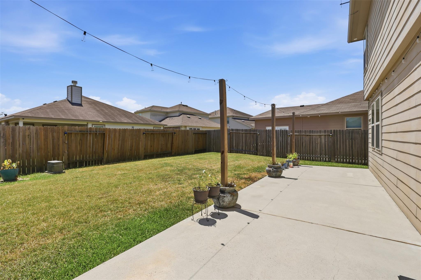
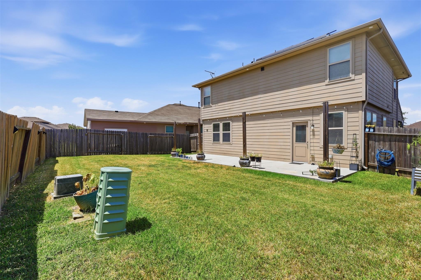
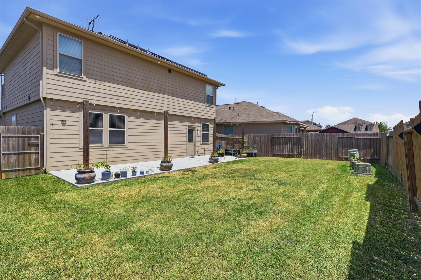
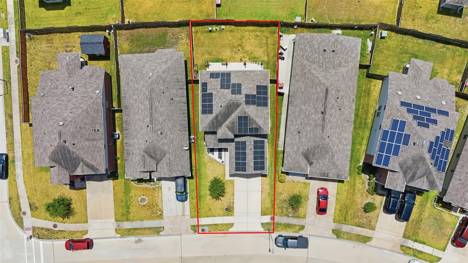
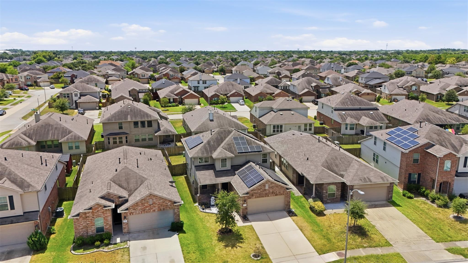
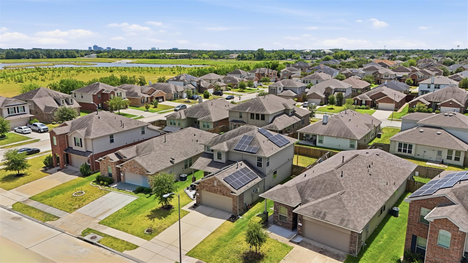
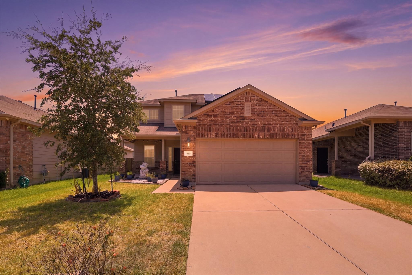
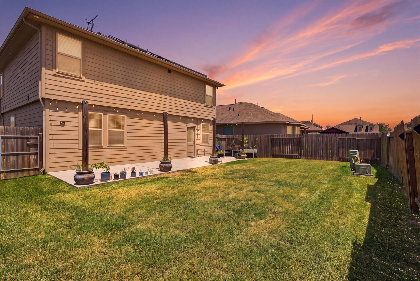
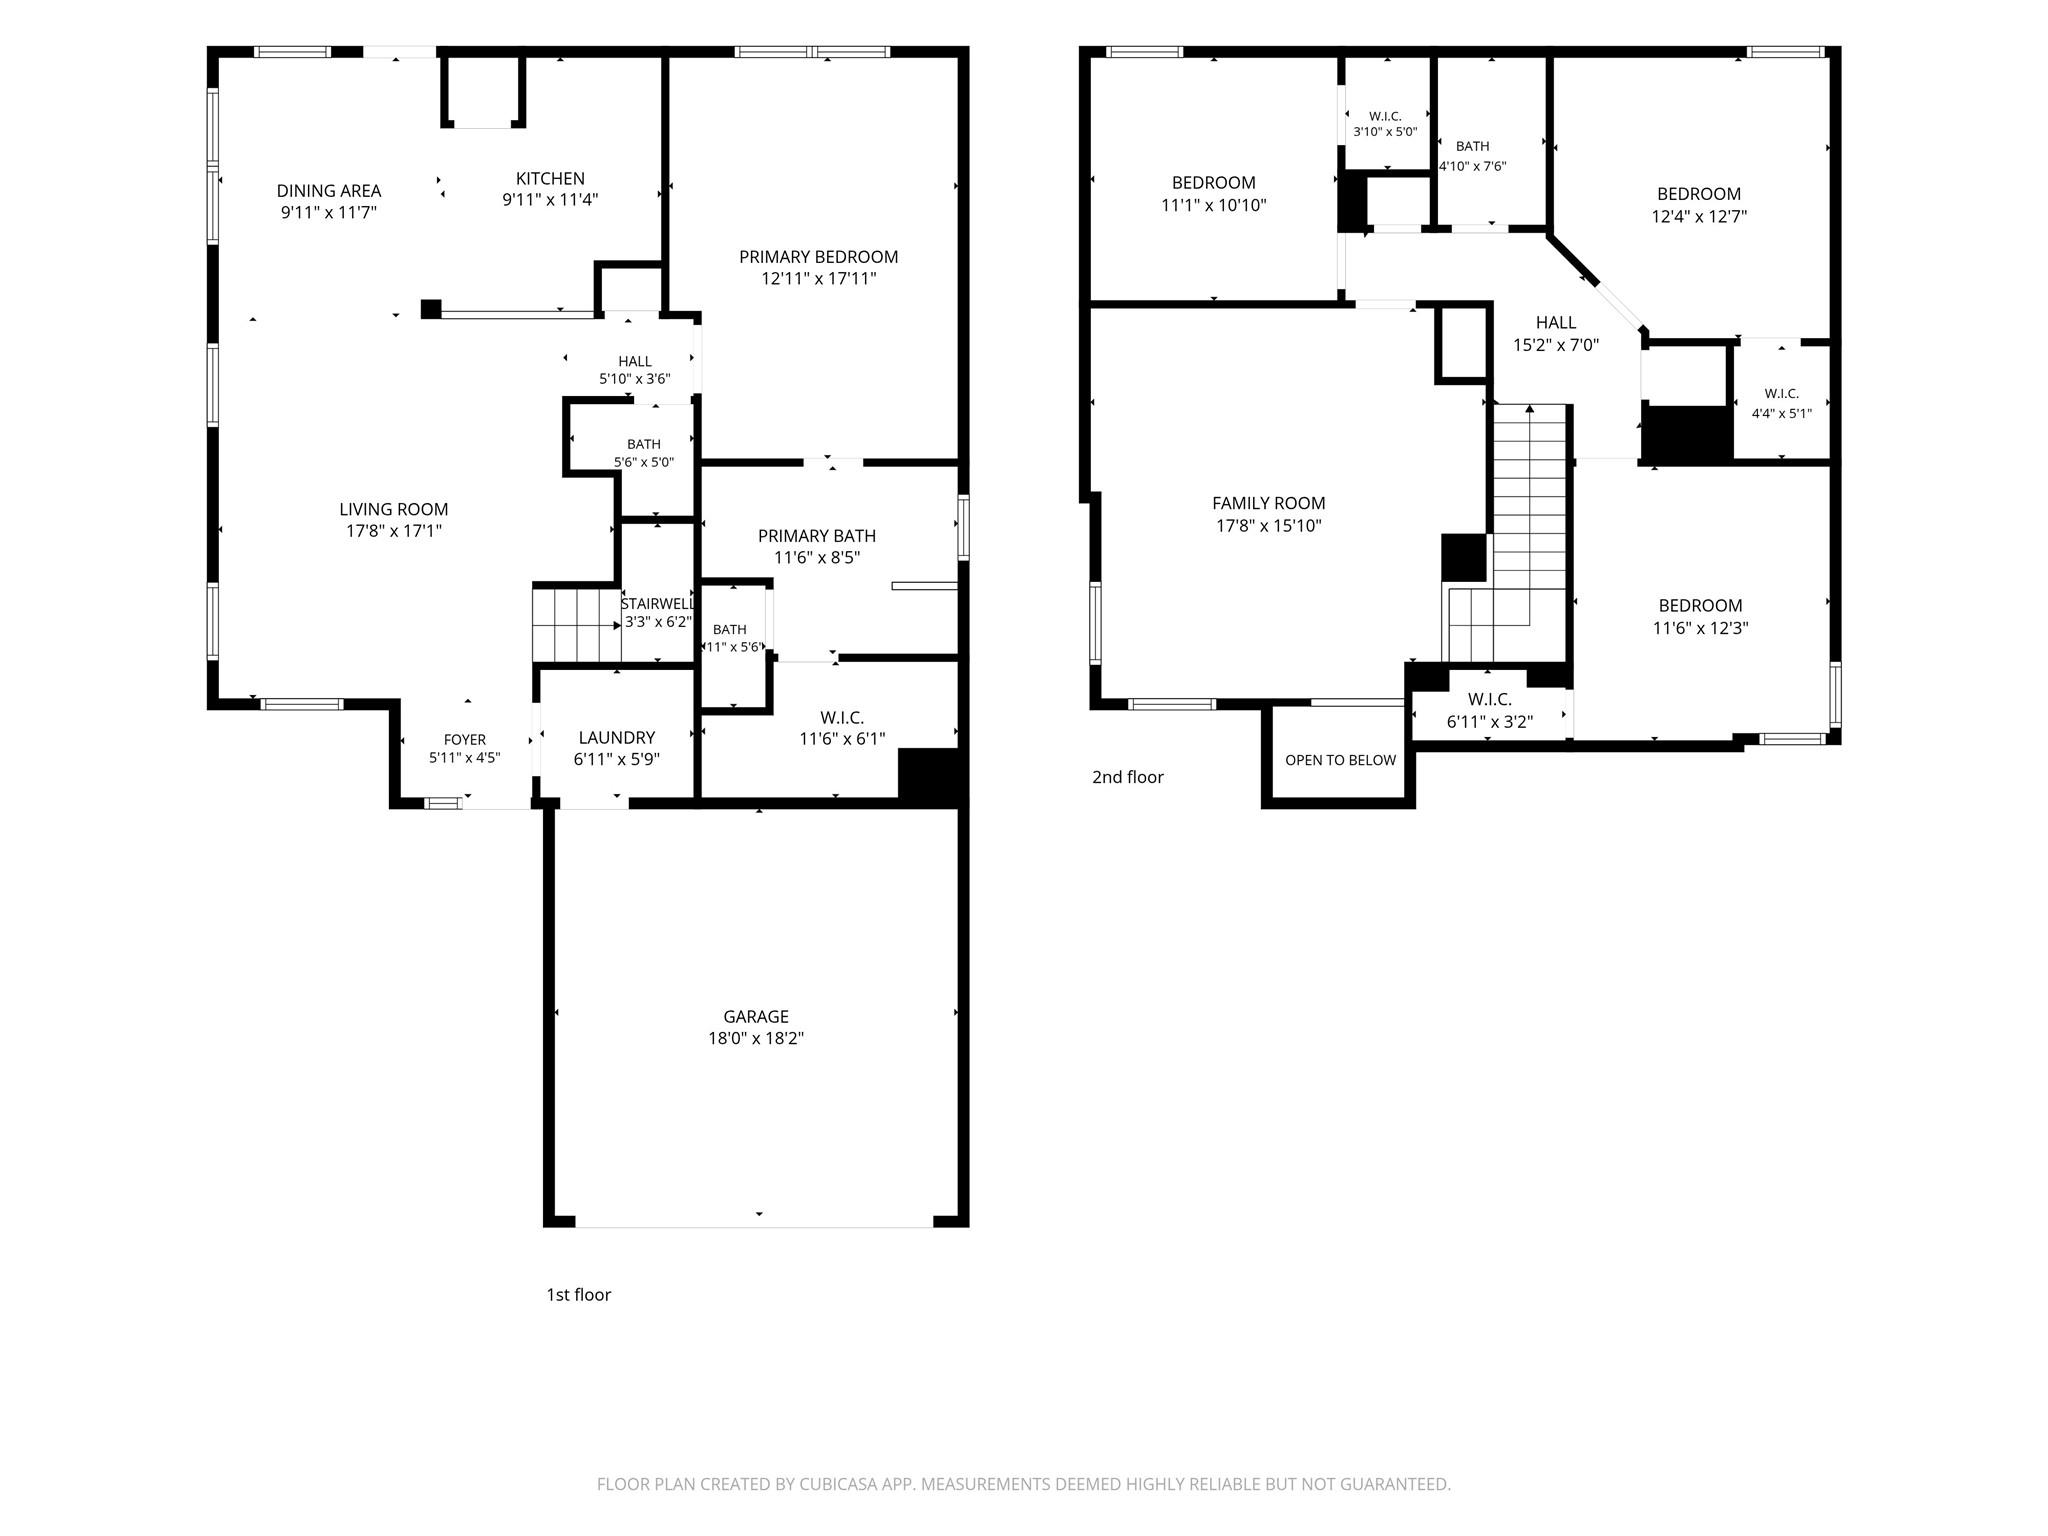
Welcome to this beautifully maintained home in the cozy established community of Silverglen North featuring 4 spacious bedrooms, 2.5 baths, a versatile game room, and a 2-car garage. The charming brick front porch creates a warm welcome while adding timeless curb appeal. The open-concept design showcases a custom stone accent wall with a built-in fireplace, creating a warm and inviting family room. The kitchen features a brand-new stainless steel gas range and overlooks the main living area. Enjoy the convenience of **NO CARPET** throughout the home. The first-floor primary suite offers a private en suite bath with a separate shower, garden tub, and generous walk-in closet. Upstairs, you'll find oversized secondary bedrooms that provide exceptional space rarely found in comparable homes. Step outside to a spacious backyard patio perfect for entertaining. Energy-efficient Sunrun solar panels include a transferable warranty and remaining manufacturer warranty for added peace of mind.

4
beds

3
baths

2,288 Sq.Ft. LIVING AREA

5,523.41 Sq.Ft. lot

Features & Amenities

Interior

  • total bedrooms4
  • Total bathrooms3
  • full bathrooms2
  • half bathroom1
  • Flooring Vinyl Plank
  • Fireplace Electric
  • APPLIANCES Disposal, Gas Oven, Microwave, Gas Range, Dishwasher
  • other interior Features En-Suite Bath, Primary Bed - 1st Floor

Area & Lot

  • Status For Sale
  • Living Area2,288 Sq.Ft.
  • Total Area2,288 Sq.Ft.
  • Lot Area5,523.41 Sq.Ft.
  • MLS® ID85760656
  • TypeResidential
  • YEAR BUILT2018
  • Architecture StylesTraditional
  • Elementary SchoolDeloras E Thompson Elementary School
  • Middle SchoolStelle Claughton Middle School
  • High SchoolWestfield High School
  • School District48 - Spring

Exterior

  • STORIES2
  • Garage Space2.0
  • water SourceWater District
  • roofComposition
  • lot featuresSubdivided, 0 Up To 1/4 Acre
  • parkingAttached, Garage Door Opener
  • HEAT TYPENatural Gas
  • AIR CONDITIONINGCeiling Fan(s), Electric
  • SubstructureSlab

Financial

  • Sales Price$287,900
  • Real Estate Tax $7,920/yr
  • HOA $583/yr
image

Schedule a Showing

We would love to show you our beautiful property. Please select your preferred date and time below. An agent will be in touch shortly to confirm your appointment.

Schedule a Showing

We would love to show you our beautiful property. Please select your preferred date and time below. An agent will be in touch shortly to confirm your appointment.

Thank you for your interest in 12611 Silverlight Court, Houston, TX 77014. We are reviewing your request and will be in touch shortly!

Mortgage Calculator

Estimate your monthly mortgage payment, including the principal and interest, property taxes, and HOA. Adjust the values to generate a more accurate rate.

All estimates are provided for informational purposes only. Actual amounts may vary.
$0,000 Your Payment 20 15 65
$0,000 Your Payment

Work With Us

NextGen anticipates the real estate needs of tomorrow by utilizing all aspects of technology, especially online and social media platforms.

Follow Us on Instagram