1219 Peter Pine Street
SEE ALL PHOTOS
1219 Peter Pine Street
Courtesy of The Larios Home Group
For Sale

1219 Peter Pine Street

1219 Peter Pine Street, Huffman, TX 77336

$350,000
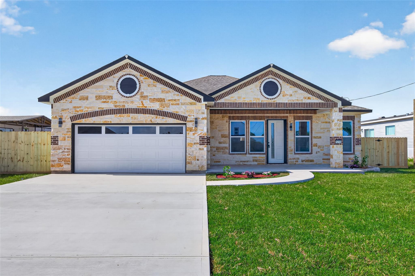
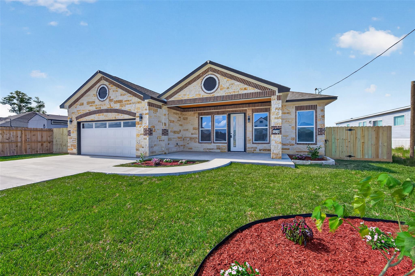
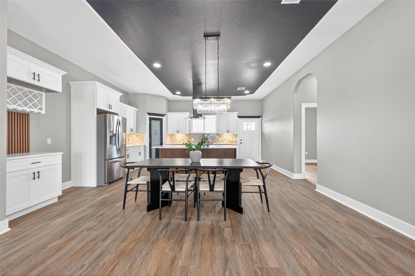
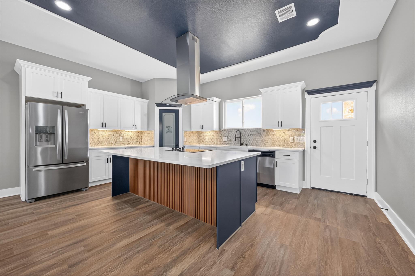
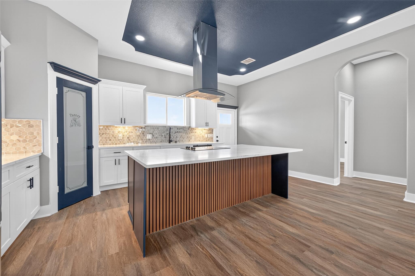
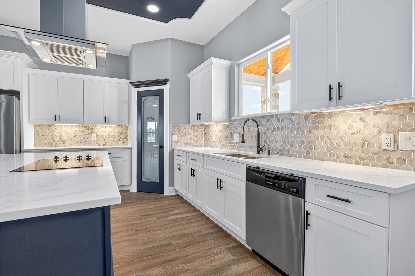
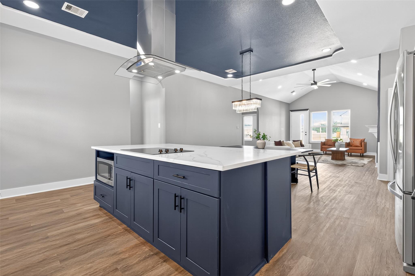
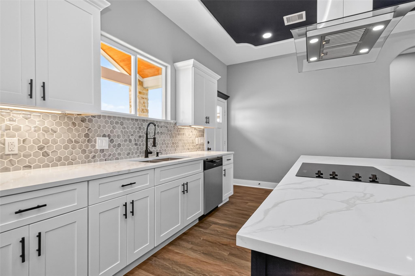
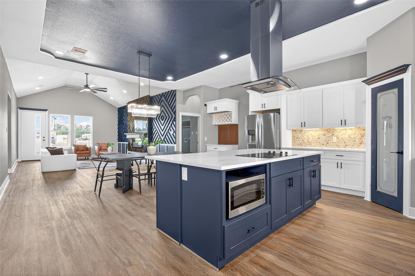
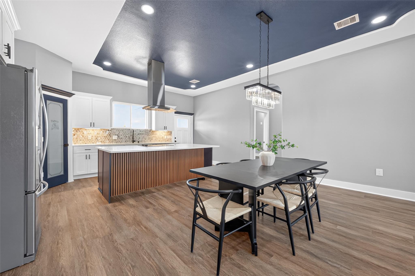
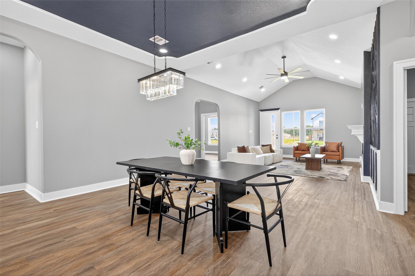
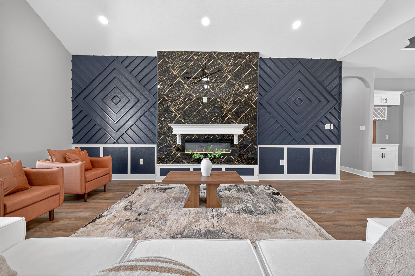
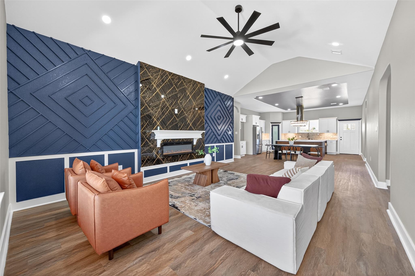
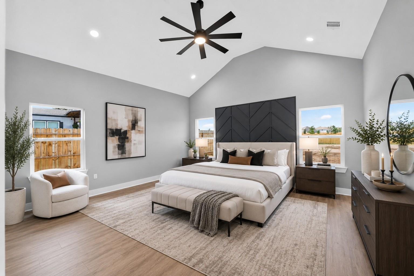
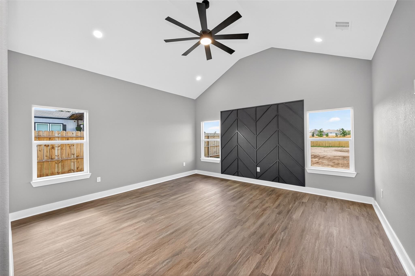
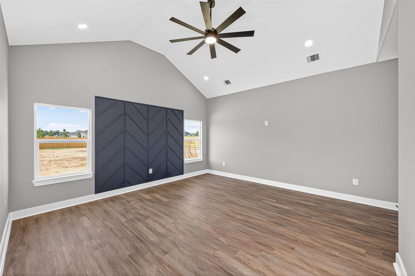
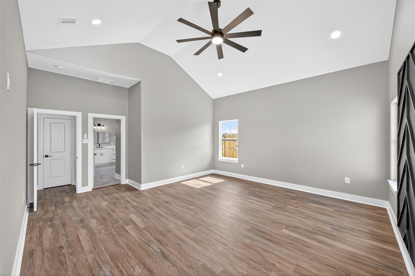
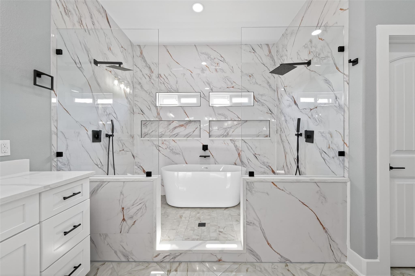
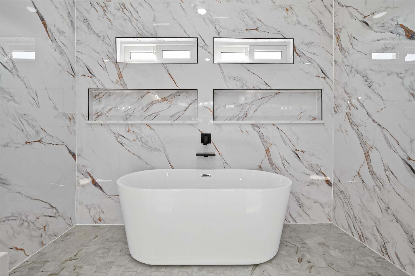
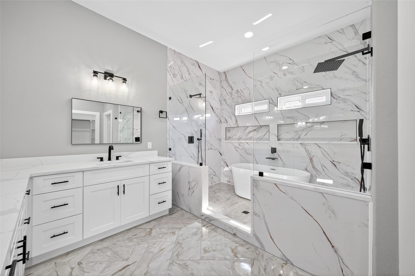
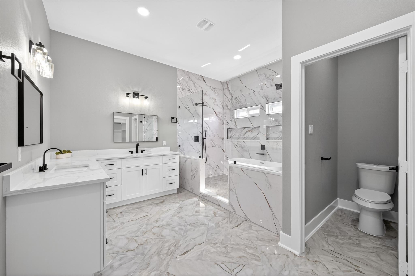
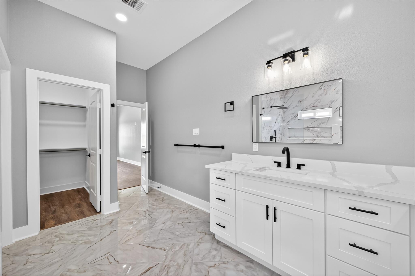
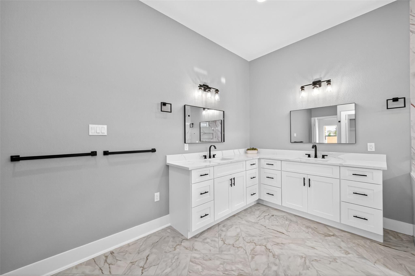
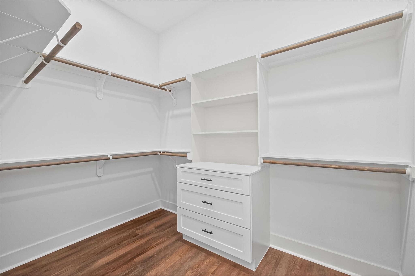
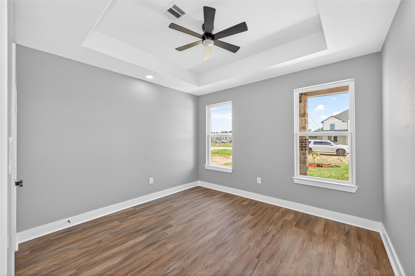
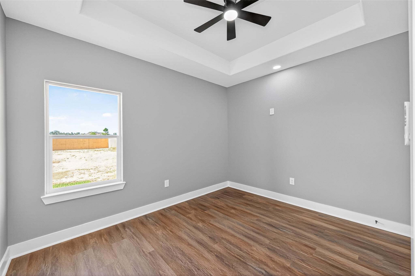
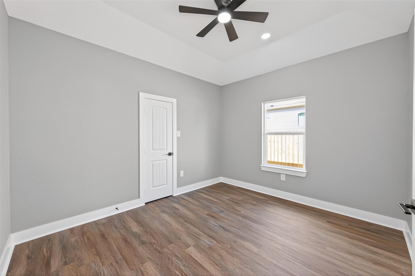
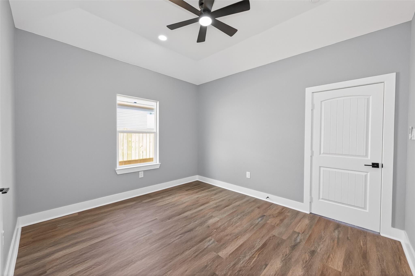
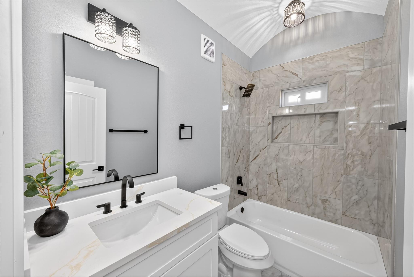
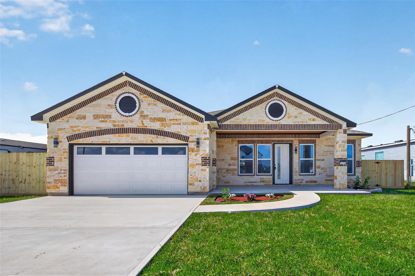
Welcome to this stunning custom single-story home, thoughtfully designed with exceptional craftsmanship and upscale finishes throughout. Offering 4 spacious bedrooms, 2 bathrooms, and soaring high ceilings, this home combines elegance with everyday comfort. The custom kitchen offers extensive cabinetry, ample counter space, and a functional design that opens to the main living areas. The oversized primary suite provides plenty of space for a sitting area and includes a walk-in closet with custom built-in cabinetry. The primary bathroom features a freestanding soaking tub, double shower heads, dual sinks, and a large vanity area.
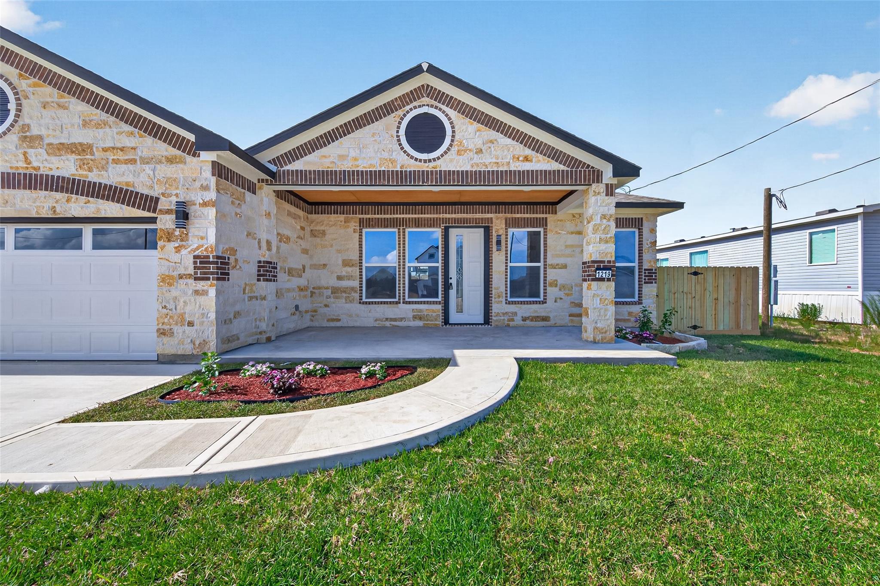
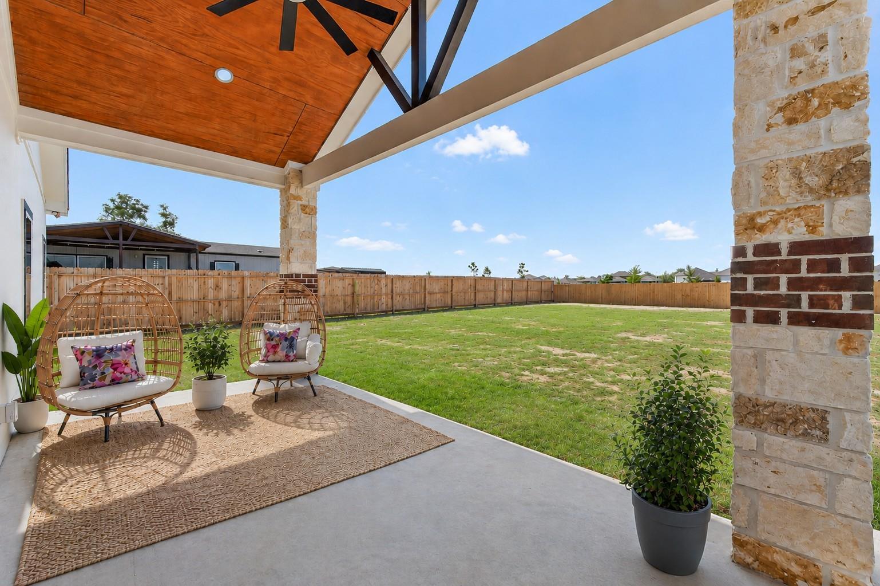
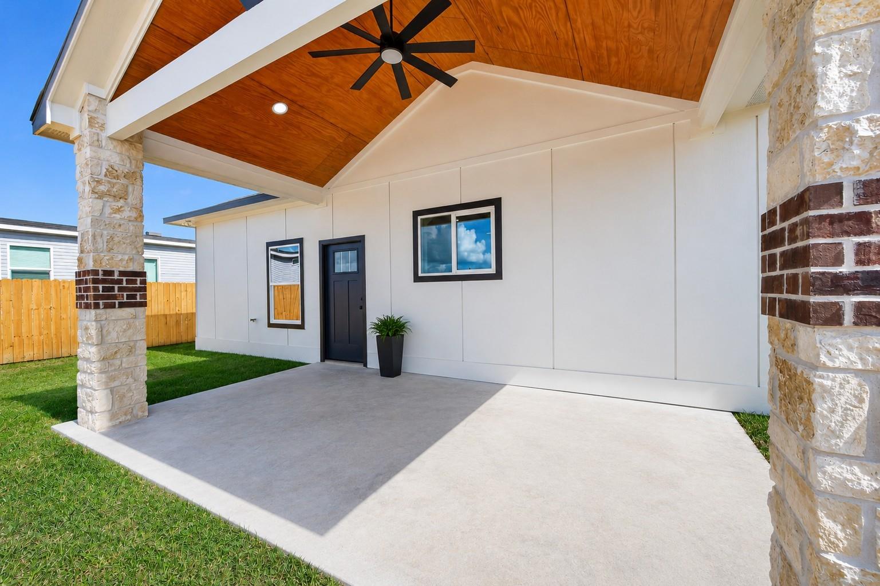
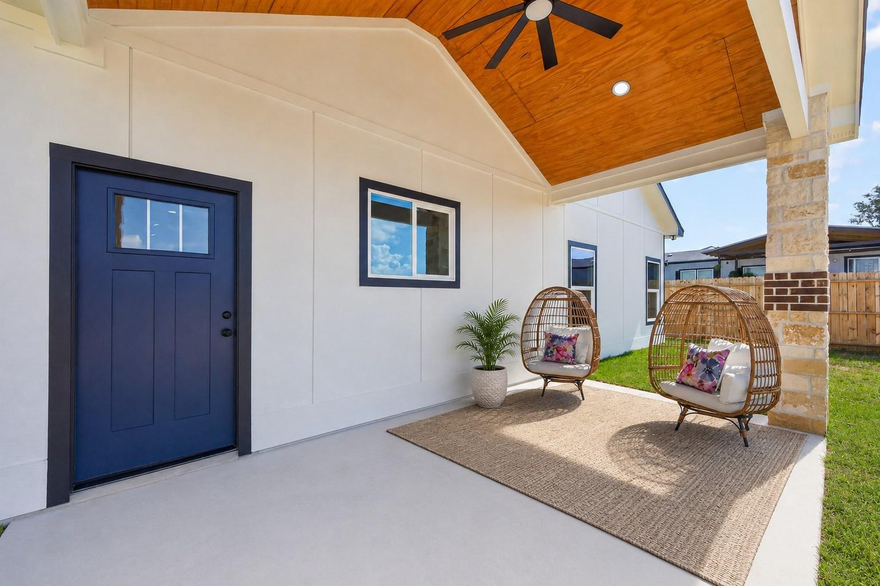
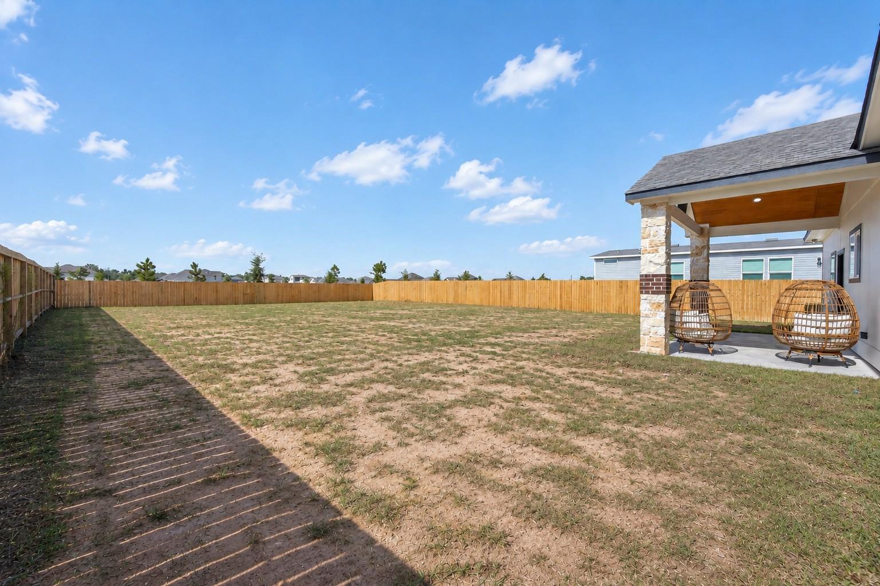
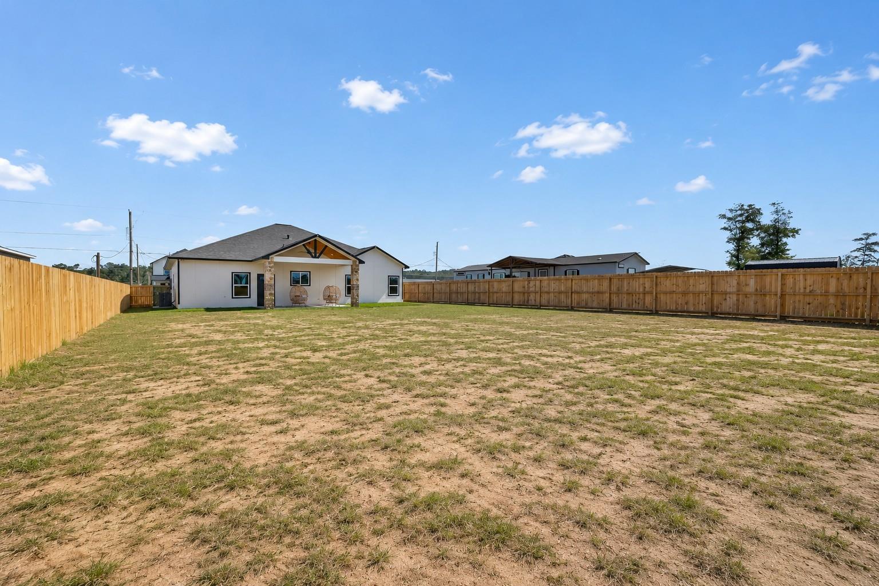
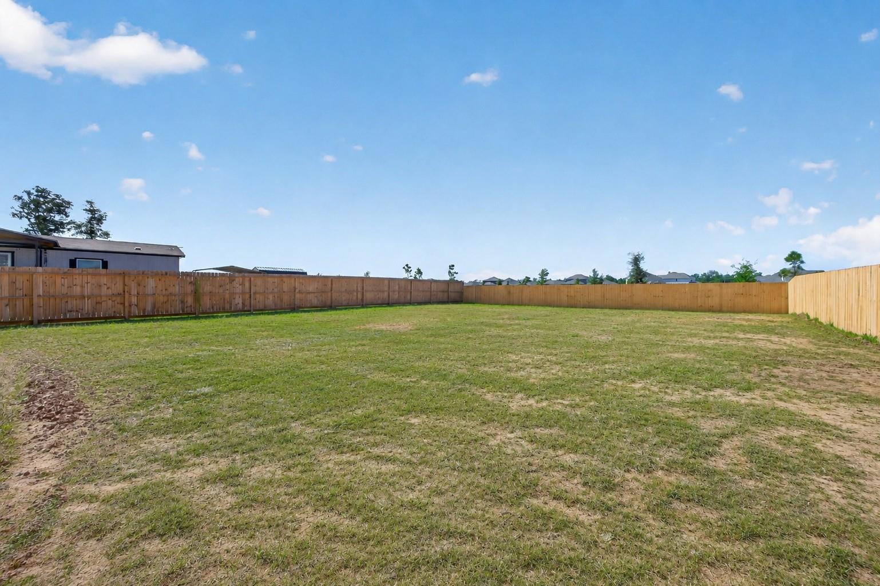
Outdoor living is equally impressive with a covered front porch and an oversized covered back patio showcasing a custom ceiling and upgraded finishes. The spacious backyard offers plenty of room for entertaining, outdoor activities, or future additions.
Additional features include a low tax rate, no HOA, not in a flood zone.

4
beds

2
baths

2,400 Sq.Ft. LIVING AREA

0.32 Acres lot

Features & Amenities

Interior

  • total bedrooms4
  • Total bathrooms2
  • full bathrooms2
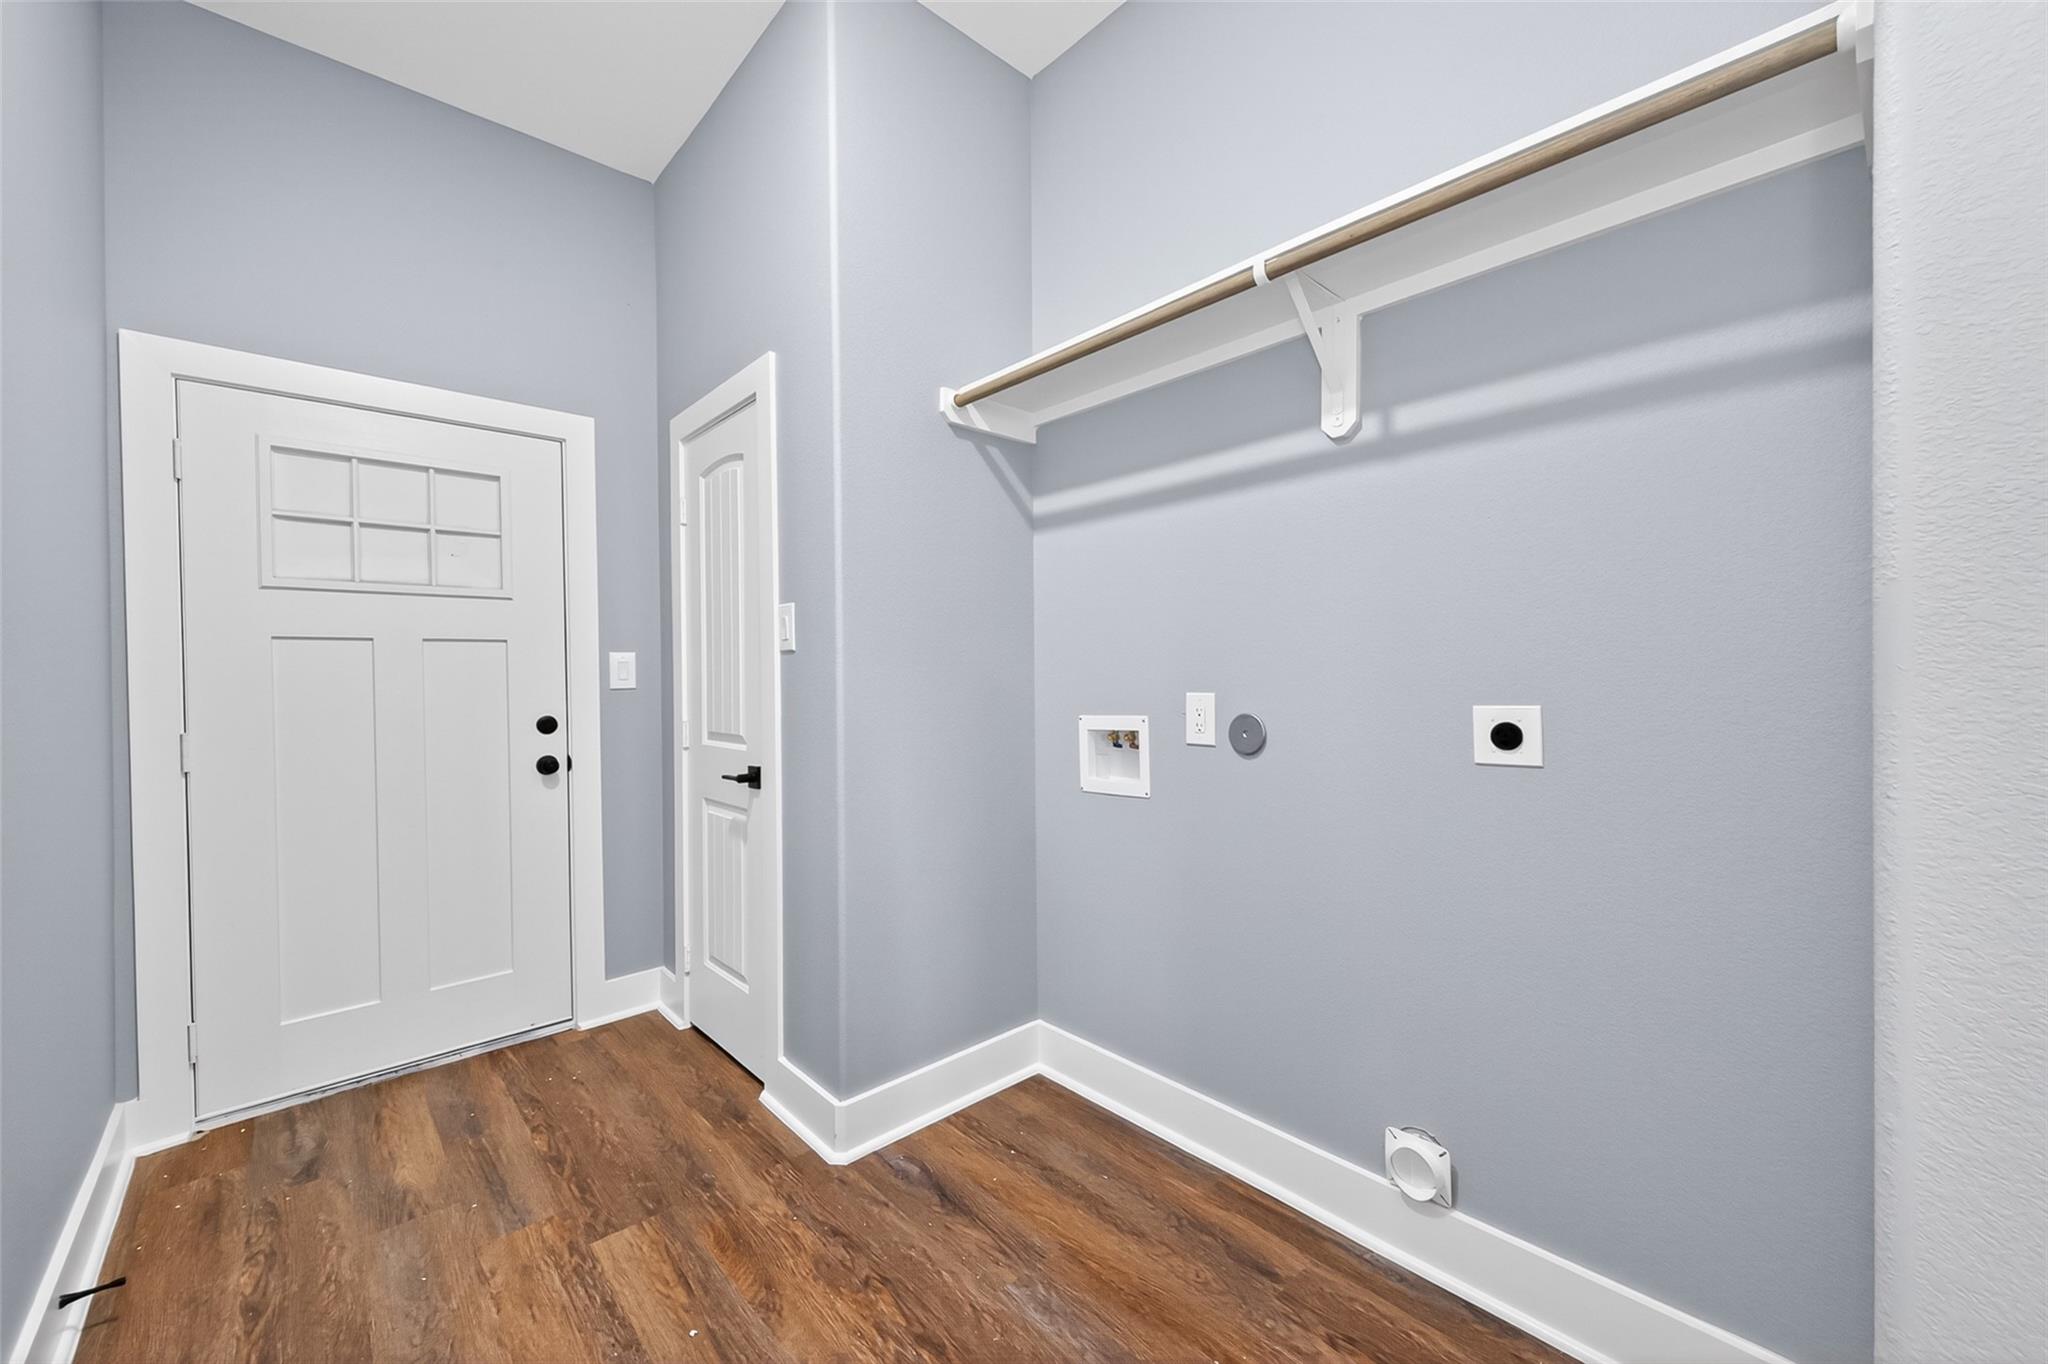
  • Laundry room Electric Dryer Hookup, Washer Hookup
  • Flooring Laminate
  • Fireplace Electric
  • APPLIANCES Disposal, Refrigerator Included, Trash Compactor, Electric Cooktop, Dishwasher
  • other interior Features Crown Molding, High Ceilings, Vaulted Ceiling, Split Plan, Walk-In Closet(s)

Area & Lot

  • Status For Sale
  • Living Area2,400 Sq.Ft.
  • Total Area2,400 Sq.Ft.
  • Lot Area0.32 Acres
  • MLS® ID66274413
  • TypeResidential
  • YEAR BUILT2026
  • Architecture StylesTraditional
  • Elementary SchoolFalcon Ridge Elementary School
  • Middle SchoolHuffman Middle School
  • High SchoolHargrave High School
  • School District28 - Huffman

Exterior

  • STORIES1
  • Garage Space2.0
  • water SourcePublic
  • roofComposition
  • lot featuresSubdivided, 1/4 Up to 1/2 Acre
  • parkingAttached
  • HEAT TYPEElectric
  • AIR CONDITIONINGElectric
  • sewerPublic Sewer
  • SubstructureSlab

Financial

  • Sales Price$350,000
  • Real Estate Tax $878/yr
image

Schedule a Showing

We would love to show you our beautiful property. Please select your preferred date and time below. An agent will be in touch shortly to confirm your appointment.

Schedule a Showing

We would love to show you our beautiful property. Please select your preferred date and time below. An agent will be in touch shortly to confirm your appointment.

Thank you for your interest in 1219 Peter Pine Street, Huffman, TX 77336. We are reviewing your request and will be in touch shortly!

Mortgage Calculator

Estimate your monthly mortgage payment, including the principal and interest, property taxes, and HOA. Adjust the values to generate a more accurate rate.

All estimates are provided for informational purposes only. Actual amounts may vary.
$0,000 Your Payment 20 15 65
$0,000 Your Payment

Work With Us

NextGen anticipates the real estate needs of tomorrow by utilizing all aspects of technology, especially online and social media platforms.

Follow Us on Instagram