904 Kern Street # C
904 Kern Street # C
904 Kern Street # C
904 Kern Street # C
904 Kern Street # C
904 Kern Street # C
904 Kern Street # C
904 Kern Street # C
904 Kern Street # C
904 Kern Street # C
904 Kern Street # C
904 Kern Street # C
904 Kern Street # C
904 Kern Street # C
904 Kern Street # C
904 Kern Street # C
904 Kern Street # C
904 Kern Street # C
904 Kern Street # C
904 Kern Street # C
904 Kern Street # C
904 Kern Street # C
904 Kern Street # C
SEE ALL PHOTOS
904 Kern Street # C
904 Kern Street # C
904 Kern Street # C
904 Kern Street # C
904 Kern Street # C
904 Kern Street # C
904 Kern Street # C
904 Kern Street # C
904 Kern Street # C
904 Kern Street # C
904 Kern Street # C
904 Kern Street # C
904 Kern Street # C
904 Kern Street # C
904 Kern Street # C
904 Kern Street # C
904 Kern Street # C
904 Kern Street # C
904 Kern Street # C
904 Kern Street # C
904 Kern Street # C
904 Kern Street # C
904 Kern Street # C
For Sale

904 Kern Street # C

904 Kern Street # C, Houston, TX 77009

$449,000
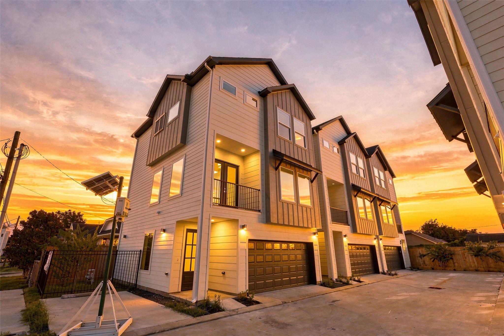
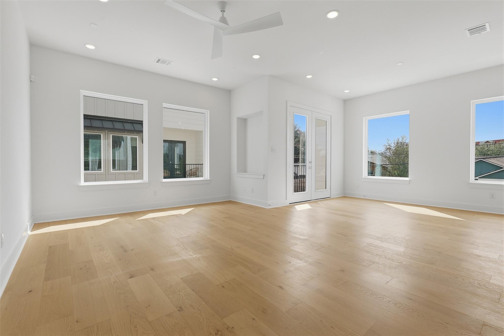
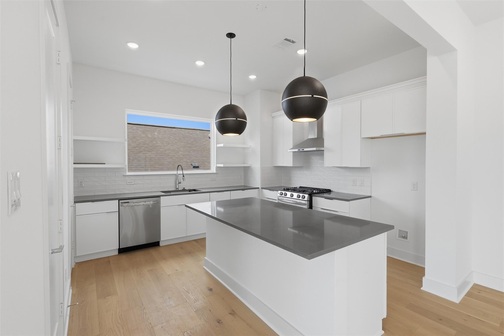
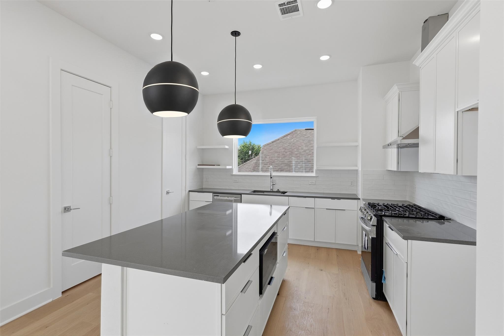
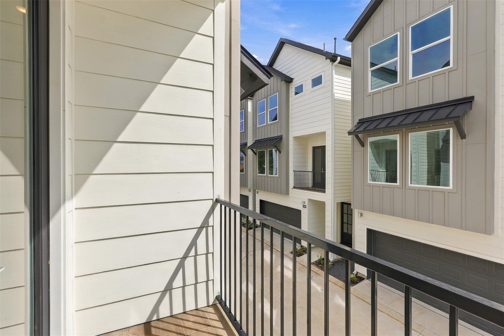
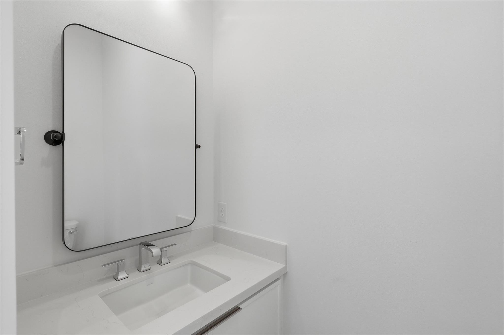
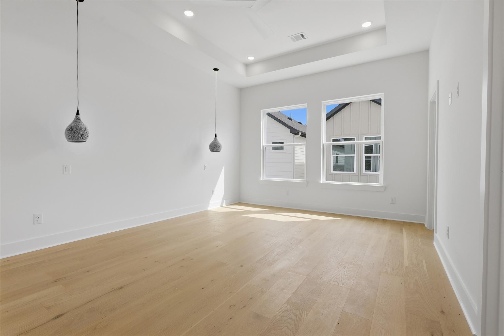
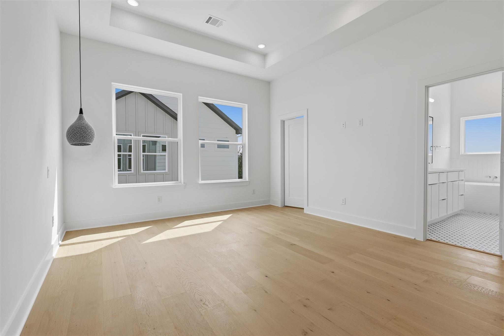
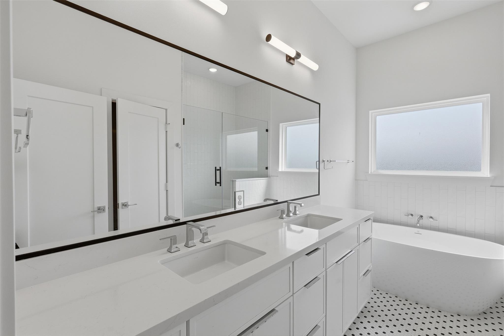
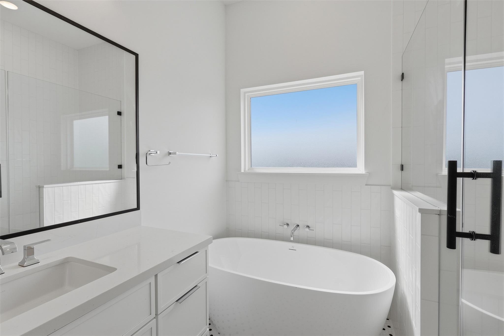
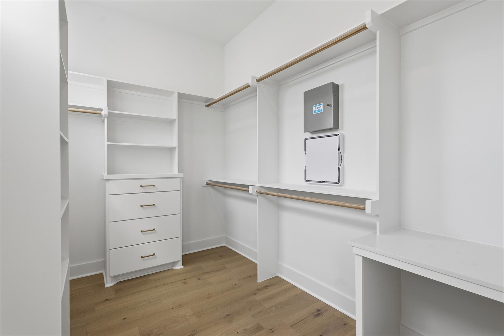
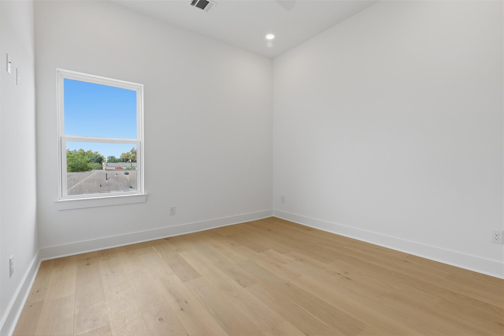
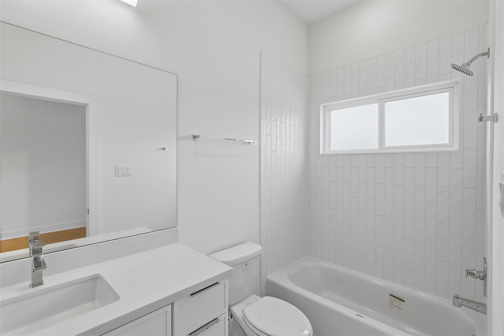
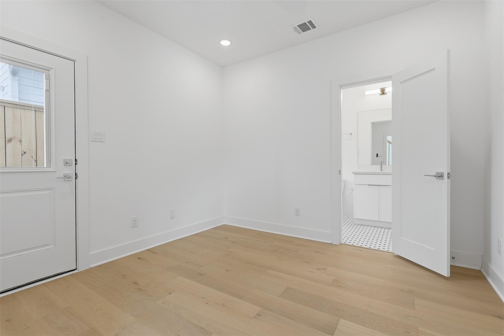
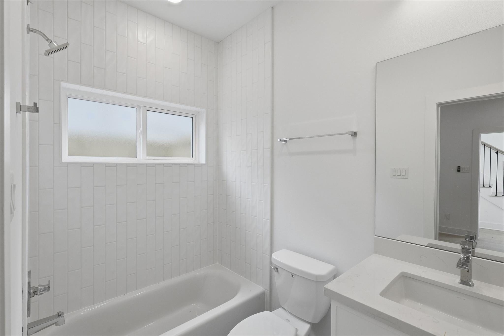
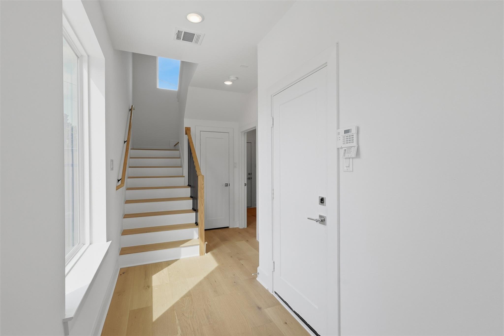
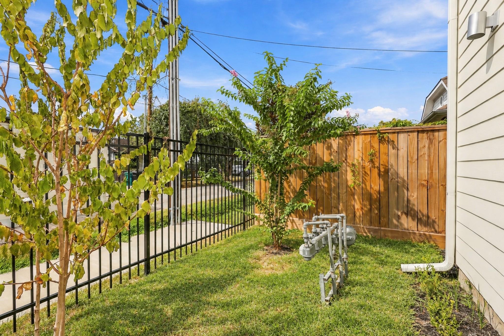
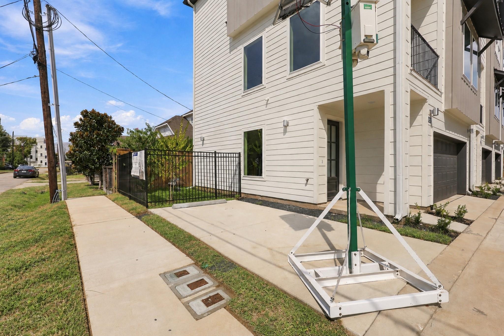
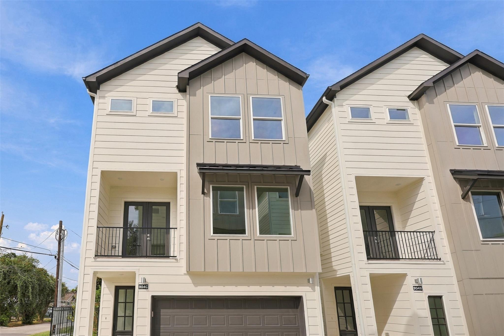
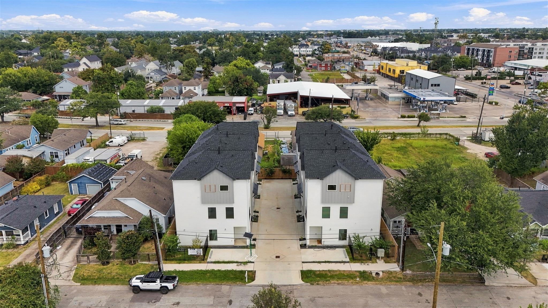
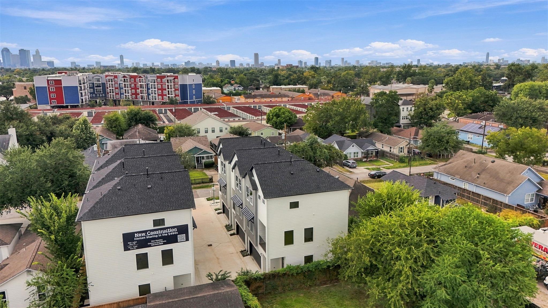
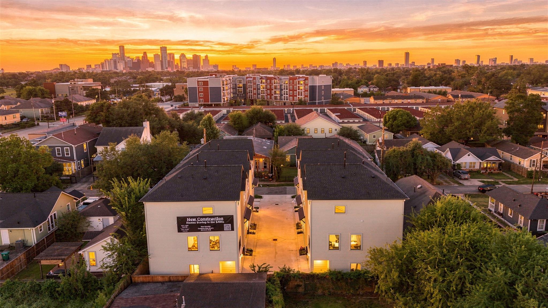
Be the first to own this newly built Sunset Heights corner home with a fenced side yard and an additional dedicated parking space. The three-level floor plan features wide-plank white oak flooring, high ceilings and large windows. An island kitchen opens to the dining and living areas, with a covered balcony extending the living space outdoors. Each bedroom has an en-suite bathroom, offering privacy and flexibility for guests or a home office. The primary suite includes pendant lighting, a double vanity, freestanding tub, separate shower and walk-in closet. Located near the Houston Farmers Market, neighborhood restaurants, coffee shops and parks, with convenient access to Downtown, the Galleria and the Texas Medical Center.

10/10/2026 1:00PM - 3:00PM CDT

3
beds

4
baths

1,915 Sq.Ft. LIVING AREA

1,851.3 Sq.Ft. lot

Features & Amenities

Interior

  • total bedrooms3
  • Total bathrooms4
  • full bathrooms3
  • half bathroom1
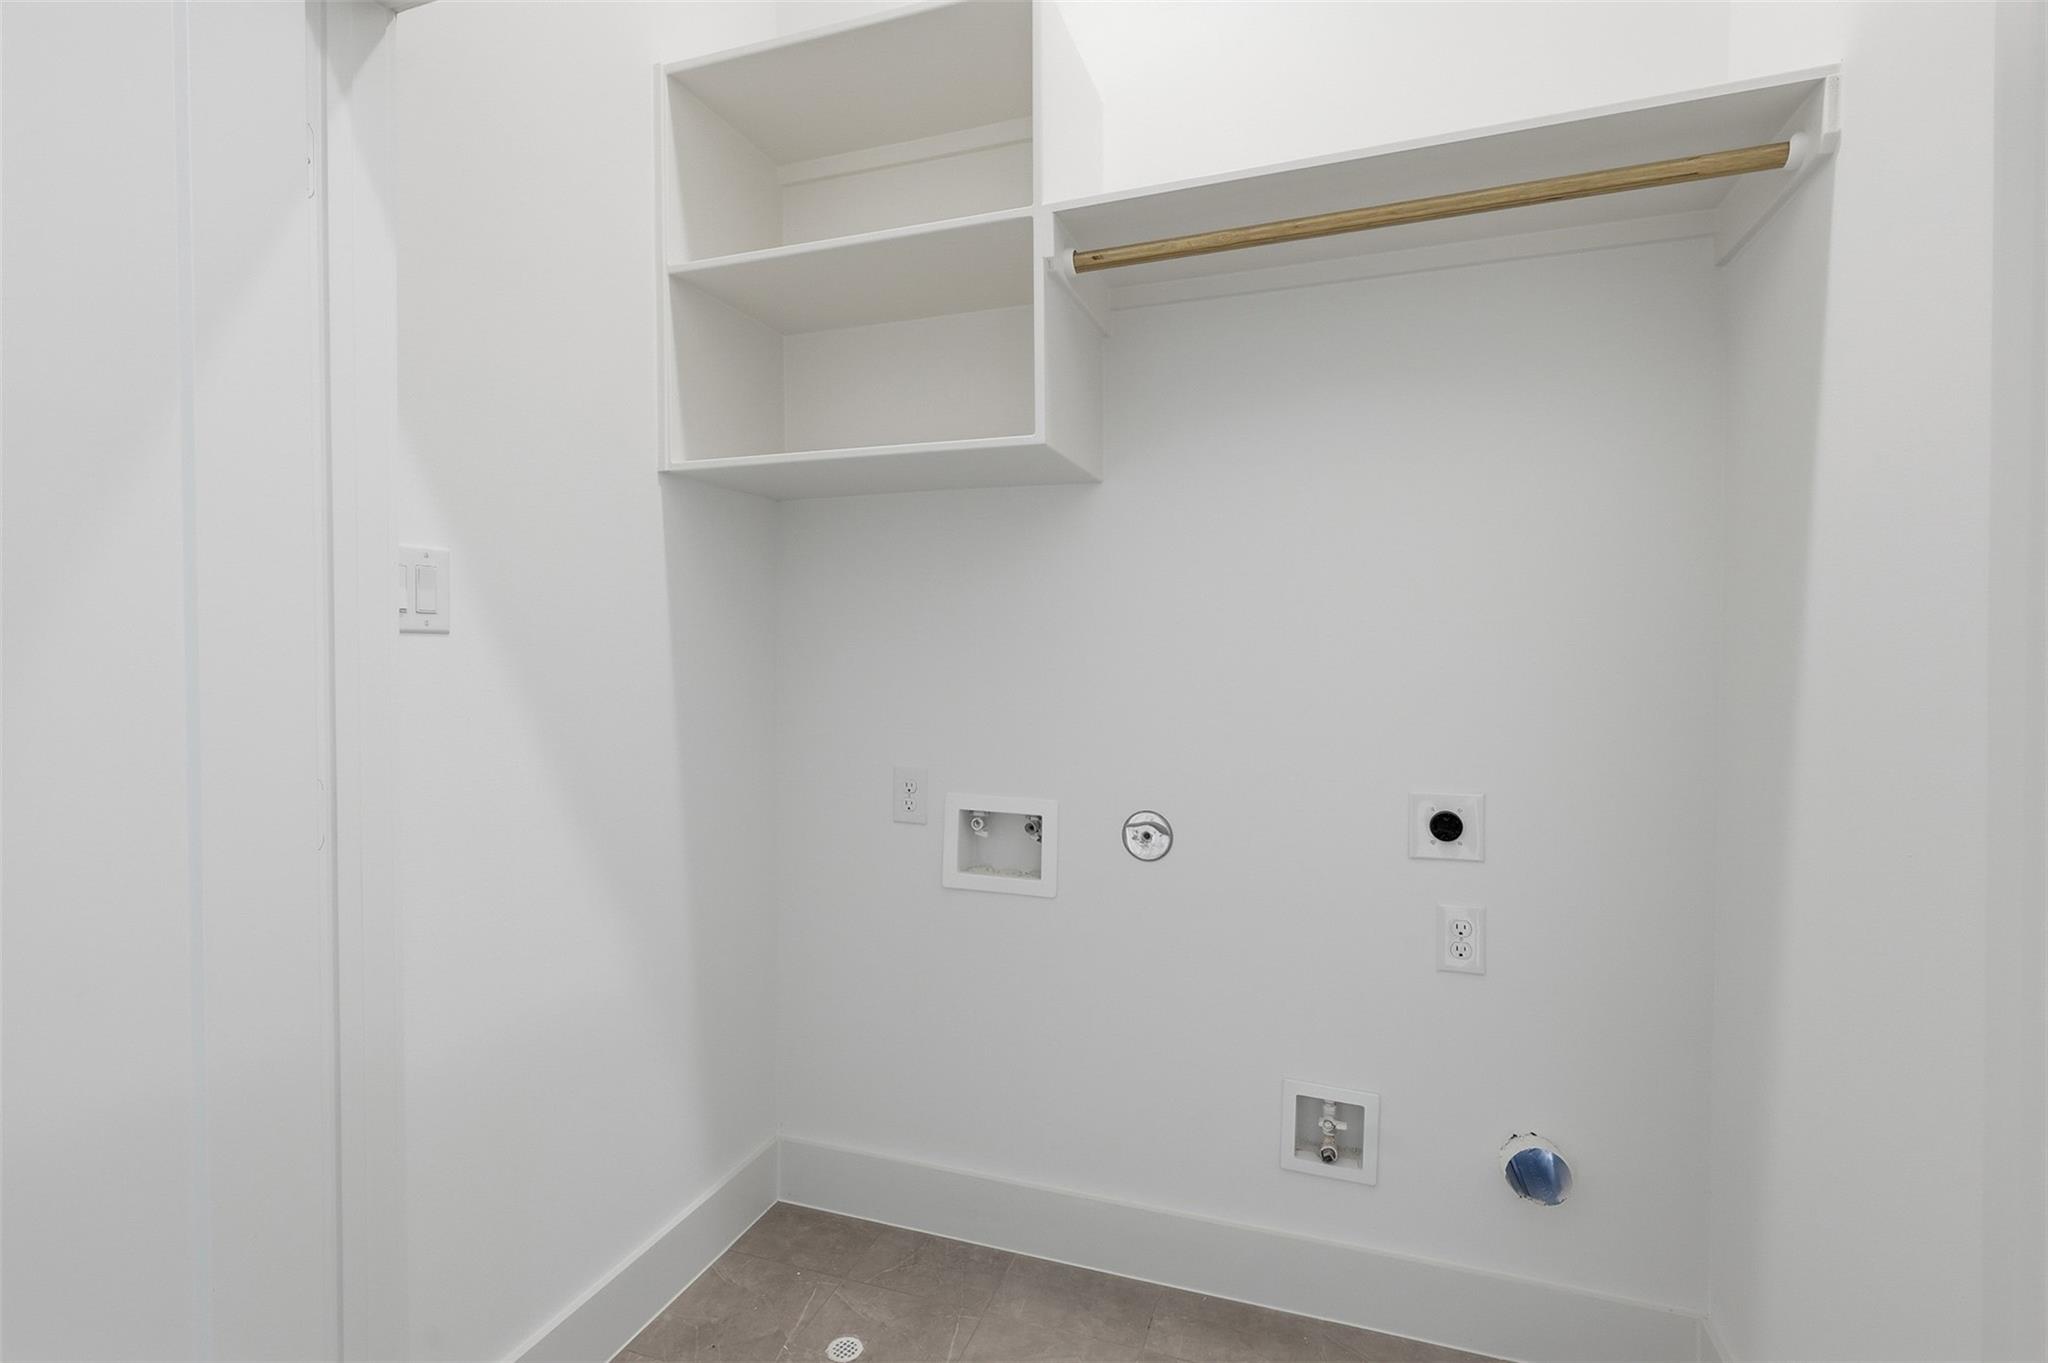
  • Laundry room Electric Dryer Hookup, Gas Dryer Hookup, Washer Hookup
  • Flooring Carpet, Tile, Wood
  • APPLIANCES ENERGY STAR Qualified Appliances, Disposal, Oven, Microwave, Gas Range, Dishwasher
  • other interior Features 2 Staircases, Balcony, High Ceilings, Prewired for Alarm System, Wired for Sound, 1 Bedroom Down - Not Primary BR, 2 Bedrooms Up, En-Suite Bath, Primary Bed - 3rd Floor, Walk-In Closet(s)

Area & Lot

  • Status For Sale
  • OPEN HOUSE

    10/10/2026 1:00PM - 3:00PM CDT

  • Living Area1,915 Sq.Ft.
  • Total Area1,915 Sq.Ft.
  • Lot Area1,851.3 Sq.Ft.
  • MLS® ID79467184
  • TypeResidential
  • YEAR BUILT2026
  • NeighborhoodThe Heights
  • Architecture StylesContemporary/Modern, Traditional
  • Elementary SchoolField Elementary School
  • Middle SchoolHogg Middle School (Houston)
  • High SchoolHeights High School
  • School District27 - Houston

Exterior

  • STORIES3
  • Garage Space2.0
  • water SourcePublic
  • roofComposition
  • lot featuresPatio Lot, 0 Up To 1/4 Acre
  • parkingAttached, Additional Parking, Garage Door Opener
  • HEAT TYPENatural Gas
  • AIR CONDITIONINGCeiling Fan(s), Electric
  • sewerPublic Sewer
  • SubstructureSlab
  • other exterior FeaturesBalcony, Side Yard

Financial

  • Sales Price$449,000
  • Real Estate Tax $5,993/yr
image

Schedule a Showing

We would love to show you our beautiful property. Please select your preferred date and time below. An agent will be in touch shortly to confirm your appointment.

Schedule a Showing

We would love to show you our beautiful property. Please select your preferred date and time below. An agent will be in touch shortly to confirm your appointment.

Thank you for your interest in 904 Kern Street # C, Houston, TX 77009. We are reviewing your request and will be in touch shortly!

Mortgage Calculator

Estimate your monthly mortgage payment, including the principal and interest, property taxes, and HOA. Adjust the values to generate a more accurate rate.

All estimates are provided for informational purposes only. Actual amounts may vary.
$0,000 Your Payment 20 15 65
$0,000 Your Payment

The Heights

Explore

Work With Us

NextGen anticipates the real estate needs of tomorrow by utilizing all aspects of technology, especially online and social media platforms.

Follow Us on Instagram