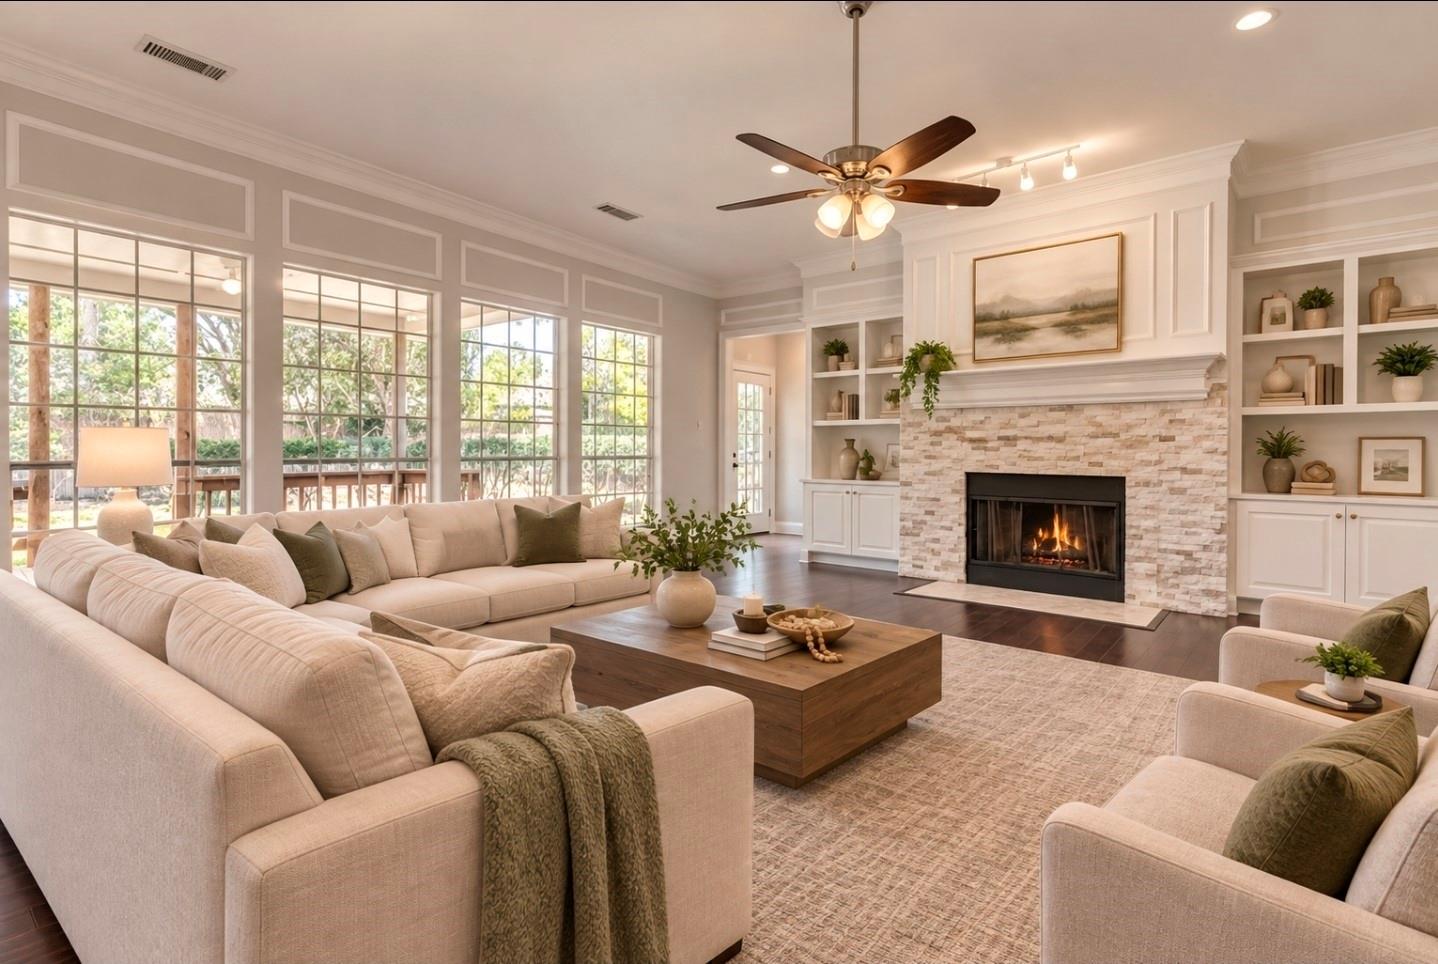
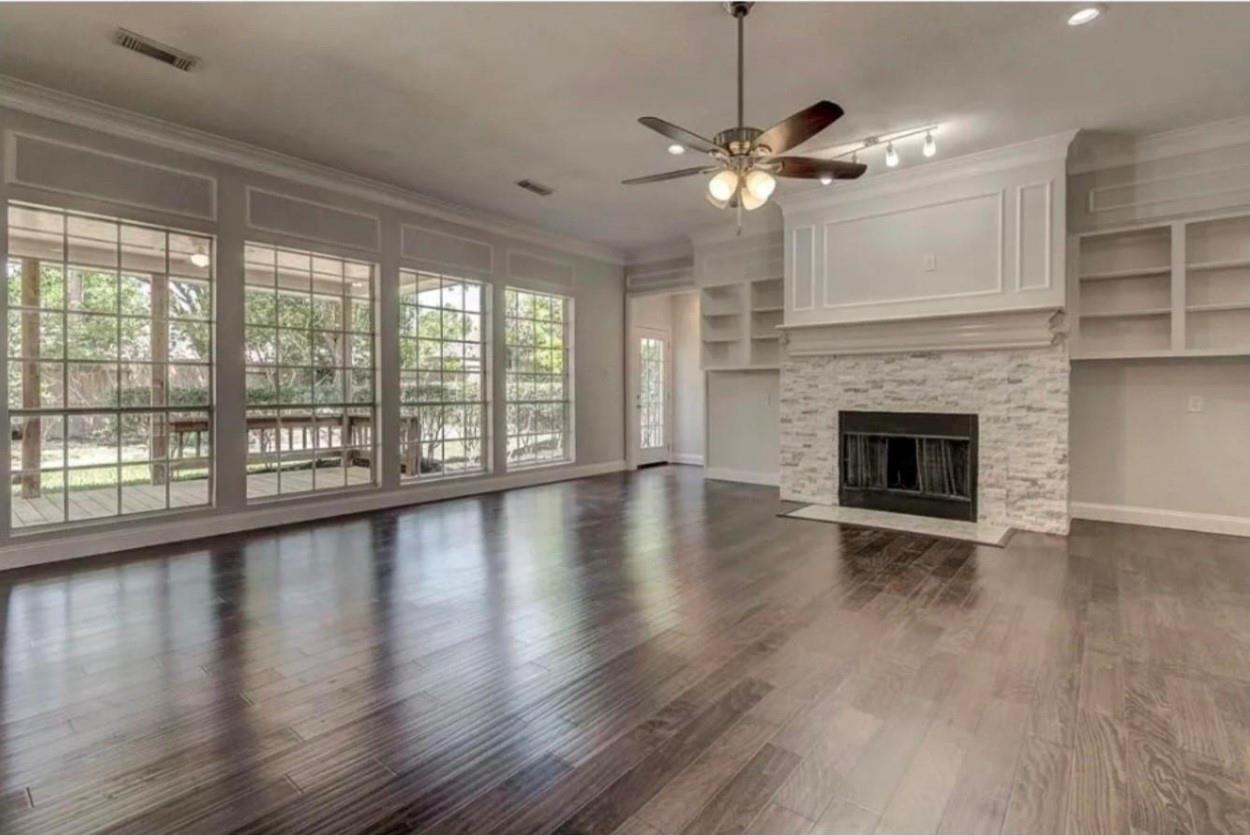
Living room with a stone fireplace, built-in shelves, and tall windows overlooking trees.
2606 S Strathford Lane
SEE ALL PHOTOS
Living room with a stone fireplace, built-in shelves, and tall windows overlooking trees.
2606 S Strathford Lane
For Lease

2606 S Strathford Lane

2606 S Strathford Lane, Houston, TX 77345

$2,875/month
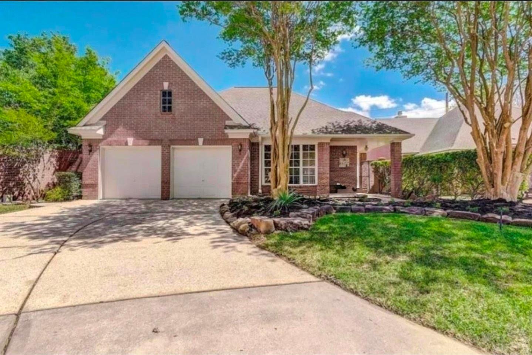
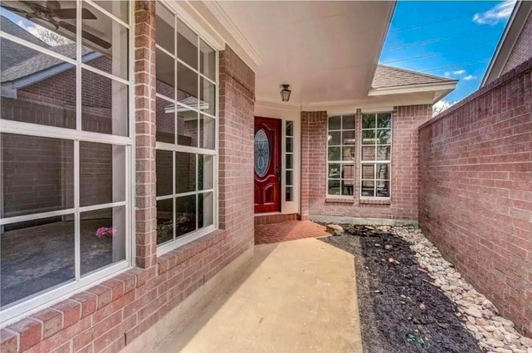
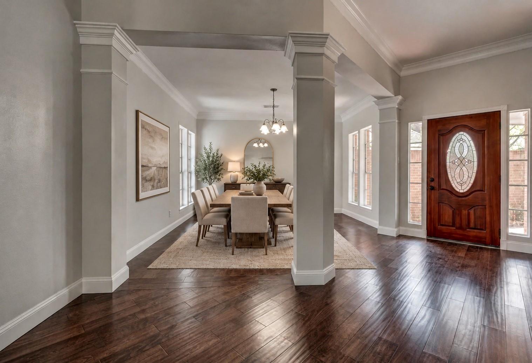
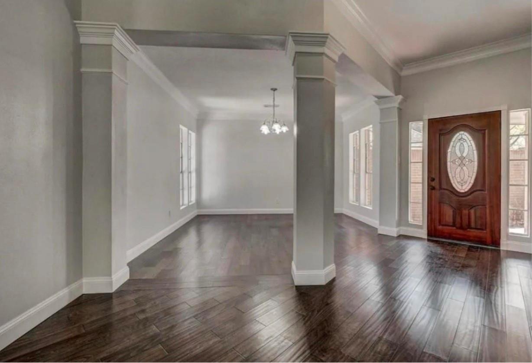
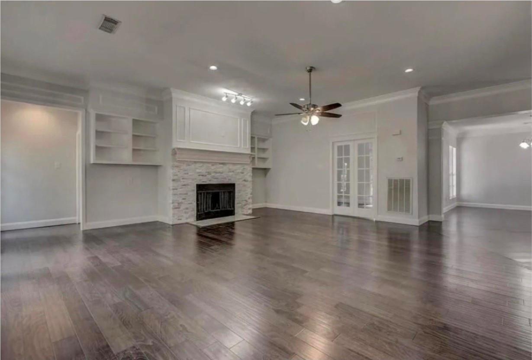
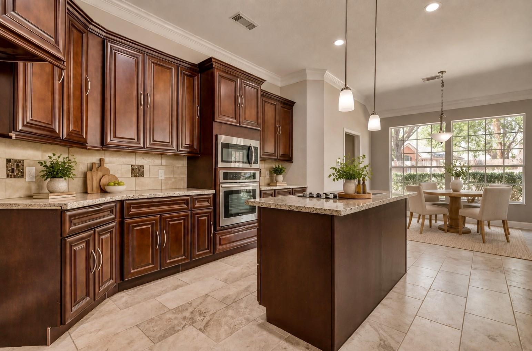
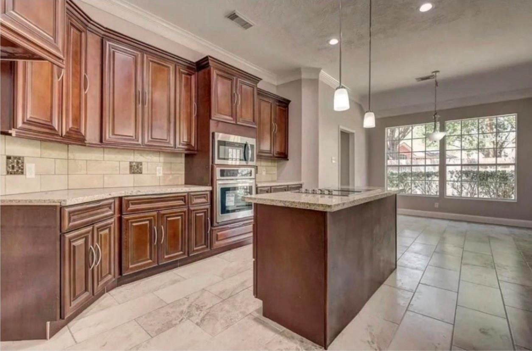
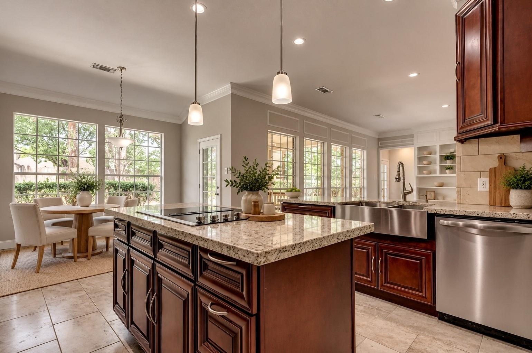
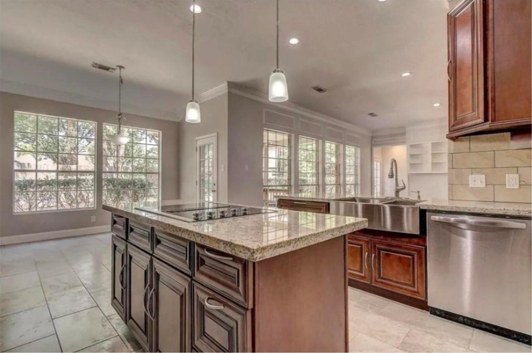
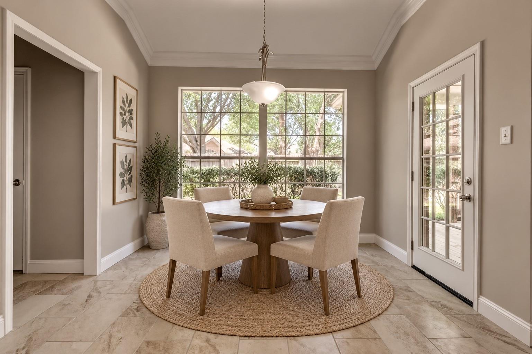
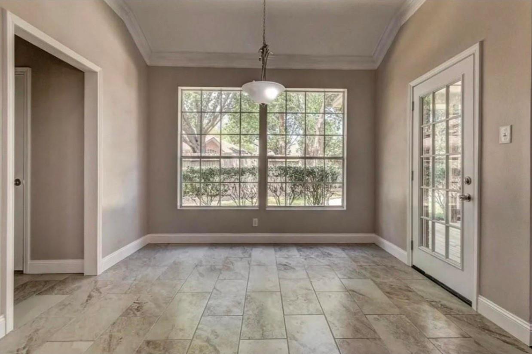
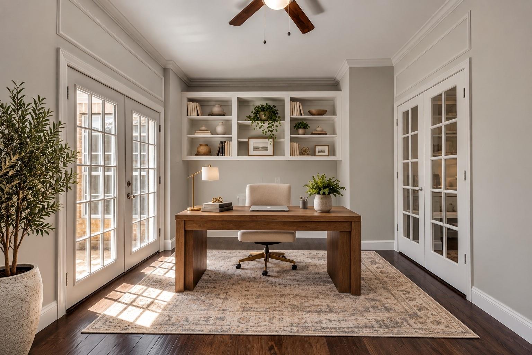
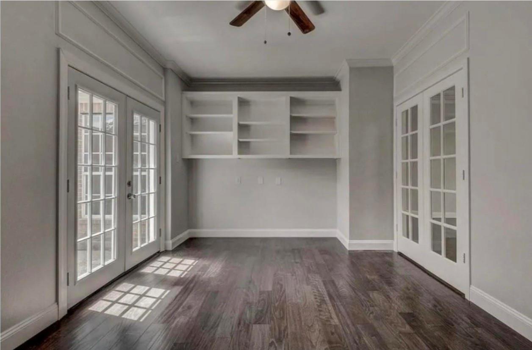
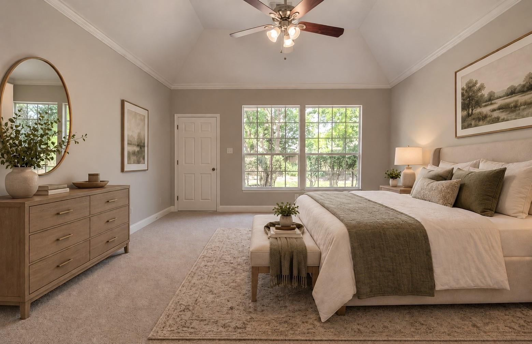
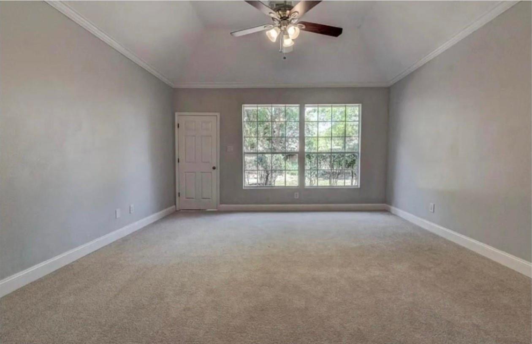
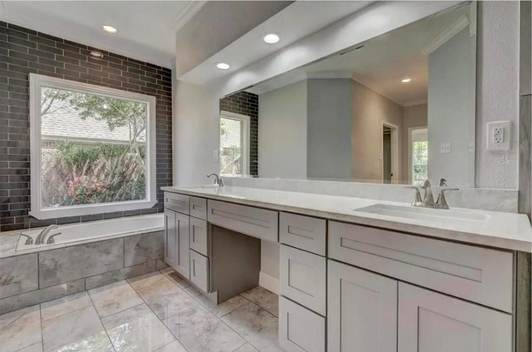
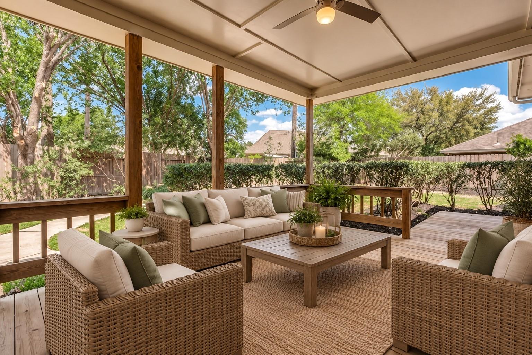
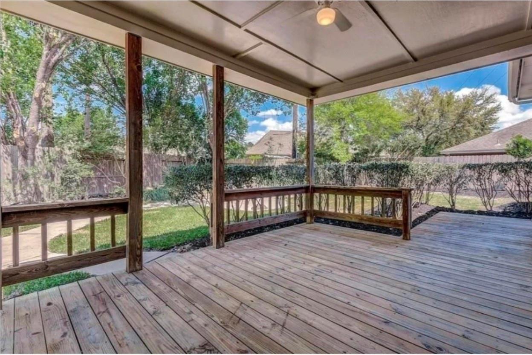
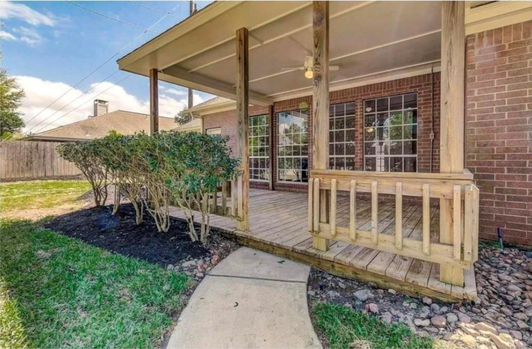
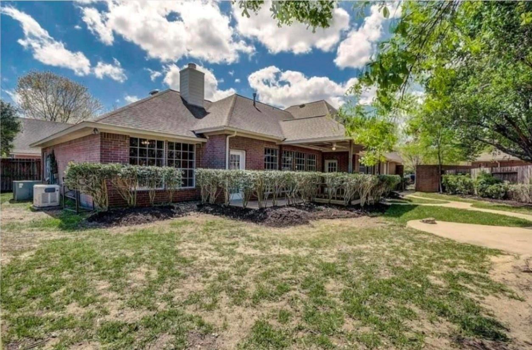
Enjoy bright, comfortable living in this beautiful patio home in The Enclave at Kings Crossing. Walls of windows fill the living spaces with natural light, while hardwood floors, high ceilings, crown molding, built-ins, and a gas fireplace add warmth and character throughout. The 3-bedroom, 2.5-bath layout also includes a dedicated study with built-ins and direct access to the private courtyard. The kitchen offers generous cabinetry and counter space, a large island with cooktop, and a breakfast area surrounded by windows. The spacious primary suite features two separate walk-in closets, dual vanities, a soaking tub, and separate walk-in shower. A private backyard and covered porch provide additional space to enjoy outdoors. Attached 2-car garage. Conveniently located near Kingwood shopping, dining, parks, grocery stores, and everyday conveniences.

3
beds

3
baths

2,620 Sq.Ft. LIVING AREA

8,851.39 Sq.Ft. lot

Deni Morfin

Deni Morfin

Features & Amenities

Interior

  • total bedrooms3
  • Total bathrooms3
  • full bathrooms2
  • half bathroom1

Area & Lot

  • Status For Lease
  • Living Area2,620 Sq.Ft.
  • Total Area2,620 Sq.Ft.
  • Lot Area8,851.39 Sq.Ft.
  • MLS® ID21139482
  • TypeResidential
  • YEAR BUILT1992
  • Architecture StylesTraditional
  • Elementary SchoolGreentree Elementary School
  • Middle SchoolCreekwood Middle School
  • High SchoolKingwood High School
  • School District29 - Humble

Exterior

  • STORIES1
  • Garage Space2.0
  • water SourcePublic
  • lot featuresSubdivided
  • parkingAttached
  • HEAT TYPENatural Gas
  • AIR CONDITIONINGElectric
  • sewerPublic Sewer

Financial

  • Lease Price$2,875/mo
  • Lease Term 12 MONTHS
image

Schedule a Showing

We would love to show you our beautiful property. Please select your preferred date and time below. An agent will be in touch shortly to confirm your appointment.

Schedule a Showing

We would love to show you our beautiful property. Please select your preferred date and time below. An agent will be in touch shortly to confirm your appointment.

Thank you for your interest in 2606 S Strathford Lane, Houston, TX 77345. We are reviewing your request and will be in touch shortly!

Work With Us

NextGen anticipates the real estate needs of tomorrow by utilizing all aspects of technology, especially online and social media platforms.

Follow Us on Instagram